
1426 Firehouse Rd, Buckingham, VA 23921
Local realty services provided by:ERA Valley Realty
1426 Firehouse Rd,Buckingham, VA 23921
$425,000
- 2 Beds
- 2 Baths
- - sq. ft.
- Single family
- Sold
Listed by: katie mullins
Office: keeton & co real estate
MLS#:677605
Source:CHARLOTTESVILLE
Sorry, we are unable to map this address
Price summary
- Price:$425,000
About this home
Welcome to your own private slice of peace and tranquility in Buckingham County. Custom-designed and built in 2023, this stunning two-story Cape Cod home sits beautifully on 4.27 acres of serene land, offering the perfect blend of modern comfort and country living. From the moment you arrive, the incredible wrap-around porch with its charming metal accent roof welcomes you to sit back, relax, and take in the quiet surroundings. Step inside to find a thoughtfully crafted 1,648-square-foot interior featuring durable laminate flooring, recessed lighting, and a bright, open flow. The spacious main level includes a dining area and a fully equipped kitchen complete with an island, solid surface countertops, a pantry, and a suite of quality appliances including an electric stove, microwave, dishwasher, and refrigerator. Designed with accessibility in mind, the first floor boasts wide doorways, a bedroom, and a full bathroom featuring a convenient step-in shower and shower seat. Up the stairs, you will escape into a true second-floor master suite that feels like a world of its own, complete with a private walk-in closet and a master bath featuring a double vanity and a relaxing garden tub. This home is as efficient and structurally soun...
Contact an agent
Home facts
- Year built:2023
- Subdivision & Development:JAMES RIVER TRAILS
- Listing ID #:677605
- Added:96 day(s) ago
- Updated:September 14, 2026 at 06:23 AM
Rooms and interior
- Bedrooms:2
- Total bathrooms:2
- Full bathrooms:2
- Flooring:Laminate
- Kitchen Description:Electric Cooktop, Microwave, Refrigerator
- Basement:Yes
Heating and cooling
- Cooling:Central Air
- Heating:Heat Pump
- Central air:Yes
Structure and exterior
- Year built:2023
- Architectural Style:Cape Cod
- Construction Materials:Block, Stick Built
- Foundation Description:Block
- Levels:2 Levels
Schools
- High school:Buckingham
- Middle school:Buckingham
- Elementary school:Buckingham
Utilities
- Water:Private, Well
- Sewer:Conventional Sewer
Finances and disclosures
- Price:$425,000
- Tax amount:$1,136 (2025)
Features and amenities
- Appliances:Dishwasher, Electric Cooktop, Microwave, Refrigerator
New listings near 1426 Firehouse Rd
- New
 $75,000Active6.07 Acres
2362 Dixie Hill Road, Buckingham, VA 23921
MLS# 2624926Listed by: RE/MAX ADVANTAGE PLUS - New
 $35,000Active2.56 Acres
Lot 5 Dixie Hill Road, Buckingham, VA 23921
MLS# 2624970Listed by: RE/MAX ADVANTAGE PLUS  $649,900Active217.81 Acres
000 Miller Camp Road, Buckingham, VA 23921
MLS# 2623296Listed by: STATE WIDE REALTY $425,000Pending5 beds 3 baths3,000 sq. ft.
7192 S James River Highway, Buckingham, VA 23921
MLS# 2622878Listed by: KEETON & CO REAL ESTATE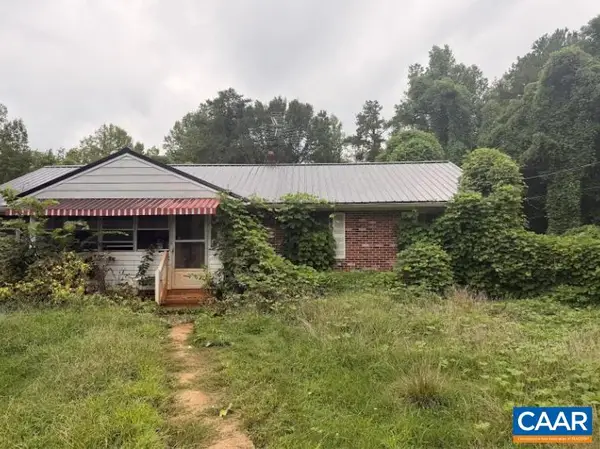 $165,000Pending3 beds 2 baths2,184 sq. ft.
11972 James Anderson Hwy W, Buckingham, VA 23921
MLS# 680393Listed by: KEETON & CO REAL ESTATE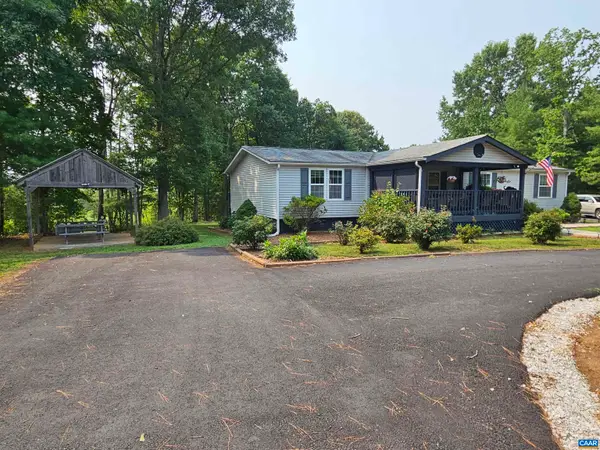 $289,900Active3 beds 2 baths2,292 sq. ft.
1278 Jerusalem Church Rd, Buckingham, VA 23921
MLS# 679597Listed by: MEEKS REALTY $550,000Active3 beds 1 baths1,512 sq. ft.
1451 Dixie Hill Road, Dillwyn, VA 23936
MLS# 2618738Listed by: RE/MAX ADVANTAGE PLUS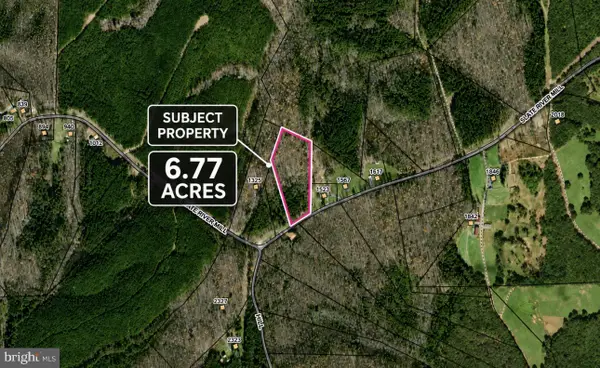 $85,000Active6.77 Acres
Slate River Mill Rd, DILLWYN, VA 23936
MLS# VABH2000340Listed by: ASCENDANCY REALTY LLC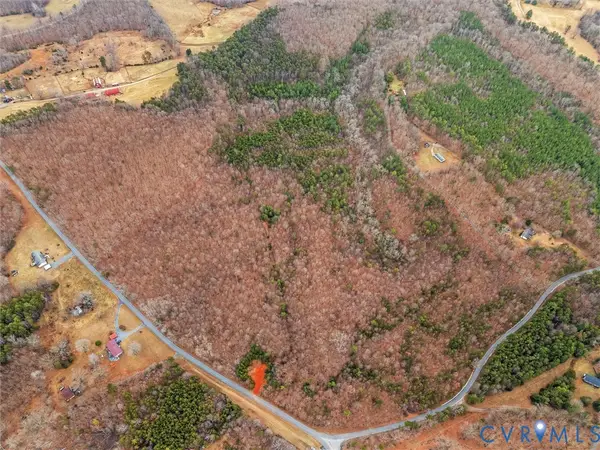 $85,000Active15.39 Acres
0 Hall Road, Buckingham, VA 23921
MLS# 2616205Listed by: EXP REALTY, LLC $119,900Active15 Acres
15 Ac Manteo Road, Buckingham, VA 23921
MLS# 2617693Listed by: MEEKS REALTY


Protect your home and budget from life's surprises with an Assurant Home Warranty, backed by a partner that supports you through every step of homeownership. Explore Plans.
© 2023 - 2026 ERA Franchise Systems LLC. All rights reserved. ERA Franchise Systems LLC fully supports the principles of the Fair Housing Act and the Equal Opportunity Act. ERA, ERA Real Estate powered, and their respective logos are registered service marks of ERA Franchise Systems LLC. Each office is independently owned and operated.