
11105 Waddell Rd, Bumpass, VA 23024
Local realty services provided by:ERA Bill May Realty Company
Listed by: elizabeth wilson
Office: long & foster real estate, inc.
MLS#:VASP2042412
Source:VA_HRAR
Price summary
- Price:$1,595,000
- Price per sq. ft.:$443.06
About this home
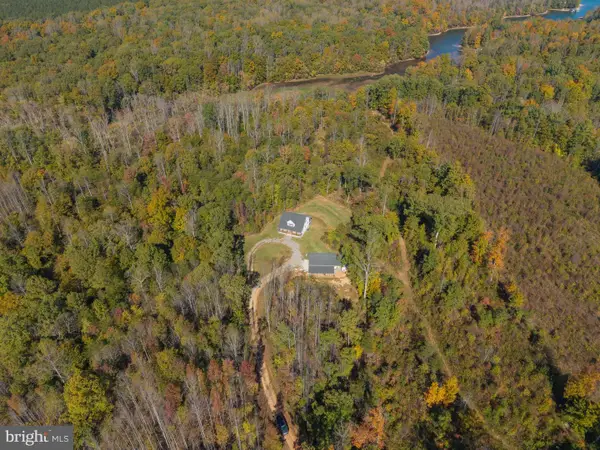
Welcome to an exceptional waterfront retreat on the widest and deepest stretch of the Public Side of Lake Anna, where crystal-clear water, expansive views, and a truly premier lakefront setting define the lifestyle. Perfect for Short Term Rental as there is no HOA. Most furniture can convey with acceptable offer. This 3,600-square-foot residence is turnkey and move-in ready! The house offers 3-5 bedrooms, 4.5 baths, 1.5 acres, 400 AMP Electrical, two elegant primary suites, each with its own ensuite bath, creating the perfect blend of comfort and lakeside luxury. The upper level also features an additional room for an office or bedroom, as well as a large bonus room. 3-bedroom septic. Designed for both relaxation and entertaining, the property features a 2-car attached garage, a detached 2-car garage with a full bath, kitchen sink, and baseboard heat. Both garages have epoxy-coated flooring. There is also a 2-car carport. Inside the house, is refined finishes include granite countertops in the kitchen and laundry room, ceramic tile flooring in the kitchen, laundry room, foyer, and all baths, maple hardwood floors in the living room, dining room, and primary bedroom, two gas fireplaces with gas logs, solid wood doors, a central vac...
Contact an agent
Home facts
- Year built:1991
- Subdivision & Development:VALENTINE WOODS
- Listing ID #:VASP2042412
- Added:142 day(s) ago
- Updated:July 15, 2026 at 07:25 PM
Rooms and interior
- Bedrooms:5
- Total bathrooms:4
- Full bathrooms:3
- Half bathrooms:1
- Flooring:Carpet, Ceramic Tile, Hardwood, Wood
- Bedroom Description:Master Bedroom - Main Level
- Basement Description:Crawl
- Living area:3,600 sq. ft.
Heating and cooling
- Cooling:Central AC, ENERGY STAR Equipment, Heat Pump
- Heating:Electric, Forced Air, Heat Pump
Structure and exterior
- Roof:Composition Shingle
- Year built:1991
- Building area:3,600 sq. ft.
- Lot area:1.54 Acres
- Lot Features:Clear Cut, Landscape Lighting, Landscaped, Water Front
- Construction Materials:Stone, Wood
- Levels:2 Story
Schools
- High school:Spotsylvania
- Middle school:Post Oak
- Elementary school:Berkeley
Utilities
- Water:Individual Well
- Sewer:Septic Tank
Finances and disclosures
- Price:$1,595,000
- Price per sq. ft.:$443.06
- Tax amount:$5,387 (2026)
Features and amenities
- Laundry features:Dryer, Washer
- Amenities:TV Camera, qual ceiling fan(s)
Parking
- Garage spaces:4
New listings near 11105 Waddell Rd
- Coming Soon
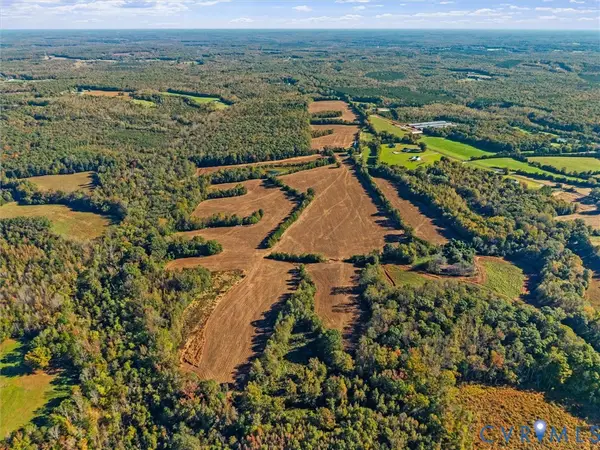 $2,995,000Coming Soon183.39 Acres
3443 Paynes Mill Road, Louisa, VA 23024
MLS# 2629280Listed by: SHAHEEN RUTH MARTIN & FONVILLE - Coming Soon
 $684,500Coming Soon3 beds 3 baths2,326 sq. ft.
5211 Pendleton Farm Rd, BUMPASS, VA 23024
MLS# VASP2046710Listed by: LONG & FOSTER REAL ESTATE, INC. - New
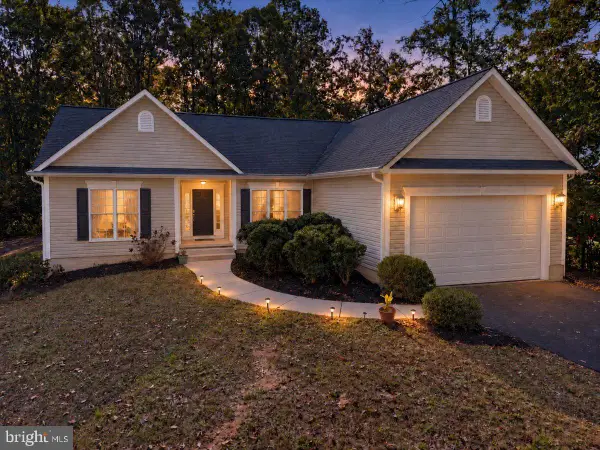 $479,000Active3 beds 2 baths1,600 sq. ft.
11133 Piney Forest Dr, BUMPASS, VA 23024
MLS# VASP2046620Listed by: LAKE ANNA ISLAND REALTY - New
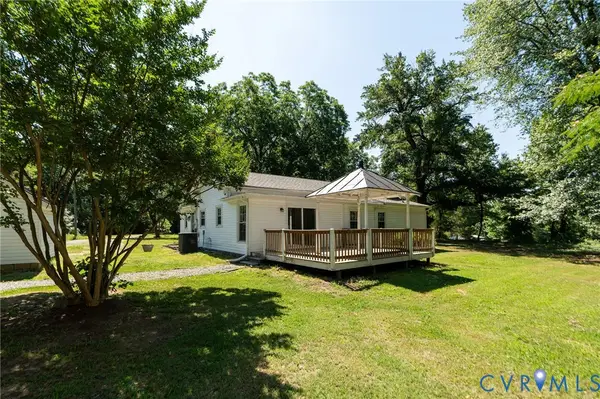 $370,000Active3 beds 2 baths3,288 sq. ft.
14043 Jefferson Highway, Louisa, VA 23024
MLS# 2629041Listed by: LONG & FOSTER REALTORS - New
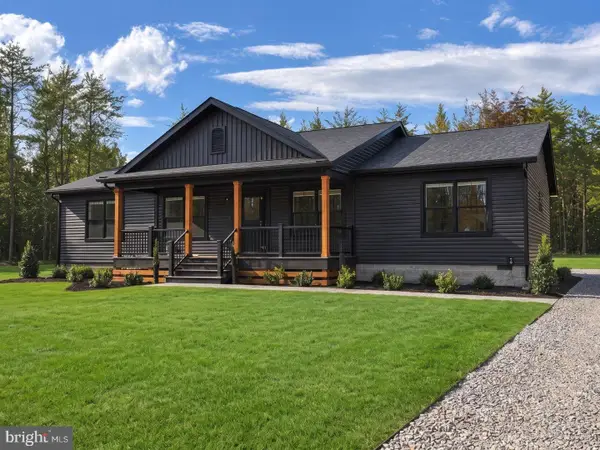 $500,000Active3 beds 2 baths1,800 sq. ft.
225 Bumpass, BUMPASS, VA 23024
MLS# VALA2010840Listed by: LLOYDS REAL ESTATE, LLC - New
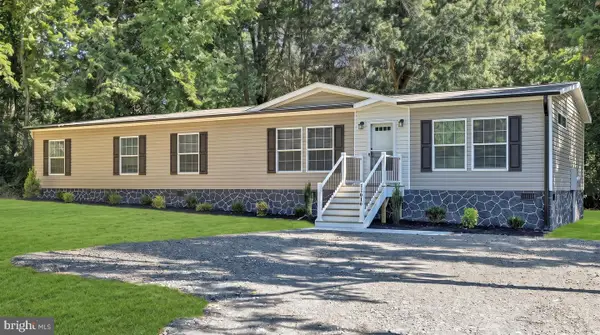 $387,900Active3 beds 2 baths1,896 sq. ft.
11919 Belfonte Rd, BUMPASS, VA 23024
MLS# VASP2046964Listed by: LLOYDS REAL ESTATE, LLC - New
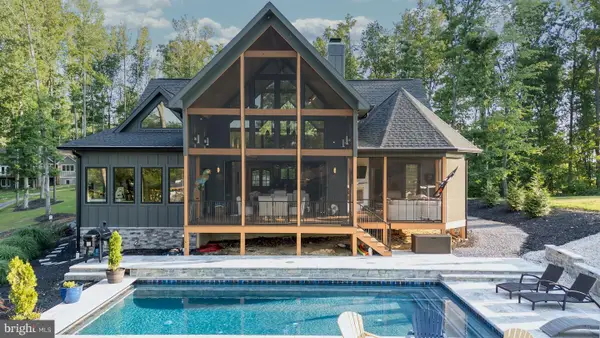 $2,100,000Active4 beds 3 baths2,470 sq. ft.
2 Wolftrap Ct, BUMPASS, VA 23024
MLS# VALA2010820Listed by: REAL BROKER, LLC - New
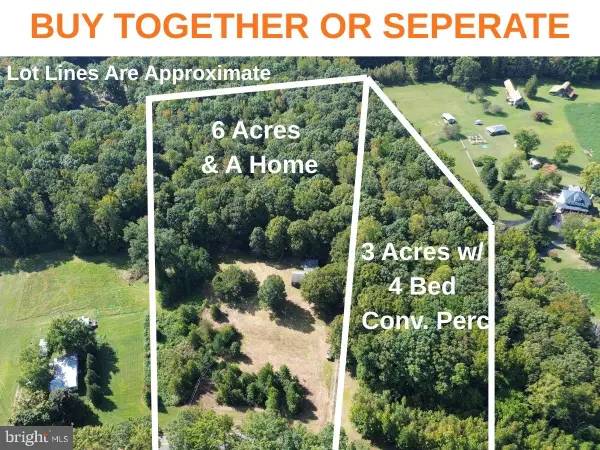 $389,750Active2 beds 1 baths960 sq. ft.
Address Withheld By Seller, BUMPASS, VA 23024
MLS# VALA2010730Listed by: RE/MAX REALTY SPECIALISTS - New
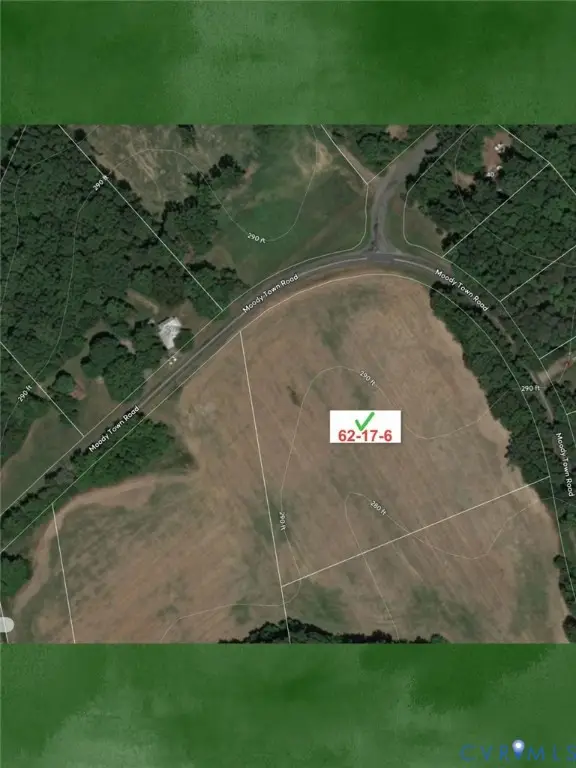 $215,000Active5.13 Acres
OOO Moody Town Road, Louisa, VA 23024
MLS# 2628862Listed by: UNITED REAL ESTATE RICHMOND - New
 $1,500,000Active3 beds 3 baths2,400 sq. ft.
1409 Bohannon Rd, BUMPASS, VA 23024
MLS# VALA2010792Listed by: LAKE TO COUNTY REALTY


Protect your home and budget from life's surprises with an Assurant Home Warranty, backed by a partner that supports you through every step of homeownership. Explore Plans.
© 2023 - 2026 ERA Franchise Systems LLC. All rights reserved. ERA Franchise Systems LLC fully supports the principles of the Fair Housing Act and the Equal Opportunity Act. ERA, ERA Real Estate powered, and their respective logos are registered service marks of ERA Franchise Systems LLC. Each office is independently owned and operated.