
11113 Piney Forest Dr, Bumpass, VA 23024
Local realty services provided by:O'BRIEN REALTY ERA POWERED
11113 Piney Forest Dr,Bumpass, VA 23024
$599,900
- 3 Beds
- 2 Baths
- 2,115 sq. ft.
- Single family
- Active
Listed by: gary r stone
Office: lake anna island realty
MLS#:VASP2045308
Source:BRIGHTMLS
Price summary
- Price:$599,900
- Price per sq. ft.:$283.64
- Monthly HOA dues:$37.5
About this home
Welcome to this Immaculately Maintained Spartan built 3 Bedroom 2 Bath home located in the highly sought after Rockland Creek Estates Community at Lake Anna in Spotsylvania County .From the moment you enter you will appreciate the homes spacious, open floor plan with nine foot vaulted ceilings, arched openings, rounded corners, and beautiful hardwood flooring. Just inside the entry way to your left you will find a private office where you can close yourself off and work from home or just get things done. To the right of that entry is the formal dining room complete with crown molding and wainscoting 0n the surrounding walls. As you move straight ahead from the entry you will walk directly into the spacious living room with gas log fireplace. To your right is the open kitchen that is like no other. It comes equipped with Brazilian marble countertops, a 5 burner Italian gas range with an electric oven, a Jenn-Air Fridge with ice maker and dishwasher, all stainless steel appliances. Connected to the kitchen is the breakfast nook area. This home is designed with the much desired split bedroom floor plan. On one end is the spacious private Primary suite with Tray ceilings and a large private bathroom complete with soaking tub, double vanity, stand up tiled shower with brand new door, and large walk in closet. Between the Primary suite and garage that has finished interior walls sits the laundry room with Washer/Dryer , Laundry sink and built in fold down ironing board. On the opposite end of the home are two more bedrooms with a full bathroom conveniently located between. As you step out of the rear of the Breakfast nook area, you will exit onto the totally maintenance free deck on the rear of the home showing Trex flooring and black railings. This deck is complete with a dedicated gas line for the grille. No more having to look for that full tank of propane fuel in the middle of a family get together. The rear yard is beautifully maintained and fenced for those family pets who like the outdoors. In the rear yard there is also an aprox. 12’ x 16’ tool shed for storing all those lawn supplies. This beautifully landscaped home with it’s paved drive and two car garage is located in a gorgeous and friendly gated Lake access community which is also golf cart friendly and its just a short golf cart ride to the gated common area and your assigned boat slip. Come join this community where fire pit
****** Please as a curtesy to owners , leave feedback within 24 hrs following showing ******...
Contact an agent
Home facts
- Year built:2005
- Subdivision & Development:ROCKLAND CREEK ESTATES
- Listing ID #:VASP2045308
- Added:45 day(s) ago
- Updated:October 04, 2026 at 01:57 PM
Rooms and interior
- Bedrooms:3
- Total bathrooms:2
- Full bathrooms:2
- Flooring:Hardwood
- Living area:2,115 sq. ft.
Heating and cooling
- Cooling:Heat Pump(s)
- Heating:Electric, Heat Pump(s)
Structure and exterior
- Roof:Architectural Shingle
- Year built:2005
- Building area:2,115 sq. ft.
- Lot area:1 Acres
- Architectural Style:Ranch/Rambler
- Construction Materials:Stick Built
- Foundation Description:Concrete Perimeter
- Levels:1 Story
Utilities
- Water:Private
- Sewer:On Site Septic
Finances and disclosures
- Price:$599,900
- Price per sq. ft.:$283.64
- Tax amount:$3,390 (2026)
Parking
- Parking description:Attached Garage, Garage - Front Entry
- Garage:Yes
- Garage spaces:2
New listings near 11113 Piney Forest Dr
- Coming Soon
 $199,900Coming Soon3 beds 2 baths960 sq. ft.
241 Dogwood Acres Road, Bumpass, VA 23024
MLS# 2626814Listed by: SHAHEEN RUTH MARTIN & FONVILLE - Coming Soon
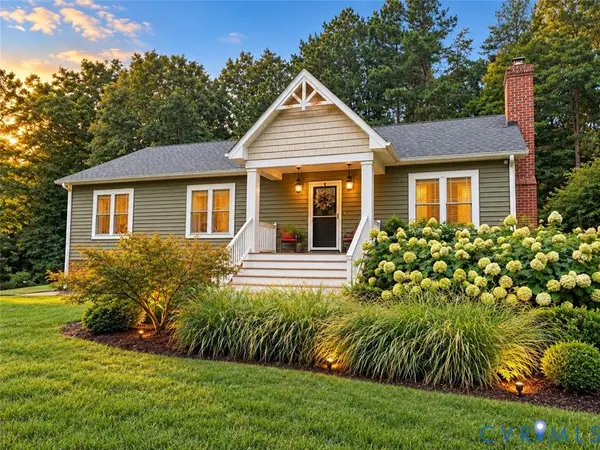 $399,000Coming Soon3 beds 2 baths1,500 sq. ft.
700 Manchester Road, Louisa, VA 23024
MLS# 2626096Listed by: KW METRO CENTER - New
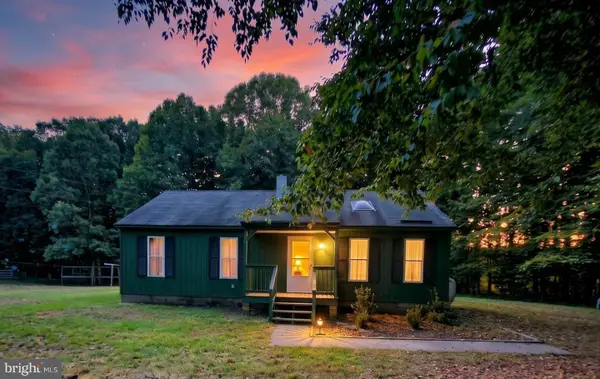 $299,750Active2 beds 1 baths960 sq. ft.
147 Belsches Rd, BUMPASS, VA 23024
MLS# VALA2010688Listed by: RE/MAX REALTY SPECIALISTS - New
 $94,750Active2.95 Acres
3 Acres Belsches Rd, BUMPASS, VA 23024
MLS# VALA2010690Listed by: RE/MAX REALTY SPECIALISTS - New
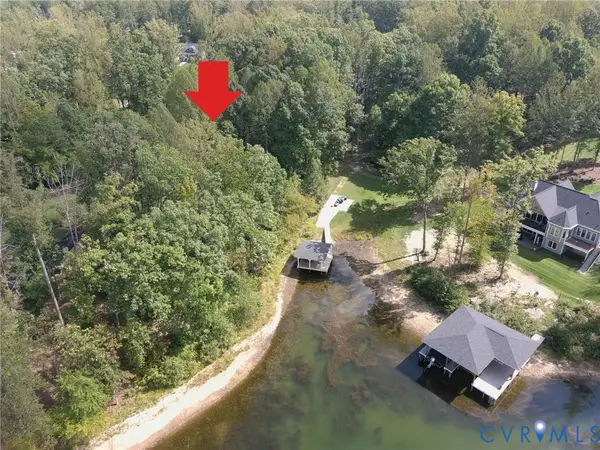 $615,000Active1.01 Acres
0 Wolftrap Court, Bumpass, VA 23024
MLS# 2626807Listed by: FATHOM REALTY VIRGINIA - New
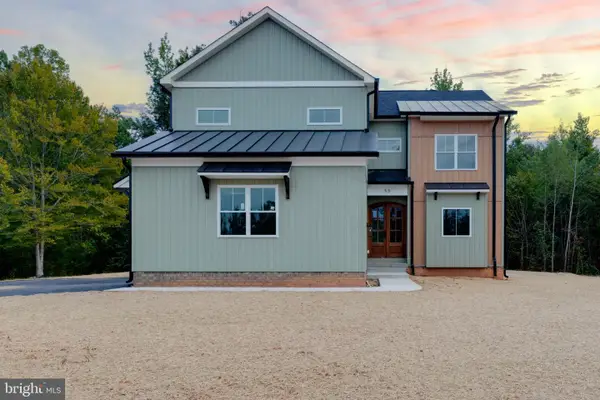 $829,000Active4 beds 5 baths3,149 sq. ft.
55 Promise Ln, BUMPASS, VA 23024
MLS# VALA2010710Listed by: PATHFINDER PROPERTIES, LLC - New
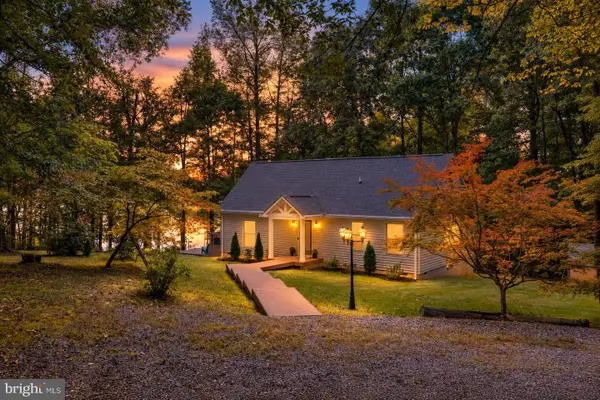 $1,200,000Active3 beds 2 baths1,584 sq. ft.
11053 Lucks Rd, BUMPASS, VA 23024
MLS# VASP2046268Listed by: KWLAKESIDE REAL ESTATE - New
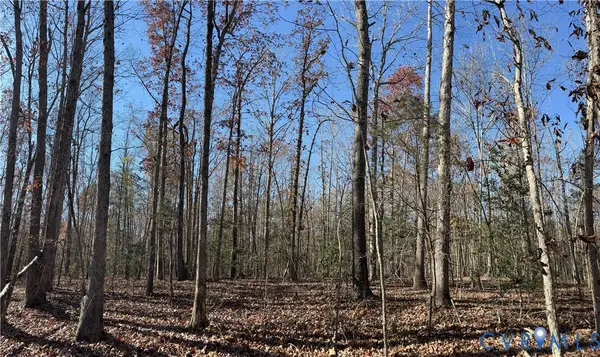 $85,000Active3.01 Acres
Lot 4 Diggstown Rd, Bumpass, VA 23024
MLS# 2626223Listed by: REAL BROKER LLC - New
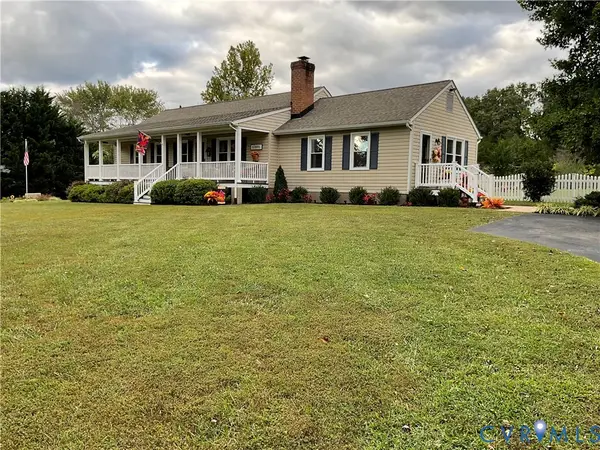 $399,950Active3 beds 2 baths1,490 sq. ft.
12949 Jefferson Highway, Bumpass, VA 23024
MLS# 2626531Listed by: HOMETOWN REALTY - New
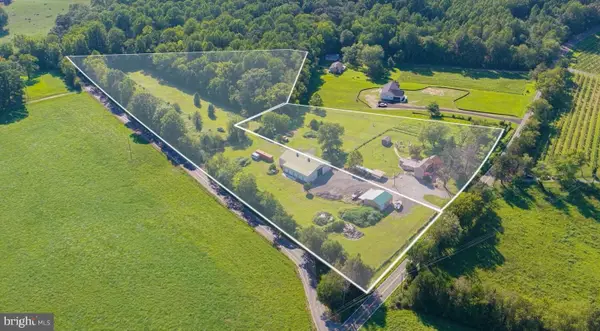 $850,000Active3 beds 2 baths2,116 sq. ft.
5408 & 5412 Lewiston Rd, BUMPASS, VA 23024
MLS# VASP2046328Listed by: REAL BROKER, LLC


Protect your home and budget from life's surprises with an Assurant Home Warranty, backed by a partner that supports you through every step of homeownership. Explore Plans.
© 2023 - 2026 ERA Franchise Systems LLC. All rights reserved. ERA Franchise Systems LLC fully supports the principles of the Fair Housing Act and the Equal Opportunity Act. ERA, ERA Real Estate powered, and their respective logos are registered service marks of ERA Franchise Systems LLC. Each office is independently owned and operated.