
113 Bear Court, Bumpass, VA 23024
Local realty services provided by:ERA Real Estate Professionals
Listed by: daune zook
Office: samson properties
MLS#:2627413
Source:RV
Price summary
- Price:$599,999
- Price per sq. ft.:$267.74
- Monthly HOA dues:$8.33
About this home
Custom-built 2022 in Bear Castle on Lake Anna, built by RNS Home Builder LLC for its only owner. The craftsman home reflects elegant choices throughout, from the open floor plan & 9-ft ceilings to the soft-close cabinetry, pull-out shelving, & tiled primary shower w/bench seat & niche. It offers the quality of custom construction & feel of a brand-new home. It has been meticulously maintained.
Bear Castle is a quiet community on the public side of Lake Anna. Its community members enjoy easy, peaceful access to the water, & optional HOA membership includes the community boat ramp, pier, & picnic area for launching a boat, fishing, paddling, or catching a sunset. The community has a launch area instead of boat slips, which means no slip fees or dock upkeep.
The home hosts a total of 4 bedrooms and 3 full baths. The family room features a gas fireplace, & luxury vinyl plank flooring runs throughout the main level. The baths feature exquisite ceramic tile. The gourmet kitchen offers granite countertops, a custom island, gas range, SS appliances, tile backsplash, & a spacious walk-in pantry/laundry combo.
The main-level primary suite includes a walk-in closet, private ensuite bath with dual vanity & tiled walk-in shower, & 2 additional bedrooms that share a full bath. Upstairs, a private guest suite has a full bath & a separate storage room. Custom wood blinds are installed throughout.
A covered front porch overlooks the lush front yard, & the screened porch, with composite decking, retractable shades, & a ceiling fan, overlooks the fenced backyard & hardscaped patio. Additional features include an attached 2-car garage, paved driveway, storage shed, conditioned crawlspace, & tankless water heater. Furnishings & the Maytag washer + dryer are available to convey, to allow a buyer to settle in right away.
The home is minutes from Lake Anna marinas, waterfront dining, grocery stores, wineries, and breweries, making it a natural fit as a full-time residence, weekend retreat, or second home in Louisa County....
Contact an agent
Home facts
- Year built:2022
- Subdivision & Development:Bear Castle
- Listing ID #:2627413
- Added:1 day(s) ago
- Updated:October 08, 2026 at 04:56 AM
Rooms and interior
- Bedrooms:4
- Total bathrooms:3
- Full bathrooms:3
- Rooms Total:9
- Flooring:Carpet, Ceramic Tile, Vinyl
- Dining Description:Dining Area
- Bathrooms Description:Double Vanity
- Kitchen Description:Dishwasher, Gas Cooking, Kitchen Island, Microwave, Oven, Pantry, Refrigerator
- Bedroom Description:Main Level Primary, Multiple Primary Suites
- Basement:Yes
- Basement Description:Crawl Space, Heated
- Living area:2,241 sq. ft.
Heating and cooling
- Cooling:Electric, Heat Pump, Zoned
- Heating:Electric, Heat Pump, Zoned
Structure and exterior
- Roof:Shingle
- Year built:2022
- Building area:2,241 sq. ft.
- Lot area:1.03 Acres
- Lot Features:Cleared, Landscaped, Level
- Architectural Style:Craftsman
- Construction Materials:Drywall, Frame, Vinyl Siding
- Exterior Features:Front Porch, Porch, Rear Porch
- Levels:One
Schools
- High school:Louisa
- Middle school:Louisa
- Elementary school:Jouett
Utilities
- Water:Well
- Sewer:Septic Tank
Finances and disclosures
- Price:$599,999
- Price per sq. ft.:$267.74
- Tax amount:$4,613 (2025)
Features and amenities
- Appliances:Dishwasher, Dryer, Gas Cooking, Microwave, Oven, Propane Water Heater, Refrigerator, Tankless Water Heater
- Laundry features:Dryer
- Amenities:Ceiling Fans, French Doors/Atrium Doors, Granite Counters, High Ceilings, High Speed Internet, Recessed Lighting, Smoke Detectors, Walk-In Closets
Parking
- Parking description:Attached, Driveway, Garage, Garage Door Opener, Garage Faces Rear, Heated Garage, Oversized, Paved, Paved Driveway, Two Spaces
- Garage:Yes
- Garage spaces:2
 The information being provided is for consumers' personal, non-commercial use and may not be used for any purpose other than to identify prospective properties for purchasing. All information provided is deemed reliable but is not guaranteed accurate.The multiple listing information is provided by Central Virginia Regional Multiple Listing Service, LLC from a copyrighted compilation of listings. The compilation of listings and each individual listing are © 2026 Central Virginia Regional Multiple Listing Service, LLC. All rights reserved.
New listings near 113 Bear Court
- Coming Soon
 $199,900Coming Soon3 beds 2 baths960 sq. ft.
241 Dogwood Acres Road, Bumpass, VA 23024
MLS# 2626814Listed by: SHAHEEN RUTH MARTIN & FONVILLE - New
 $750,000Active1.61 Acres
Lot 3 Burruss Mill Rd, BUMPASS, VA 23024
MLS# VALA2010716Listed by: LAKE ANNA ISLAND REALTY - New
 $1,500,000Active4.11 Acres
Lot 4 Burruss Mill Rd, BUMPASS, VA 23024
MLS# VALA2010720Listed by: LAKE ANNA ISLAND REALTY - New
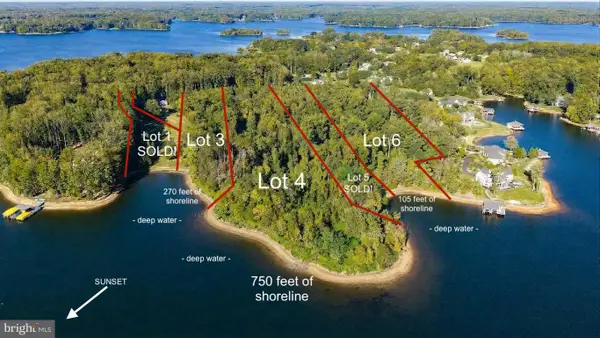 $625,000Active7.46 Acres
Lot 6 Burruss Mill Rd, BUMPASS, VA 23024
MLS# VALA2010722Listed by: LAKE ANNA ISLAND REALTY - New
 $850,000Active3 beds 2 baths2,080 sq. ft.
38 Andy Dr, BUMPASS, VA 23024
MLS# VALA2010734Listed by: REAL BROKER, LLC - New
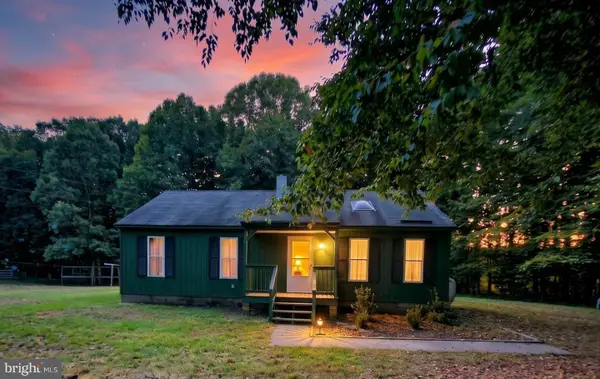 $299,750Active2 beds 1 baths960 sq. ft.
147 Belsches Rd, BUMPASS, VA 23024
MLS# VALA2010688Listed by: RE/MAX REALTY SPECIALISTS - New
 $94,750Active2.95 Acres
3 Acres Belsches Rd, BUMPASS, VA 23024
MLS# VALA2010690Listed by: RE/MAX REALTY SPECIALISTS - New
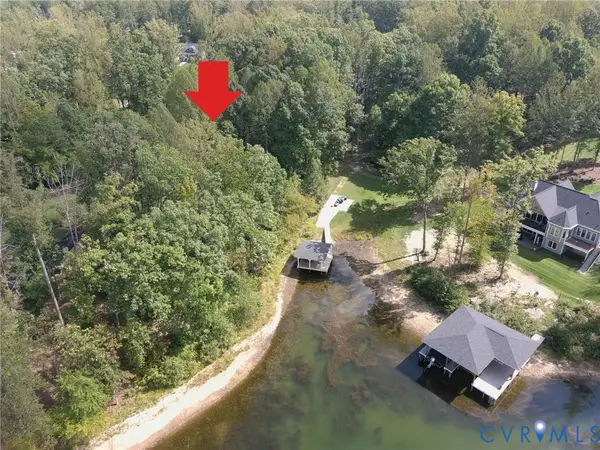 $615,000Active1.01 Acres
0 Wolftrap Court, Bumpass, VA 23024
MLS# 2626807Listed by: FATHOM REALTY VIRGINIA - New
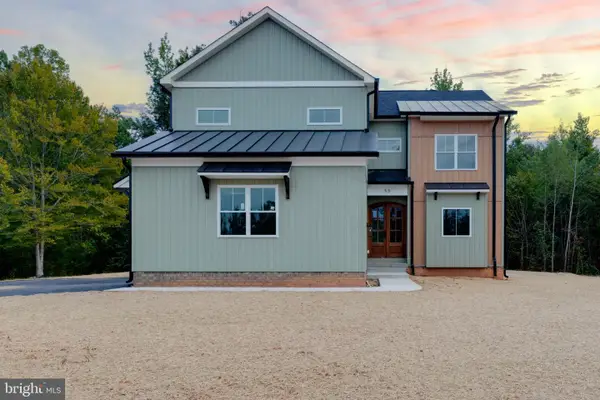 $829,000Active4 beds 5 baths3,149 sq. ft.
55 Promise Ln, BUMPASS, VA 23024
MLS# VALA2010710Listed by: PATHFINDER PROPERTIES, LLC


Protect your home and budget from life's surprises with an Assurant Home Warranty, backed by a partner that supports you through every step of homeownership. Explore Plans.
© 2023 - 2026 ERA Franchise Systems LLC. All rights reserved. ERA Franchise Systems LLC fully supports the principles of the Fair Housing Act and the Equal Opportunity Act. ERA, ERA Real Estate powered, and their respective logos are registered service marks of ERA Franchise Systems LLC. Each office is independently owned and operated.