
11703 Tuxworth Trl, Bumpass, VA 23024
Local realty services provided by:ERA OakCrest Realty, Inc.
Listed by: matthew d custer
Office: real broker, llc.
MLS#:VASP2043956
Source:BRIGHTMLS
Price summary
- Price:$875,000
- Price per sq. ft.:$537.47
- Monthly HOA dues:$37.5
About this home
Welcome to the laid-back Lake Anna lifestyle you've been dreaming about. Nestled in the highly sought-after gated Fisherman's Cove on the public side of the lake, this charming waterfront retreat offers the perfect balance of peaceful relaxation and endless days on the water. Located in a quiet no-wake zone with quick access to Lake Anna's open waters, you'll enjoy calm mornings launching the boat, unforgettable afternoons cruising the lake, and evenings casting a line from your dock as the sun sets.
The level lot to the water makes enjoying the approximately 130 feet of shoreline effortless, while the single-slip boathouse with lift and spacious sun deck creates the perfect gathering place for boating, swimming, or simply soaking in the waterfront views. Spend evenings around the lakeside fire pit sharing stories with family and friends, surrounded by mature trees that provide privacy while opening beautifully to the water's edge.
Designed for easy one-level living, this 3-bedroom, 2-bath home welcomes you with a spacious great room addition featuring cathedral ceilings, exposed wood beams, and walls of windows that bring the outdoors inside. A cozy corner gas stove adds warmth and ambiance on cool evenings, making every season enjoyable at the lake.
The country kitchen is made for entertaining, offering granite countertops, generous workspace, and an inviting layout where family and friends naturally gather after a day on the water. Recent updates include replacement vinyl windows (2012), waterfront windows (2024), and a 2024 hybrid HVAC system combining an efficient heat pump with propane comfort for year-round enjoyment.
Outside, a large lakeside deck provides the ideal setting for morning coffee while watching wildlife, afternoon cookouts, or quiet evenings under the stars. The lake-fed irrigation pump brings water for gardening , while the whole-house 24 kW generator offers added peace of mind. Hobbyists and anglers will appreciate the oversized two-car garage complete with its own mini-split system, creating a comfortable workshop for projects, boat maintenance, or storing all your fishing gear.
Short-term rentals are permitted, making this an exceptional opportunity whether you're searching for a full-time waterfront residence, a relaxing weekend escape, or an income-producing Lake Anna investment. Here, every day feels like a vacation—where peaceful coves, great fishing, effortless boating, and unforgettable sunsets become part of your everyday life....
Contact an agent
Home facts
- Year built:1985
- Subdivision & Development:FISHERMANS COVE
- Listing ID #:VASP2043956
- Added:46 day(s) ago
- Updated:September 16, 2026 at 02:09 PM
Rooms and interior
- Bedrooms:3
- Total bathrooms:2
- Full bathrooms:2
- Flooring:Ceramic Tile, Laminate Plank, Vinyl
- Dining Description:Combination Kitchen/Dining
- Kitchen Description:Breakfast Area, Built-Ins, Dishwasher, Exhaust Fan, Icemaker, Kitchen - Country, Microwave, Oven/Range - Electric, Range Hood, Recessed Lighting, Refrigerator
- Bedroom Description:Entry Level Bedroom
- Living area:1,628 sq. ft.
Heating and cooling
- Cooling:Ceiling Fan(s), Central A/C
- Heating:Central, Electric, Forced Air, Heat Pump - Gas BackUp, Propane - Owned
Structure and exterior
- Roof:Composite
- Year built:1985
- Building area:1,628 sq. ft.
- Lot area:1 Acres
- Lot Features:Front Yard, Partly Wooded, Rear Yard, Trees/Wooded
- Architectural Style:Ranch/Rambler
- Construction Materials:Vinyl Siding
- Exterior Features:Boat Storage, Deck(s)
- Foundation Description:Crawl Space
- Levels:1 Story
Utilities
- Water:Well
- Sewer:On Site Septic
Finances and disclosures
- Price:$875,000
- Price per sq. ft.:$537.47
- Tax amount:$3,545 (2026)
Features and amenities
- Laundry features:Dryer, Washer
- Amenities:Attic, Built-Ins, Cable TV, Ceiling Fan(s), Recessed Lighting, Surveillance Sys
Parking
- Parking description:Attached Garage, Garage - Front Entry, Gravel Driveway
- Garage:Yes
- Garage spaces:2
New listings near 11703 Tuxworth Trl
- Coming Soon
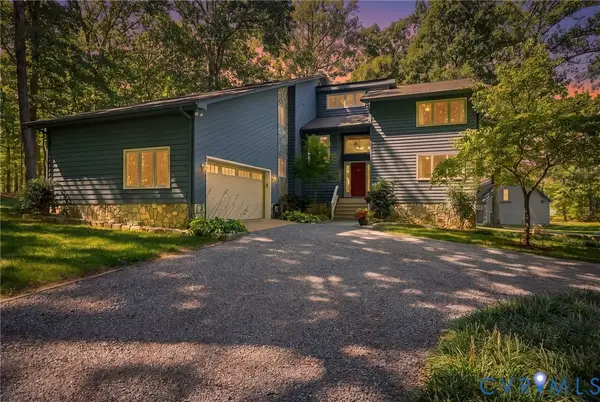 $849,900Coming Soon4 beds 4 baths4,328 sq. ft.
1077 Copper Line Road, Bumpass, VA 23024
MLS# 2625187Listed by: SAMSON PROPERTIES - Coming Soon
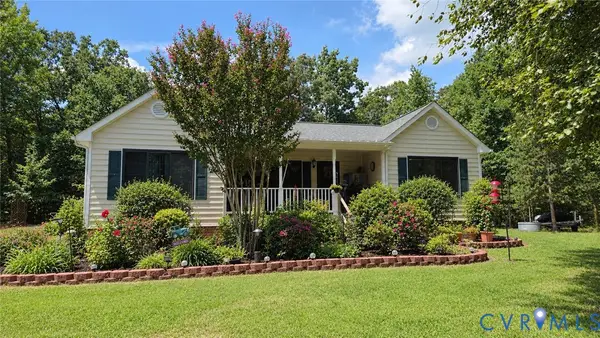 $375,000Coming Soon3 beds 2 baths1,236 sq. ft.
133 Ford Road, Bumpass, VA 23024
MLS# 2624751Listed by: NEXTHOME ADVANTAGE - Coming Soon
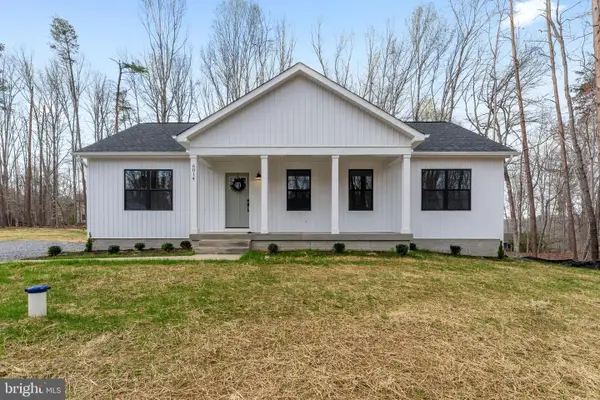 $475,000Coming Soon5 beds 3 baths2,750 sq. ft.
5321 Lewiston Rd, BUMPASS, VA 23024
MLS# VASP2045784Listed by: SAMSON PROPERTIES - Coming Soon
 $329,900Coming Soon3 beds 2 baths1,344 sq. ft.
1707 Signboard Rd, BUMPASS, VA 23024
MLS# VALA2010556Listed by: EXP REALTY, LLC - Coming Soon
 $99,000Coming Soon1.5 Acres
1739 Signboard Rd, BUMPASS, VA 23024
MLS# VALA2010560Listed by: EXP REALTY, LLC - New
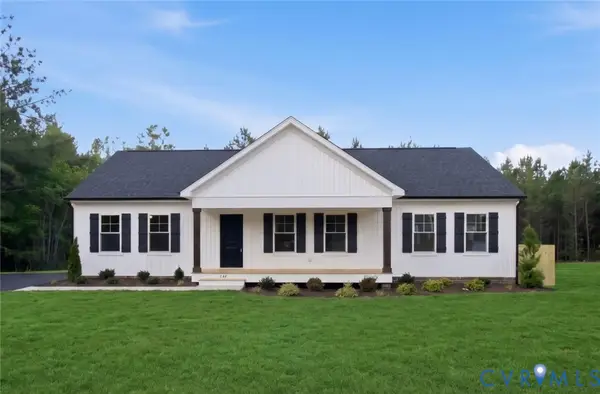 $400,950Active3 beds 2 baths1,624 sq. ft.
TBD Belsches Road, Bumpass, VA 23024
MLS# 2625052Listed by: HOMETOWN REALTY 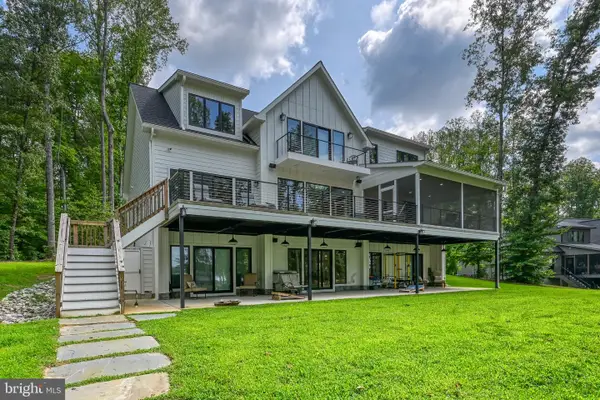 $2,295,000Pending10 beds 6 baths5,195 sq. ft.
12108 Mark Winston Way, BUMPASS, VA 23024
MLS# VASP2045992Listed by: KWLAKESIDE REAL ESTATE- New
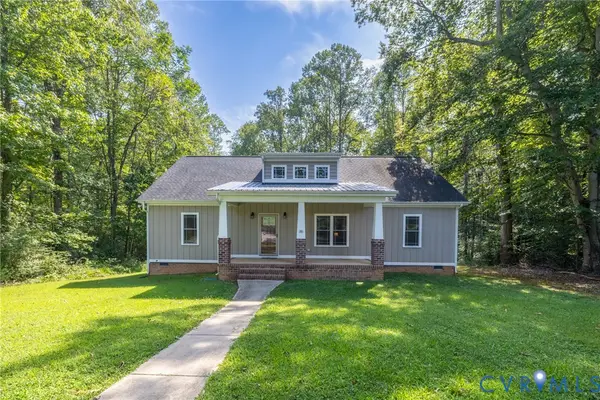 $389,950Active3 beds 2 baths1,600 sq. ft.
58 Woodson Mill Drive, Louisa, VA 23024
MLS# 2624738Listed by: HOMETOWN REALTY - New
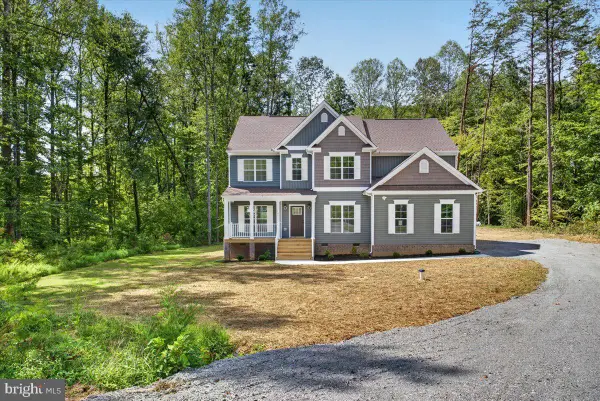 $579,990Active4 beds 3 baths2,889 sq. ft.
105 Gunnar Way, BUMPASS, VA 23024
MLS# VALA2010588Listed by: LAKE ANNA ISLAND REALTY - New
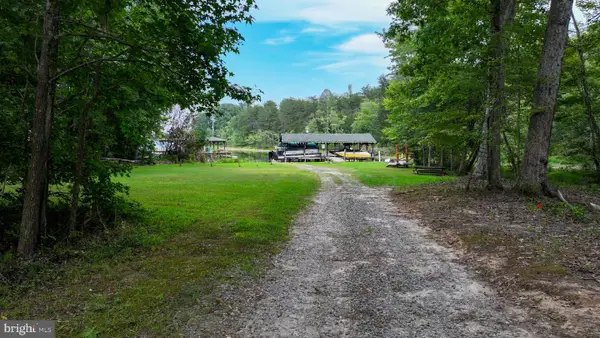 $250,000Active1.84 Acres
Lot 19 Anna Highview, BUMPASS, VA 23024
MLS# VALA2010544Listed by: RE/MAX DISTINCTIVE REAL ESTATE, INC.


Protect your home and budget from life's surprises with an Assurant Home Warranty, backed by a partner that supports you through every step of homeownership. Explore Plans.
© 2023 - 2026 ERA Franchise Systems LLC. All rights reserved. ERA Franchise Systems LLC fully supports the principles of the Fair Housing Act and the Equal Opportunity Act. ERA, ERA Real Estate powered, and their respective logos are registered service marks of ERA Franchise Systems LLC. Each office is independently owned and operated.