
1837 Eastham Rd, Bumpass, VA 23024
Local realty services provided by:ERA Byrne Realty
1837 Eastham Rd,Bumpass, VA 23024
$545,000
- 4 Beds
- 3 Baths
- 2,280 sq. ft.
- Single family
- Active
Listed by: madison nykole atkins
Office: lake anna island realty
MLS#:VALA2010440
Source:BRIGHTMLS
Price summary
- Price:$545,000
- Price per sq. ft.:$239.04
About this home
Every once in a while, a home comes along that offers more than beautiful finishes and impressive amenities. It offers a lifestyle.
Tucked away on six private acres just minutes from a marina, this extensively remodeled four-bedroom, two-and-a-half-bath retreat offers approximately 2,200 square feet of thoughtfully designed living space where comfort, privacy, and effortless entertaining come together.
From the moment you step inside, you'll appreciate the luxury vinyl plank flooring that flows throughout the home, creating a warm and inviting atmosphere. At the heart of the home is a stunning kitchen designed for gathering, featuring granite countertops, abundant cabinetry, and an impressive eight-foot island that naturally becomes the centerpiece for dinners, celebrations, and conversations.
Just beyond the main kitchen is one of the home's most thoughtful features—an extended kitchen workspace designed to keep everyday living beautifully organized. Complete with additional cabinetry, butcher block countertops, a beverage refrigerator, and charming shiplap walls, this space provides the perfect home for coffee makers, mixers, air fryers, toasters, and other everyday appliances. The result is a main kitchen that stays open, clean, and ready for entertaining while offering even more storage and workspace.
A home office provides the perfect place to work remotely, manage daily life, or create a quiet space of your own.
The spacious primary suite is a true retreat with room to unwind after a long day. The beautifully appointed ensuite bath features an oversized custom tiled walk-in shower, dual vanities, and a relaxing sitting area that creates a spa-like experience. Completing the suite is an oversized walk-in closet with exceptional storage, thoughtfully designed to keep everything organized.
A breathtaking 42-foot deck overlooks your private backyard oasis, creating the perfect setting for peaceful mornings or lively evenings spent entertaining. The covered outdoor bar is ready for football Saturdays, summer cookouts, and celebrations of every kind. Just beyond, the expansive lower entertaining deck surrounds an impressive 33-foot pool, while the hot tub and fire pit invite you to slow down and enjoy evenings beneath the stars. Every outdoor space was designed to bring people together while still offering the peace and privacy that only acreage can provide.
The amenities continue well beyond the backyard. An oversized three-bay pole barn offers endless possibilities for storage, hobbies, equipment, or workshop space, while the garage has been outfitted as a dedicated home gym. RV owners will appreciate the full hookup, complete with heated water lines, making extended stays or hosting guests effortless. Even better, the outdoor bar seating, pool loungers, and car lift all convey, allowing the next owners to begin enjoying this incredible property from day one.
This home has been meticulously cared for and thoughtfully improved throughout the years with a complete interior remodel, new roof, updated HVAC system with professional maintenance, new siding and front porch roof, pellet stove, extensive concrete improvements, professionally maintained pool equipment, mature trees inspected and professionally trimmed, and a septic system being pumped and inspected for the next owners' peace of mind.
Imagine slow mornings with coffee on the deck as wildlife wanders through the trees. Summer afternoons spent poolside with family and friends. Evenings around the fire pit, relaxing in the hot tub beneath a sky full of stars, or gathering around the outdoor bar to watch the big game. And with a marina just minutes away, days on the water can easily become part of everyday life. This is more than a beautifully updated home. It's a private escape where everyday life feels like a vacation....
Contact an agent
Home facts
- Year built:2000
- Subdivision & Development:NONE AVAILABLE
- Listing ID #:VALA2010440
- Added:44 day(s) ago
- Updated:October 04, 2026 at 01:58 PM
Rooms and interior
- Bedrooms:4
- Total bathrooms:3
- Full bathrooms:2
- Half bathrooms:1
- Flooring:Luxury Vinyl Plank
- Dining Description:Combination Kitchen/Dining, Dining Area
- Bathrooms Description:WhirlPool/HotTub
- Kitchen Description:Built-In Microwave, Dishwasher, Disposal, Oven/Range - Electric, Refrigerator
- Bedroom Description:Entry Level Bedroom, Walk In Closet(s)
- Living area:2,280 sq. ft.
Heating and cooling
- Cooling:Central A/C, Heat Pump(s)
- Heating:Electric, Heat Pump(s)
Structure and exterior
- Year built:2000
- Building area:2,280 sq. ft.
- Lot area:6.21 Acres
- Lot Features:Cleared, Stream/Creek
- Architectural Style:Ranch/Rambler
- Construction Materials:Vinyl Siding
- Exterior Features:Deck(s), Sidewalks
- Foundation Description:Crawl Space
- Levels:1 Story
Schools
- High school:LOUISA COUNTY
- Middle school:LOUISA COUNTY
- Elementary school:JOUETT
Utilities
- Water:Private, Well
- Sewer:On Site Septic
Finances and disclosures
- Price:$545,000
- Price per sq. ft.:$239.04
- Tax amount:$2,787 (2025)
Features and amenities
- Laundry features:Dryer - Front Loading, Washer - Front Loading
- Amenities:Double Hung Windows, Store/Office
- Pool features:Above Ground
Parking
- Parking description:Additional Storage Area, Detached Garage, Garage - Front Entry
- Garage:Yes
- Garage spaces:2
New listings near 1837 Eastham Rd
- Coming Soon
 $199,900Coming Soon3 beds 2 baths960 sq. ft.
241 Dogwood Acres Road, Bumpass, VA 23024
MLS# 2626814Listed by: SHAHEEN RUTH MARTIN & FONVILLE - Coming Soon
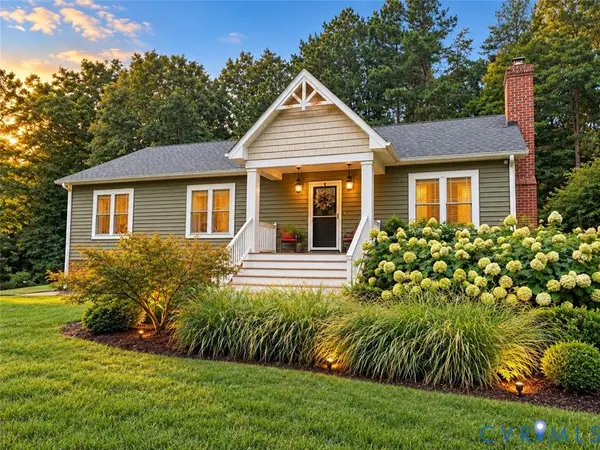 $399,000Coming Soon3 beds 2 baths1,500 sq. ft.
700 Manchester Road, Louisa, VA 23024
MLS# 2626096Listed by: KW METRO CENTER - New
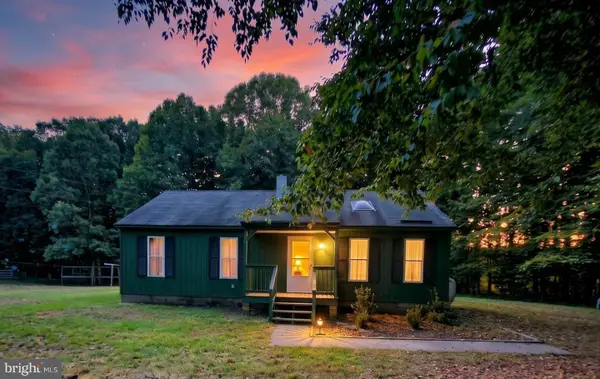 $299,750Active2 beds 1 baths960 sq. ft.
147 Belsches Rd, BUMPASS, VA 23024
MLS# VALA2010688Listed by: RE/MAX REALTY SPECIALISTS - New
 $94,750Active2.95 Acres
3 Acres Belsches Rd, BUMPASS, VA 23024
MLS# VALA2010690Listed by: RE/MAX REALTY SPECIALISTS - New
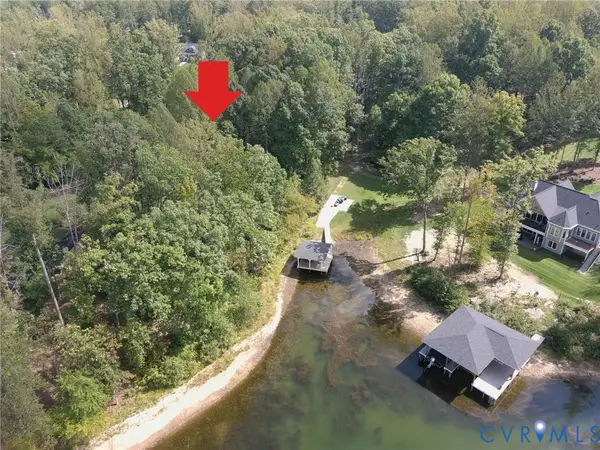 $615,000Active1.01 Acres
0 Wolftrap Court, Bumpass, VA 23024
MLS# 2626807Listed by: FATHOM REALTY VIRGINIA - New
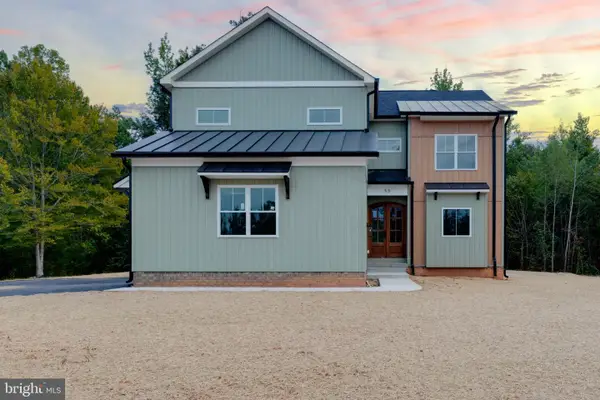 $829,000Active4 beds 5 baths3,149 sq. ft.
55 Promise Ln, BUMPASS, VA 23024
MLS# VALA2010710Listed by: PATHFINDER PROPERTIES, LLC - New
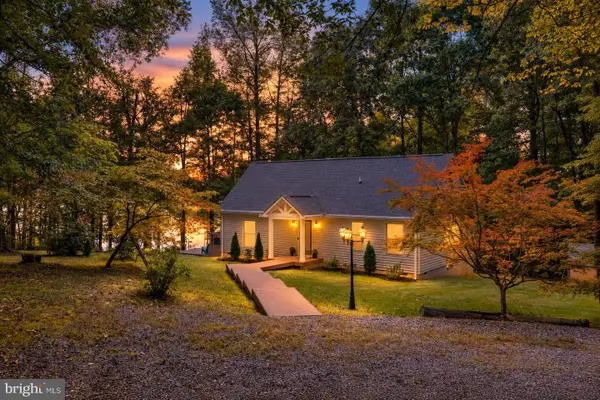 $1,200,000Active3 beds 2 baths1,584 sq. ft.
11053 Lucks Rd, BUMPASS, VA 23024
MLS# VASP2046268Listed by: KWLAKESIDE REAL ESTATE - New
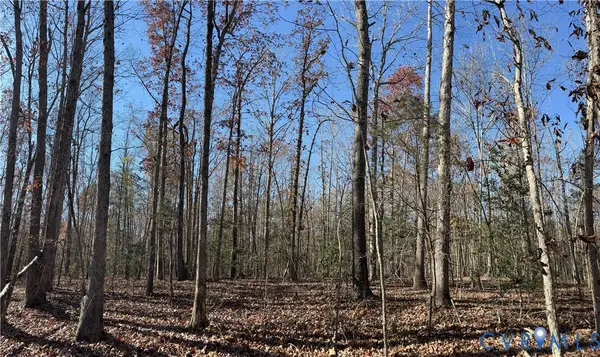 $85,000Active3.01 Acres
Lot 4 Diggstown Rd, Bumpass, VA 23024
MLS# 2626223Listed by: REAL BROKER LLC - New
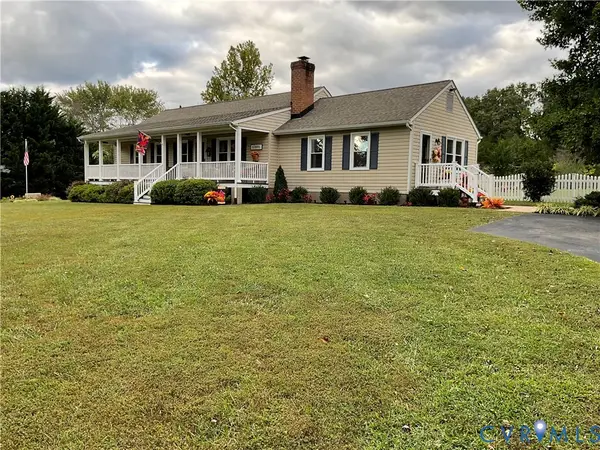 $399,950Active3 beds 2 baths1,490 sq. ft.
12949 Jefferson Highway, Bumpass, VA 23024
MLS# 2626531Listed by: HOMETOWN REALTY - New
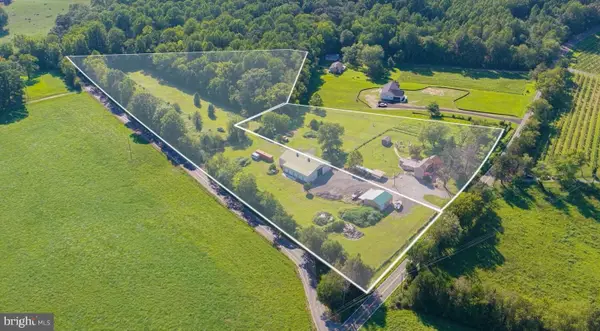 $850,000Active3 beds 2 baths2,116 sq. ft.
5408 & 5412 Lewiston Rd, BUMPASS, VA 23024
MLS# VASP2046328Listed by: REAL BROKER, LLC


Protect your home and budget from life's surprises with an Assurant Home Warranty, backed by a partner that supports you through every step of homeownership. Explore Plans.
© 2023 - 2026 ERA Franchise Systems LLC. All rights reserved. ERA Franchise Systems LLC fully supports the principles of the Fair Housing Act and the Equal Opportunity Act. ERA, ERA Real Estate powered, and their respective logos are registered service marks of ERA Franchise Systems LLC. Each office is independently owned and operated.