
209 Longway Drive, Bumpass, VA 23024
Local realty services provided by:ERA Woody Hogg & Assoc.
209 Longway Drive,Bumpass, VA 23024
$424,950
- 3 Beds
- 2 Baths
- 1,344 sq. ft.
- Single family
- Active
Listed by: daria dudding
Office: the hogan group real estate
MLS#:2630100
Source:RV
Price summary
- Price:$424,950
- Price per sq. ft.:$316.18
- Monthly HOA dues:$21
About this home
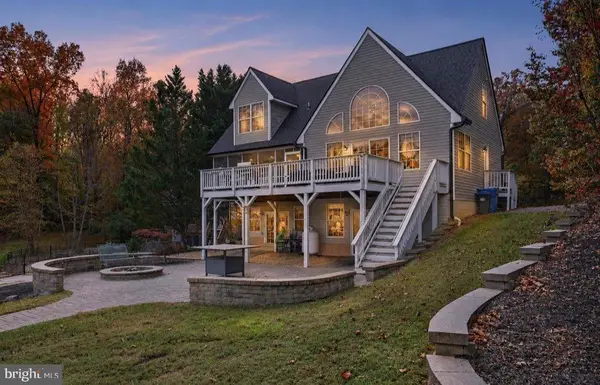
Picture fall mornings on the deck with coffee in hand, then afternoons out on the open water. 209 Longway Drive sits on the quiet, private side of Lake Anna, on almost an acre with room to spread out. Inside, the kitchen steals the show. It has a waterfall breakfast bar with marble-look counters, subway tile, a matte black faucet, and black stainless appliances, all open to a bright dining and living space where everyone can gather. You’ll also find wood-look floors throughout, a first-floor primary bedroom, and a tucked-away laundry with front-loaders. Outside, you get a big screened porch, a covered patio, a hammock pavilion made for lazy weekends, and a fenced-in area of the backyard with two sheds. Head down to your deeded boat slip and the private ramp, and park the jet skis on the watercraft pad and the RV on its own pad. Recently updated HVAC and roof. Come see it. You’ll want to stay for the sunset.
Contact an agent
Home facts
- Year built:1990
- Subdivision & Development:None
- Listing ID #:2630100
- Added:1 day(s) ago
- Updated:November 12, 2026 at 05:00 PM
Rooms and interior
- Bedrooms:3
- Total bathrooms:2
- Full bathrooms:2
- Rooms Total:6
- Flooring:Wood
- Dining Description:Dining Area
- Kitchen Description:Microwave
- Living area:1,344 sq. ft.
Heating and cooling
- Cooling:Central Air
- Heating:Electric
- Central air:Yes
Structure and exterior
- Roof:Asphalt, Shingle
- Year built:1990
- Building area:1,344 sq. ft.
- Lot area:0.96 Acres
- Architectural Style:Two Story
- Construction Materials:Frame, Vinyl Siding
- Exterior Features:Deck, Front Porch
- Foundation Description:Slab
- Levels:Two, Two Story
Schools
- High school:Louisa
- Middle school:Louisa
- Elementary school:Thomas Jefferson
Utilities
- Water:Well
- Sewer:Septic Tank
Finances and disclosures
- Price:$424,950
- Price per sq. ft.:$316.18
- Tax amount:$2,247 (2025)
Features and amenities
- Appliances:Dryer, Electric Water Heater, Microwave, Washer
- Laundry features:Dryer, Dryer Hookup, Washer
- Amenities:Ceiling Fans, Granite Counters, High Speed Internet
Parking
- Parking description:Boat, Driveway, Off Street, Unpaved, Unpaved Driveway
 The information being provided is for consumers' personal, non-commercial use and may not be used for any purpose other than to identify prospective properties for purchasing. All information provided is deemed reliable but is not guaranteed accurate.The multiple listing information is provided by Central Virginia Regional Multiple Listing Service, LLC from a copyrighted compilation of listings. The compilation of listings and each individual listing are © 2026 Central Virginia Regional Multiple Listing Service, LLC. All rights reserved.
New listings near 209 Longway Drive
- Coming Soon
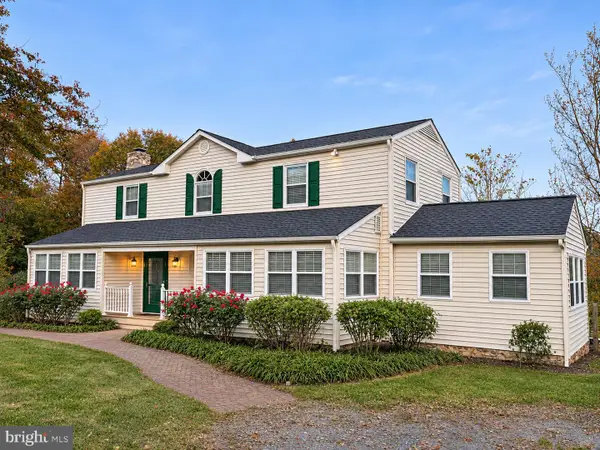 $585,000Coming Soon3 beds 2 baths2,452 sq. ft.
15280 Hopeful Church Rd, BUMPASS, VA 23024
MLS# VAHA2001278Listed by: LAKE HOMES REALTY, LLC - New
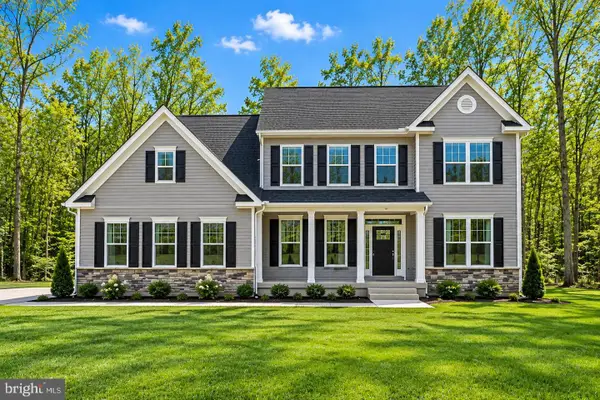 $774,900Active4 beds 4 baths3,200 sq. ft.
60 Dove Court, BUMPASS, VA 23024
MLS# VALA2010966Listed by: MACDOC PROPERTY MANGEMENT LLC - New
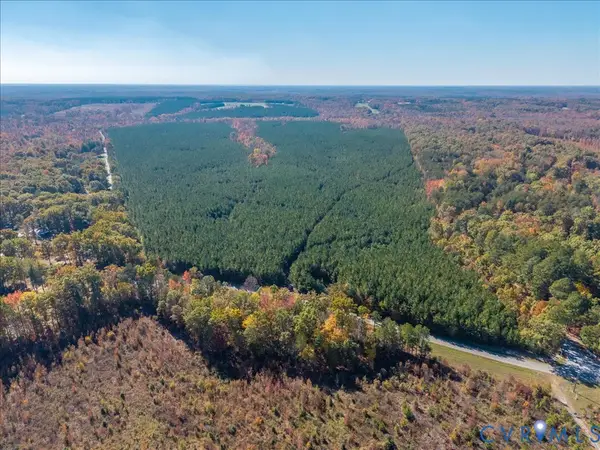 $1,249,950Active208 Acres
00 Johnson Mill, Bumpass, VA 23024
MLS# 2630173Listed by: CARLISLE REAL ESTATE - New
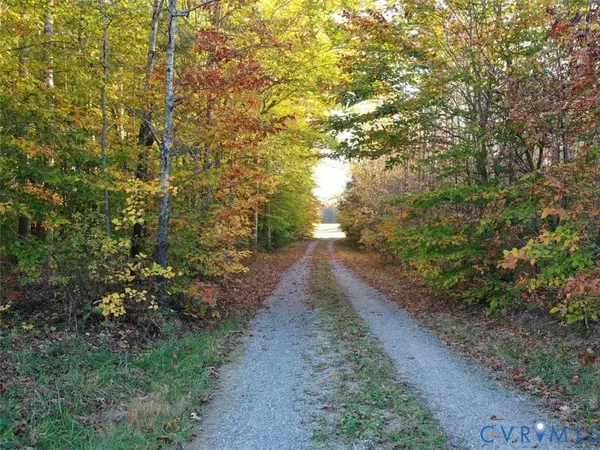 $1,400,000Active246 Acres
920 Signboard Road, Bumpass, VA 23024
MLS# 2630132Listed by: GAYLE HARVEY REAL ESTATE - New
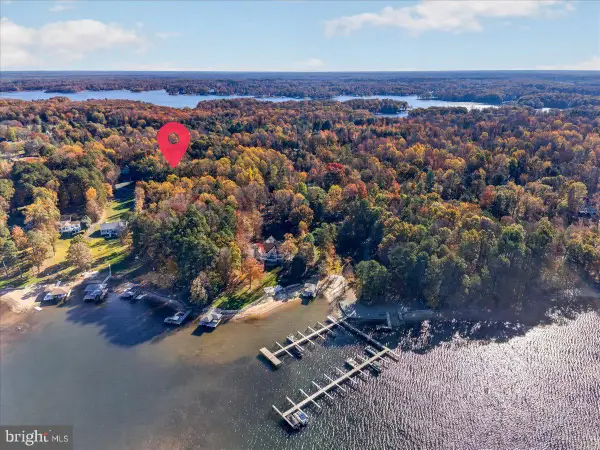 $125,000Active0.99 Acres
Lot 85 Point Dr, BUMPASS, VA 23024
MLS# VALA2010900Listed by: LAKE ANNA ISLAND REALTY - New
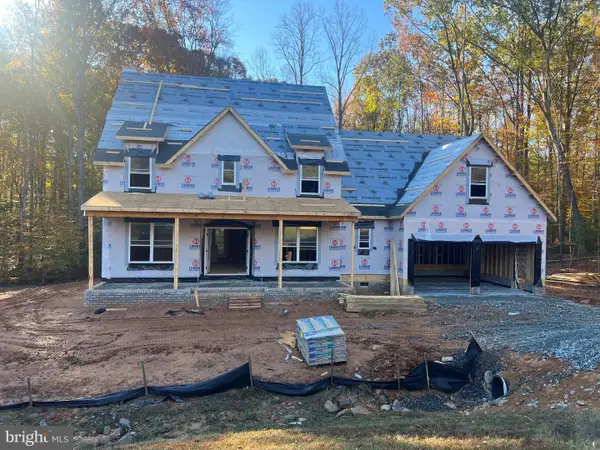 $839,000Active4 beds 4 baths3,055 sq. ft.
Noah's Landing Drive - Lot 96, BUMPASS, VA 23024
MLS# VALA2010852Listed by: LAKE HOMES REALTY, LLC - New
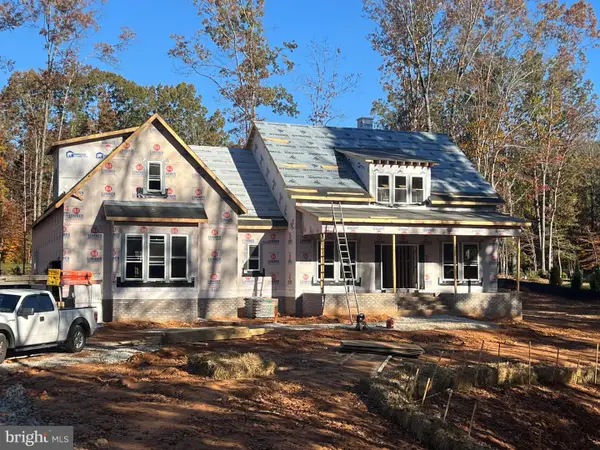 $729,000Active3 beds 3 baths2,593 sq. ft.
Noah's Landing Drive - Lot 197, BUMPASS, VA 23024
MLS# VALA2010854Listed by: LAKE HOMES REALTY, LLC - New
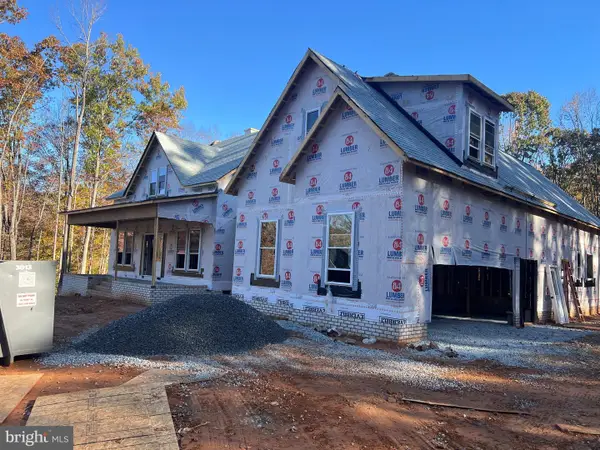 $735,000Active3 beds 3 baths2,593 sq. ft.
Cypress Ln - Lot 84, BUMPASS, VA 23024
MLS# VALA2010856Listed by: LAKE HOMES REALTY, LLC - New
 $1,079,000Active4 beds 4 baths2,640 sq. ft.
102 Busbees Point Rd, BUMPASS, VA 23024
MLS# VALA2010872Listed by: LAKE ANNA ISLAND REALTY


Protect your home and budget from life's surprises with an Assurant Home Warranty, backed by a partner that supports you through every step of homeownership. Explore Plans.
© 2023 - 2026 ERA Franchise Systems LLC. All rights reserved. ERA Franchise Systems LLC fully supports the principles of the Fair Housing Act and the Equal Opportunity Act. ERA, ERA Real Estate powered, and their respective logos are registered service marks of ERA Franchise Systems LLC. Each office is independently owned and operated.