
3319 Viola Way, Bumpass, VA 23024
Local realty services provided by:ERA Liberty Realty
3319 Viola Way,Bumpass, VA 23024
$499,000
- 3 Beds
- 3 Baths
- 1,795 sq. ft.
- Single family
- Active
Listed by: kerrie elizabeth poore
Office: berkshire hathaway homeservices penfed realty
MLS#:VASP2043622
Source:BRIGHTMLS
Price summary
- Price:$499,000
- Price per sq. ft.:$277.99
- Monthly HOA dues:$30.42
About this home
ASSUMABLE 3.25% LOAN. Gated Lake Anna access with assigned boat slip. New community dock nearly complete; special assessment already paid.
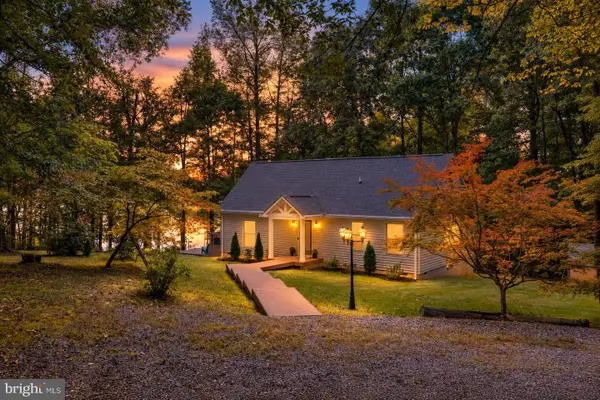
Welcome to 3319 Viola Way in Rockland Creek Estates on the public side of Lake Anna. This is a rare combination buyers are hunting for right now: a low-rate assumable loan, a deeded-style assigned slip, short term rentals permitted and more than $100,000. already spent on upgrades.
Ask your lender about assuming the existing 3.25% loan. Compared with a new loan near today's 7% rates, the payment difference is the real headline - not just "lake access"
The home sits on a usable 1-acre lot with parking for about 8 vehicles plus gravel space for boats or trailers, a roofed area for an ATV or mower, and a garden shed. Inside: 3 bedrooms, 3 baths, 1795 sq. ft., open layout, hickory hardwoods, updated kitchen, updated baths, split bedroom plan, and a primary suite with sitting area, private deck access and a hot tub. Attached garage includes a finished office with heat and A/C. Walk-out basement is ready as a game room, guest suite or after-lake hangout.
Community is gated and golf cart friendly with common area lake access and your own assigned slip. Boat to restaurants, swim, ski or fish then come home to the deck and woods - not a crowded waterfront strip. Low HOA assessments. (Approx. $365/year)
Do not confuse this with a waterfront listing. It is a well updated lake access home with a slip, parking for the toys, short term rental flexibility and a 3.25% assumable loan. That is the DEAL! Showings included the path to the slip-come see why this one should be on the short list with every other Rockland Creek tour....
Contact an agent
Home facts
- Year built:1995
- Subdivision & Development:ROCKLAND CREEK ESTATES
- Listing ID #:VASP2043622
- Added:90 day(s) ago
- Updated:October 07, 2026 at 01:59 PM
Rooms and interior
- Bedrooms:3
- Total bathrooms:3
- Full bathrooms:3
- Flooring:Hardwood
- Dining Description:Dining Room
- Bathrooms Description:Bathroom 2, Bathroom 3, Primary Bath(s), Primary Bathroom, WhirlPool/HotTub
- Kitchen Description:Breakfast Area, Built-In Microwave, Cooktop - Down Draft, Dishwasher, Disposal, Energy Efficient Appliances, Kitchen - Island, Oven - Double, Pantry, Refrigerator, Stainless Steel Appliances, Upgraded Countertops
- Bedroom Description:Entry Level Bedroom, Primary Bedroom, Walk In Closet(s)
- Basement:Yes
- Basement Description:Fully Finished
- Living area:1,795 sq. ft.
Heating and cooling
- Cooling:Central A/C
- Heating:Central, Electric, Heat Pump(s)
Structure and exterior
- Roof:Metal
- Year built:1995
- Building area:1,795 sq. ft.
- Lot area:1 Acres
- Lot Features:Backs to Trees, Cul-de-sac, Front Yard, Level, Partly Wooded, Private, Road Frontage
- Architectural Style:Contemporary
- Construction Materials:Combination
- Exterior Features:Boat Storage, Deck(s), Outbuilding(s), Secure Storage
- Foundation Description:Concrete Perimeter
- Levels:1 1/2 Story
Schools
- High school:SPOTSYLVANIA
- Middle school:POST OAK
- Elementary school:BERKELEY
Utilities
- Water:Well
- Sewer:On Site Septic
Finances and disclosures
- Price:$499,000
- Price per sq. ft.:$277.99
- Tax amount:$2,547 (2026)
Features and amenities
- Laundry features:Dryer - Electric, Laundry, Washer
- Amenities:Above Ground Utilities, Bay/Bow Windows, Double Hung Windows, Exterior Cameras, Security System, Store/Office
Parking
- Parking description:Additional Storage Area, Detached Carport, Detached Garage, Garage - Front Entry, Garage Door Opener, Inside Access, Oversized, Paved Driveway
- Garage:Yes
- Garage spaces:2
New listings near 3319 Viola Way
- Coming Soon
 $199,900Coming Soon3 beds 2 baths960 sq. ft.
241 Dogwood Acres Road, Bumpass, VA 23024
MLS# 2626814Listed by: SHAHEEN RUTH MARTIN & FONVILLE - New
 $750,000Active1.61 Acres
Lot 3 Burruss Mill Rd, BUMPASS, VA 23024
MLS# VALA2010716Listed by: LAKE ANNA ISLAND REALTY - New
 $1,500,000Active4.11 Acres
Lot 4 Burruss Mill Rd, BUMPASS, VA 23024
MLS# VALA2010720Listed by: LAKE ANNA ISLAND REALTY - New
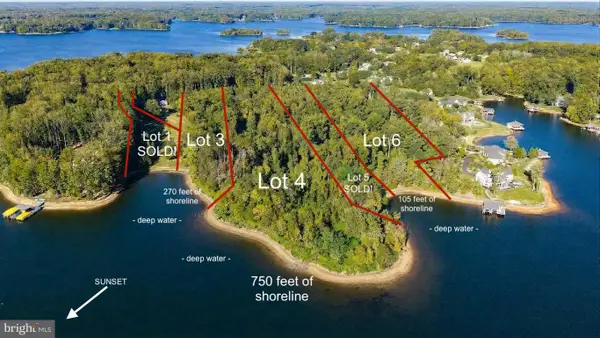 $625,000Active7.46 Acres
Lot 6 Burruss Mill Rd, BUMPASS, VA 23024
MLS# VALA2010722Listed by: LAKE ANNA ISLAND REALTY - New
 $850,000Active3 beds 2 baths2,080 sq. ft.
38 Andy Dr, BUMPASS, VA 23024
MLS# VALA2010734Listed by: REAL BROKER, LLC - New
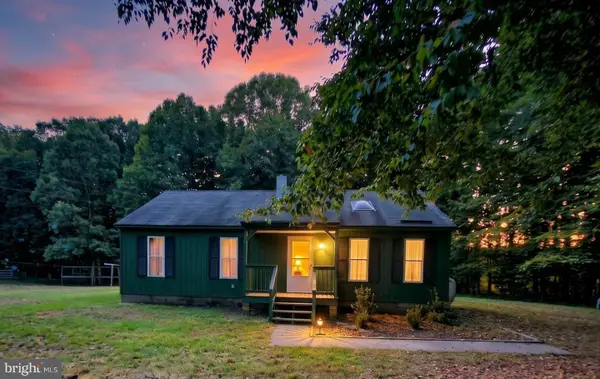 $299,750Active2 beds 1 baths960 sq. ft.
147 Belsches Rd, BUMPASS, VA 23024
MLS# VALA2010688Listed by: RE/MAX REALTY SPECIALISTS - New
 $94,750Active2.95 Acres
3 Acres Belsches Rd, BUMPASS, VA 23024
MLS# VALA2010690Listed by: RE/MAX REALTY SPECIALISTS - New
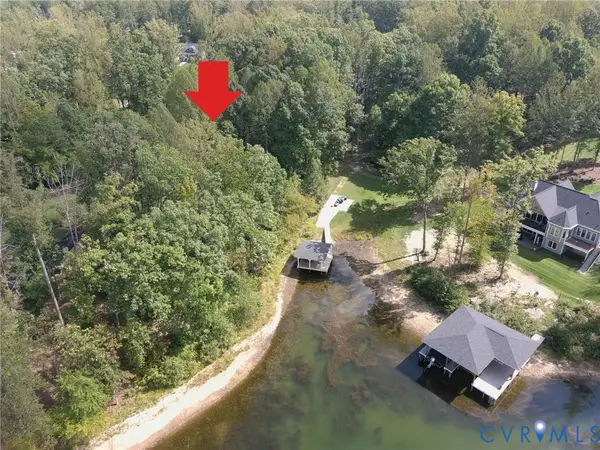 $615,000Active1.01 Acres
0 Wolftrap Court, Bumpass, VA 23024
MLS# 2626807Listed by: FATHOM REALTY VIRGINIA - New
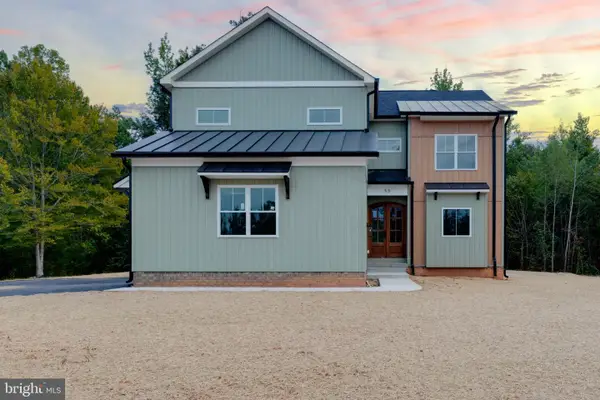 $829,000Active4 beds 5 baths3,149 sq. ft.
55 Promise Ln, BUMPASS, VA 23024
MLS# VALA2010710Listed by: PATHFINDER PROPERTIES, LLC - New
 $1,200,000Active3 beds 2 baths1,584 sq. ft.
11053 Lucks Rd, BUMPASS, VA 23024
MLS# VASP2046268Listed by: KWLAKESIDE REAL ESTATE


Protect your home and budget from life's surprises with an Assurant Home Warranty, backed by a partner that supports you through every step of homeownership. Explore Plans.
© 2023 - 2026 ERA Franchise Systems LLC. All rights reserved. ERA Franchise Systems LLC fully supports the principles of the Fair Housing Act and the Equal Opportunity Act. ERA, ERA Real Estate powered, and their respective logos are registered service marks of ERA Franchise Systems LLC. Each office is independently owned and operated.