
5408 & 5412 Lewiston Rd, Bumpass, VA 23024
Local realty services provided by:ERA Byrne Realty
Listed by: matthew d custer
Office: real broker, llc.
MLS#:VASP2045298
Source:BRIGHTMLS
Price summary
- Price:$850,000
- Price per sq. ft.:$401.7
About this home
RARE OPPORTUNITY NEAR LAKE ANNA—TWO PARCELS, 11.7 TOTAL ACRES, UPDATED 1920s FARMHOUSE & IMPRESSIVE SHOP! Discover a property that offers a combination of acreage, flexibility, character and value that is increasingly hard to find near Lake Anna. Ideally located close to the lake's marinas, wineries, dining and recreational amenities, this unique offering includes two separate parcels totaling 11.7 acres, both zoned Agricultural A-3 with numerous by-right uses and substantial road frontage.
The updated 1920s farmhouse is situated on a 3.1-acre parcel, while the adjoining 8.6-acre parcel features open fields, woods, an oversized garage and an extensively improved metal shop/barn. The 8.6 acres may offer the potential for further subdivision to create a third lot, subject to county approval and requirements, creating an exciting opportunity for future use or investment. The 8.6-acre parcel is currently enrolled in county land use. Seller not responsible for rollback taxes.
Enjoy a picturesque country setting overlooking the Lake Anna Winery vineyard and neighboring horse pasture, yet remain just minutes from everything that makes the Lake Anna lifestyle so desirable.
The farmhouse blends the character of its 1920s origins with thoughtful modern improvements. Recent updates include refinished hardwood floors in the downstairs bedrooms, hallway and closet, updated bathrooms, new ceiling fans throughout and fresh paint throughout the main level. The kitchen has been enhanced with quartz countertops, an updated farmhouse sink, pot filler, and new wall-mounted microwave/oven combination with built-in air fryer. The laundry room was reconfigured to accommodate a full-size washer and dryer, and the pantry features new flooring.
Outdoor living is just as inviting. A level rear yard offers plenty of room to gather and play, with a large stamped-concrete patio, firepit area with swings, playground, storage shed and a fenced portion of the backyard—an ideal setting for relaxing after a day on the lake or entertaining family and friends.
Comfort is provided by zoned heat pumps along with a BioMass Series 500 wood-burning boiler system piped to both the home and shop. The seller will even leave the existing supply of wood for fuel.
For the hobbyist, entrepreneur, collector or anyone needing exceptional workspace, the metal shop/barn is a standout feature. Extensive improvements include concrete floors with drains, spray-foam insulation, finished walls, extensive electrical service with a separate meter, Wi-Fi, boiler heat, backup propane heat, air conditioning, a bathroom with stand-up shower, storage shelving and new garage doors with openers. The smaller garage also has electric and Wi-Fi.
With 11.7 acres, two existing parcels, possible additional subdivision potential, A-3 zoning, open land and woods, multiple garages and shop space, and an updated farmhouse, this property offers tremendous versatility—whether you're looking for a Lake Anna-area home, hobby farm, workshop, business opportunity, multi-generational property or simply room to spread out.
Country living, business potential and the Lake Anna lifestyle all come together in one exceptional property. Be sure to click on the VIDEO TOUR and FLOOR PLANS to experience everything this unique offering has to offer!...
Contact an agent
Home facts
- Year built:1920
- Subdivision & Development:NONE AVAILABLE
- Listing ID #:VASP2045298
- Added:45 day(s) ago
- Updated:October 05, 2026 at 10:59 AM
Rooms and interior
- Bedrooms:4
- Total bathrooms:2
- Full bathrooms:2
- Rooms Total:6
- Flooring:Carpet, Ceramic Tile, Wood
- Dining Description:Dining Area, Dining Room
- Bathrooms Description:Bathroom 1, Bathroom 2
- Kitchen Description:Breakfast Area, Built-In Microwave, Built-Ins, Carpet, Cooktop, Dishwasher, Disposal, Icemaker, Kitchen - Eat-In, Kitchen - Gourmet, Kitchen - Island, Kitchen - Table Space, Oven - Wall, Pantry, Recessed Lighting, Refrigerator, Upgraded Countertops, Water Heater
- Bedroom Description:Carpet, Entry Level Bedroom, Primary Bedroom, Walk In Closet(s)
- Living area:2,116 sq. ft.
Heating and cooling
- Cooling:Ceiling Fan(s), Heat Pump(s), Zoned
- Heating:Electric, Heat Pump(s), Wood, Zoned
Structure and exterior
- Roof:Composite, Metal
- Year built:1920
- Building area:2,116 sq. ft.
- Lot area:11.73 Acres
- Lot Features:Front Yard, Landscaping, Level, Partly Wooded, Private, Rear Yard, Road Frontage, SideYard(s)
- Architectural Style:Farmhouse/National Folk
- Construction Materials:Stone, Vinyl Siding
- Exterior Features:Extensive Hardscape, Gutter System, Outbuilding(s), Patio(s), Play Equipment, Porch(es), Secure Storage
- Foundation Description:Block
- Levels:2 Stories
Schools
- High school:SPOTSYLVANIA
- Middle school:POST OAK
- Elementary school:LIVINGSTON
Utilities
- Water:Private, Well
- Sewer:On Site Septic
Finances and disclosures
- Price:$850,000
- Price per sq. ft.:$401.7
- Tax amount:$2,112 (2025)
Features and amenities
- Laundry features:Dryer, Laundry, Washer
- Amenities:200+ Amp Service, Above Ground Utilities, Bar, Built-Ins, Carpet, Ceiling Fan(s), Exterior Cameras, Recessed Lighting, Surveillance Sys, Underground Utilities
Parking
- Parking description:Additional Storage Area, Detached Garage, Garage - Front Entry, Garage Door Opener, Gravel Driveway, Oversized
- Garage:Yes
- Garage spaces:4
New listings near 5408 & 5412 Lewiston Rd
- Coming Soon
 $199,900Coming Soon3 beds 2 baths960 sq. ft.
241 Dogwood Acres Road, Bumpass, VA 23024
MLS# 2626814Listed by: SHAHEEN RUTH MARTIN & FONVILLE - Coming Soon
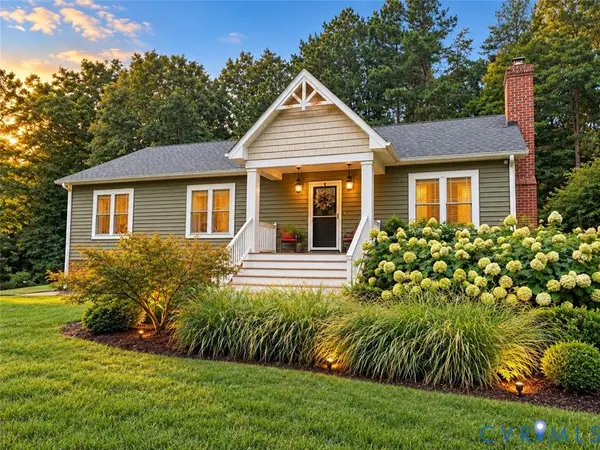 $399,000Coming Soon3 beds 2 baths1,500 sq. ft.
700 Manchester Road, Louisa, VA 23024
MLS# 2626096Listed by: KW METRO CENTER - New
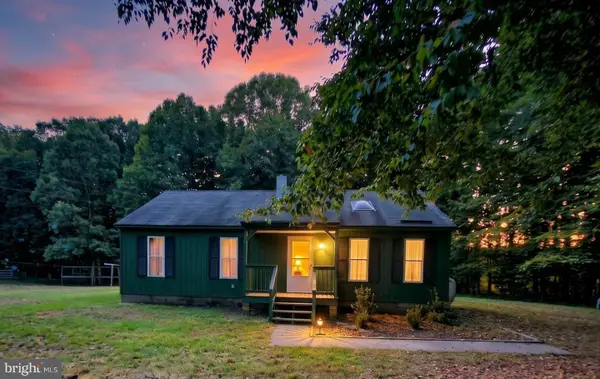 $299,750Active2 beds 1 baths960 sq. ft.
147 Belsches Rd, BUMPASS, VA 23024
MLS# VALA2010688Listed by: RE/MAX REALTY SPECIALISTS - New
 $94,750Active2.95 Acres
3 Acres Belsches Rd, BUMPASS, VA 23024
MLS# VALA2010690Listed by: RE/MAX REALTY SPECIALISTS - New
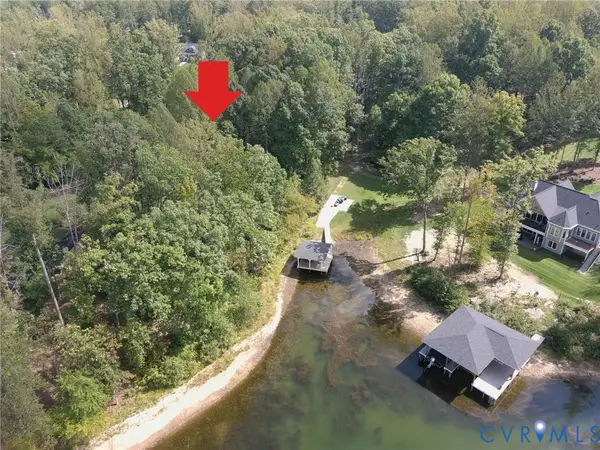 $615,000Active1.01 Acres
0 Wolftrap Court, Bumpass, VA 23024
MLS# 2626807Listed by: FATHOM REALTY VIRGINIA - New
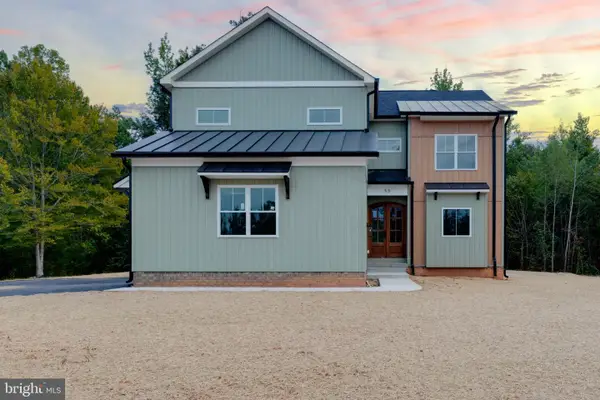 $829,000Active4 beds 5 baths3,149 sq. ft.
55 Promise Ln, BUMPASS, VA 23024
MLS# VALA2010710Listed by: PATHFINDER PROPERTIES, LLC - New
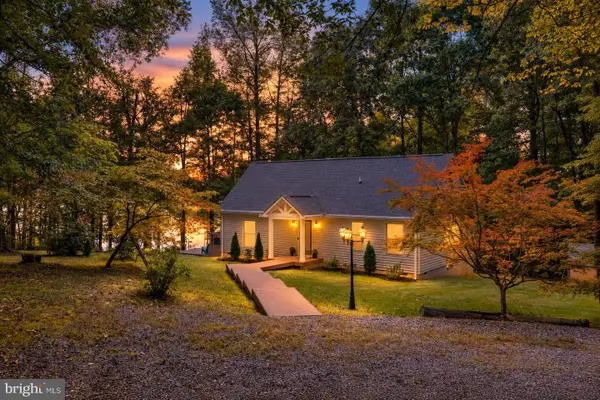 $1,200,000Active3 beds 2 baths1,584 sq. ft.
11053 Lucks Rd, BUMPASS, VA 23024
MLS# VASP2046268Listed by: KWLAKESIDE REAL ESTATE - New
 $85,000Active3.01 Acres
Lot 4 Diggstown Rd, Bumpass, VA 23024
MLS# 2626223Listed by: REAL BROKER LLC - New
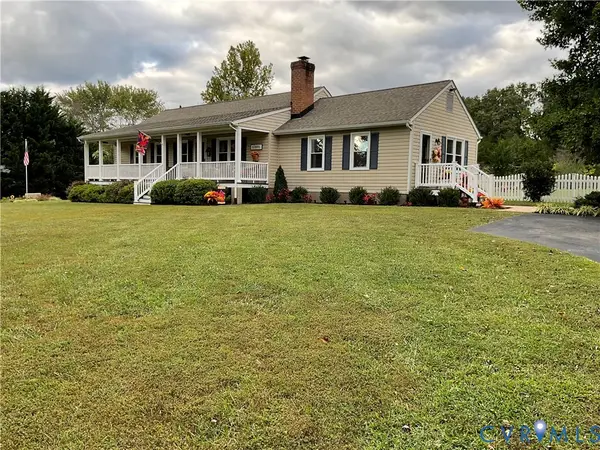 $399,950Active3 beds 2 baths1,490 sq. ft.
12949 Jefferson Highway, Bumpass, VA 23024
MLS# 2626531Listed by: HOMETOWN REALTY - New
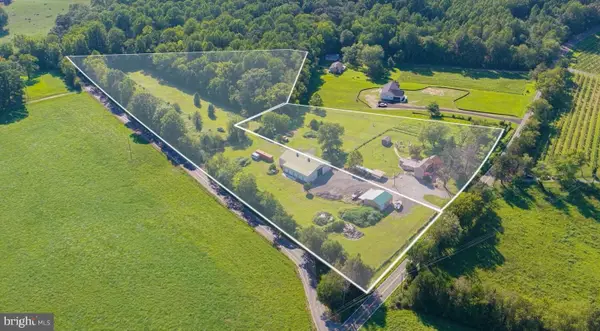 $850,000Active3 beds 2 baths2,116 sq. ft.
5408 & 5412 Lewiston Rd, BUMPASS, VA 23024
MLS# VASP2046328Listed by: REAL BROKER, LLC


Protect your home and budget from life's surprises with an Assurant Home Warranty, backed by a partner that supports you through every step of homeownership. Explore Plans.
© 2023 - 2026 ERA Franchise Systems LLC. All rights reserved. ERA Franchise Systems LLC fully supports the principles of the Fair Housing Act and the Equal Opportunity Act. ERA, ERA Real Estate powered, and their respective logos are registered service marks of ERA Franchise Systems LLC. Each office is independently owned and operated.