
60 Dove Court, Bumpass, VA 23024
Local realty services provided by:ERA Valley Realty
60 Dove Court,Bumpass, VA 23024
$799,900
- 4 Beds
- 4 Baths
- 3,200 sq. ft.
- Single family
- Active
Listed by: emily schroeder
Office: macdoc property mangement llc.
MLS#:VALA2008188
Source:BRIGHTMLS
Price summary
- Price:$799,900
- Price per sq. ft.:$249.97
- Monthly HOA dues:$45.83
About this home
UNDER CONSTRUCTION - DEEDED COVERED BOAT SLIP #35 - Approx. 3,200 finished sq ft - Firefly Fiber High Speed Internet available - Unfinished walk-up basement Welcome to the beautiful Catherine Anne by Foundation Homes, beautifully situated in the sought after Noah's Landing, on the private side of Lake Anna. Offering approximately 3,200 finished square feet, this home blends timeless Craftsman style with modern finishes and plenty of room to spread out. Best of all, there is still time to choose many of your own selections and personalize this home to your style! From the moment you enter, you are welcomed by a spacious foyer and beautiful oak tread staircase, flanked by a private study and formal dining room. The spacious family room features a modern electric fireplace with a shiplap accent wall and flows effortlessly into the heart of the home. The gourmet kitchen is designed to impress with soft-close white cabinetry, quartz countertops, a stainless steel sink, generous workspace, and a bright morning room that leads to a maintenance-free composite deck. Upstairs, the oversized primary suite feels like a private retreat, complete with its own sitting room and two huge walk-in closets offering incredible storage. The spa-inspired primary bath is designed for relaxation, featuring separate vanities, a stunning freestanding soaking tub, and an expansive walk-in shower. Three additional generously sized bedrooms offer exceptional comfort and privacy, including one with its own private en suite bath, while the other two share a convenient Jack-and-Jill bathroom. A dedicated upstairs laundry room completes this thoughtfully designed level, where comfort, function, and a touch of luxury come together beautifully. The unfinished walk-up basement offers abundant storage and incredible potential for future finished living space, allowing you to create exactly what works for your lifestyle. Discover the beauty of Lake Anna living in the desirable Noah's Landing community, located on the sought-after private side of Lake Anna! Enjoy water access with your very own deeded, covered boat slip, making it easy to spend your days boating, fishing, swimming, or simply relaxing on the water. Noah's Landing offers an abundance of community amenities, providing the perfect blend of recreation, relaxation, and lakefront lifestyle. Whether you're looking for a full-time residence or a weekend retreat, this wonderful community offers the opportunity to enjoy everything Lake Anna has to offer.
Envision your future in this beautiful home, where every detail is a testament to quality, style, and luxury. Act swiftly, for this embodiment of timeless design and modern functionality will undoubtedly capture hearts. *Pictures in the listing are similar to the home under construction, but not exact. You can choose your selections! Contact Foundation Homes today....
Contact an agent
Home facts
- Year built:2026
- Subdivision & Development:NOAH'S LANDING
- Listing ID #:VALA2008188
- Added:1 day(s) ago
- Updated:October 23, 2026 at 02:00 PM
Rooms and interior
- Bedrooms:4
- Total bathrooms:4
- Full bathrooms:3
- Half bathrooms:1
- Rooms Total:18
- Flooring:Carpet, Ceramic Tile, Luxury Vinyl Plank
- Dining Description:Combination Dining/Living, Combination Kitchen/Dining, Dining Area, Dining Room, Formal/Separate Dining Room
- Bathrooms Description:Bathroom 2, Bathroom 3, Half Bath, Primary Bath(s), Primary Bathroom
- Kitchen Description:Breakfast Area, Built-In Microwave, Carpet, Combination Kitchen/Living, Cooktop, Crown Moldings, Dishwasher, Exhaust Fan, Kitchen - Gourmet, Kitchen - Island, Oven - Wall, Pantry, Recessed Lighting, Refrigerator, Stainless Steel Appliances, Water Heater
- Bedroom Description:Carpet, Primary Bedroom, Walk In Closet(s)
- Basement:Yes
- Basement Description:Connecting Stairway, Interior Access, Outside Entrance, Poured Concrete, Unfinished, Walkout Stairs
- Living area:3,200 sq. ft.
Heating and cooling
- Cooling:Central A/C
- Heating:Electric, Heat Pump - Electric BackUp
Structure and exterior
- Roof:Architectural Shingle
- Year built:2026
- Building area:3,200 sq. ft.
- Lot area:1.47 Acres
- Architectural Style:Colonial, Craftsman
- Construction Materials:Stick Built, Vinyl Siding
- Foundation Description:Concrete Perimeter
- Levels:3 Story
Schools
- High school:LOUISA COUNTY
- Middle school:LOUISA COUNTY
- Elementary school:JOUETT
Utilities
- Water:Well
Finances and disclosures
- Price:$799,900
- Price per sq. ft.:$249.97
- Tax amount:$360 (2026)
Features and amenities
- Laundry features:Hookup, Laundry
- Amenities:Carpet, Ceiling Fan(s), Chair Railings, Crown Moldings, Curved Staircase, Recessed Lighting, Store/Office
Parking
- Parking description:Asphalt Driveway, Attached Garage, Garage - Side Entry, Garage Door Opener, Inside Access
- Garage:Yes
- Garage spaces:2
New listings near 60 Dove Court
- Coming Soon
 $389,950Coming Soon3 beds 2 baths1,275 sq. ft.
91 Folly Hollow Road, Louisa, VA 23024
MLS# 2628153Listed by: REAL BROKER LLC - Coming Soon
 $684,500Coming Soon3 beds 2 baths2,326 sq. ft.
5211 Pendleton Farm Rd, BUMPASS, VA 23024
MLS# VASP2046710Listed by: LONG & FOSTER REAL ESTATE, INC. - New
 $699,900Active4 beds 3 baths3,190 sq. ft.
274 Noah's Landing Dr, BUMPASS, VA 23024
MLS# VALA2010806Listed by: MACDOC PROPERTY MANGEMENT LLC - New
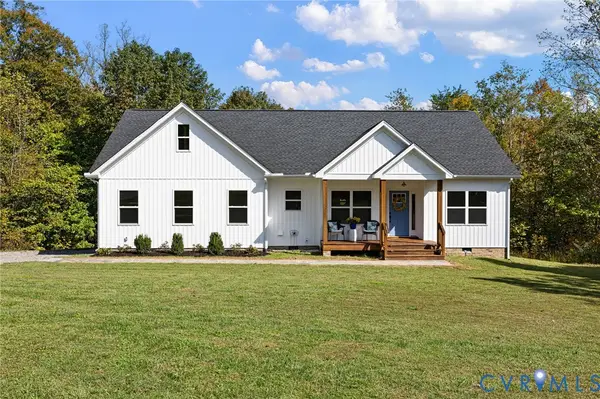 $495,000Active3 beds 2 baths1,601 sq. ft.
360 Anderson Mill Drive, Bumpass, VA 23024
MLS# 2628377Listed by: UNITED REAL ESTATE RICHMOND - New
 $470,000Active5 beds 3 baths2,750 sq. ft.
2803 Amy Dr, BUMPASS, VA 23024
MLS# VASP2046750Listed by: SAMSON PROPERTIES  $399,900Pending4 beds 2 baths2,204 sq. ft.
4609 Lewiston Rd, BUMPASS, VA 23024
MLS# VASP2046690Listed by: CENTURY 21 NEW MILLENNIUM- New
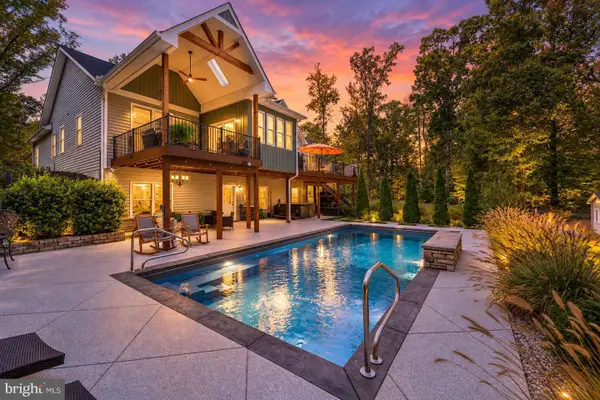 $1,010,000Active4 beds 3 baths3,144 sq. ft.
122 Ark Ave, BUMPASS, VA 23024
MLS# VALA2010674Listed by: LAKE ANNA ISLAND REALTY - New
 $99,900Active2 beds 2 baths720 sq. ft.
171 Holly Grove Estates, Bumpass, VA 23024
MLS# 2627832Listed by: REAL BROKER LLC 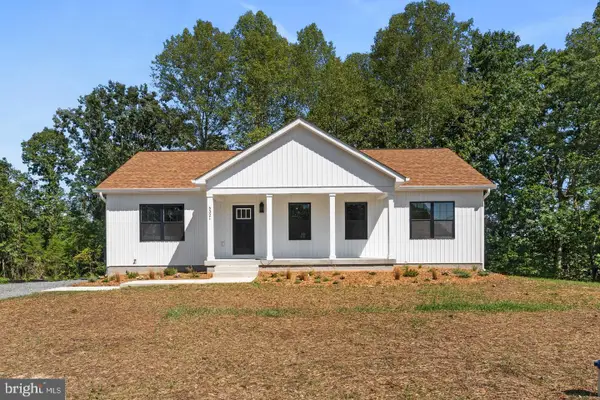 $470,000Active5 beds 3 baths2,750 sq. ft.
5321 Lewiston Rd, BUMPASS, VA 23024
MLS# VASP2046588Listed by: SAMSON PROPERTIES


Protect your home and budget from life's surprises with an Assurant Home Warranty, backed by a partner that supports you through every step of homeownership. Explore Plans.
© 2023 - 2026 ERA Franchise Systems LLC. All rights reserved. ERA Franchise Systems LLC fully supports the principles of the Fair Housing Act and the Equal Opportunity Act. ERA, ERA Real Estate powered, and their respective logos are registered service marks of ERA Franchise Systems LLC. Each office is independently owned and operated.