
800 Carrs Bridge, Bumpass, VA 23024
Local realty services provided by:ERA Bill May Realty Company
Listed by: william blount
Office: lake anna island realty, inc.
MLS#:VALA2010152
Source:VA_HRAR
Price summary
- Price:$2,100,000
- Price per sq. ft.:$625.74
About this home
Brand New non subdivision 5 bedroom home on the Private side of Lake Anna. Master on the main floor with 4 junior suites. Has a 1 year rental history on the books. This 5 bedroom 5 and 1/2 bath was designed for retirement, vacation or Short Term Rental. Incredible views from all bedrooms, over 150 feet of waterfront, amazing dock area, real rock fire pit and soooo much more! dont hesitate or risk missing out on an perfect Lake Anna home! CALL AGENT FOR SHOWINGS TIMES HOME IS A SHORT TERM RENTAL
Contact an agent
Home facts
- Year built:2025
- Subdivision & Development:NONE
- Listing ID #:VALA2010152
- Added:91 day(s) ago
- Updated:July 15, 2026 at 07:23 PM
Rooms and interior
- Bedrooms:5
- Total bathrooms:6
- Full bathrooms:5
- Half bathrooms:1
- Basement Description:Finished, Walk Out
- Living area:3,234 sq. ft.
Heating and cooling
- Cooling:Central AC
- Heating:Electric, Heat Pump
Structure and exterior
- Year built:2025
- Building area:3,234 sq. ft.
- Lot area:3.18 Acres
- Lot Features:Water Front
- Architectural Style:Contemporary, Craftsman
- Construction Materials:Vinyl
- Foundation Description:Poured Concrete
- Levels:2 Story
Schools
- Middle school:Other
- Elementary school:NONE
Utilities
- Water:Individual Well
- Sewer:Septic Tank
Finances and disclosures
- Price:$2,100,000
- Price per sq. ft.:$625.74
- Tax amount:$10,133 (2025)
Parking
- Garage spaces:2
New listings near 800 Carrs Bridge
- Coming Soon
 $199,900Coming Soon3 beds 2 baths960 sq. ft.
241 Dogwood Acres Road, Bumpass, VA 23024
MLS# 2626814Listed by: SHAHEEN RUTH MARTIN & FONVILLE - Coming Soon
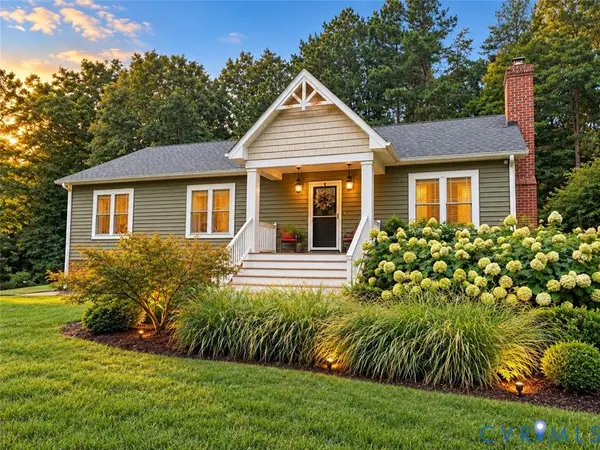 $399,000Coming Soon3 beds 2 baths1,500 sq. ft.
700 Manchester Road, Louisa, VA 23024
MLS# 2626096Listed by: KW METRO CENTER - New
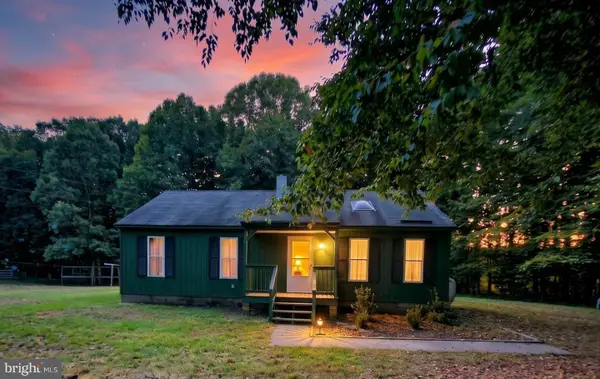 $299,750Active2 beds 1 baths960 sq. ft.
147 Belsches Rd, BUMPASS, VA 23024
MLS# VALA2010688Listed by: RE/MAX REALTY SPECIALISTS - New
 $94,750Active2.95 Acres
3 Acres Belsches Rd, BUMPASS, VA 23024
MLS# VALA2010690Listed by: RE/MAX REALTY SPECIALISTS - New
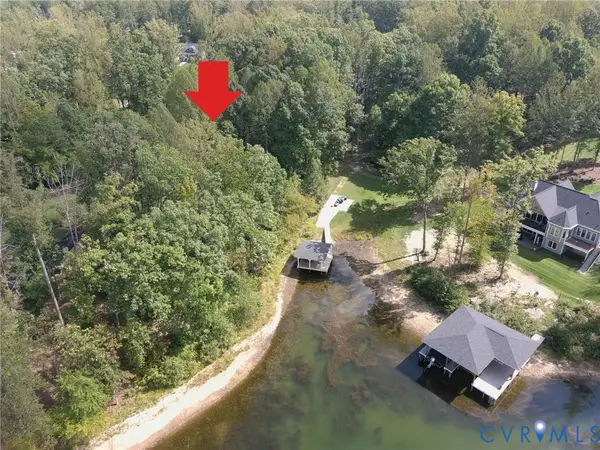 $615,000Active1.01 Acres
0 Wolftrap Court, Bumpass, VA 23024
MLS# 2626807Listed by: FATHOM REALTY VIRGINIA - New
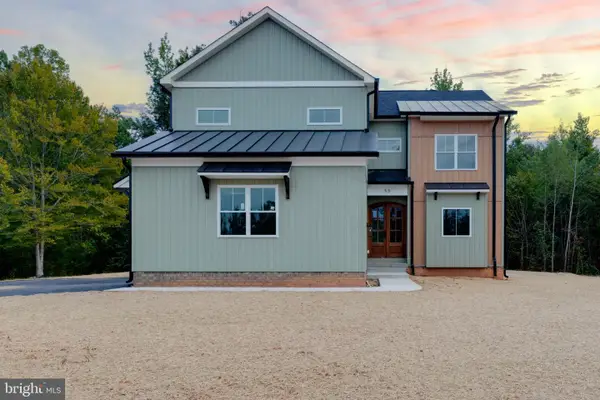 $829,000Active4 beds 5 baths3,149 sq. ft.
55 Promise Ln, BUMPASS, VA 23024
MLS# VALA2010710Listed by: PATHFINDER PROPERTIES, LLC - New
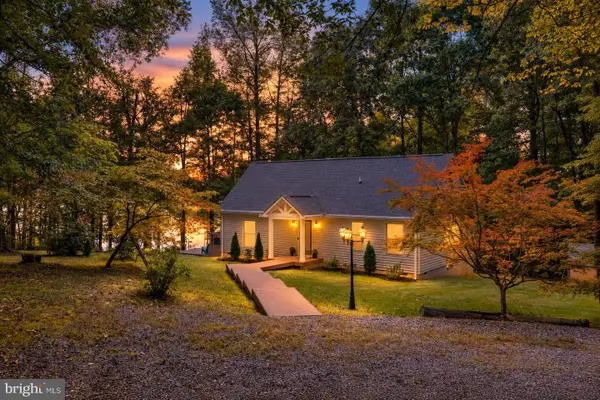 $1,200,000Active3 beds 2 baths1,584 sq. ft.
11053 Lucks Rd, BUMPASS, VA 23024
MLS# VASP2046268Listed by: KWLAKESIDE REAL ESTATE - New
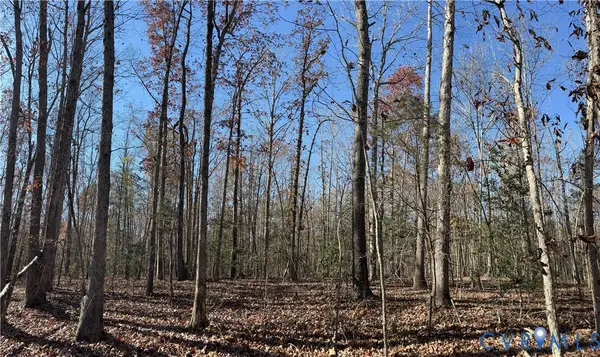 $85,000Active3.01 Acres
Lot 4 Diggstown Rd, Bumpass, VA 23024
MLS# 2626223Listed by: REAL BROKER LLC - New
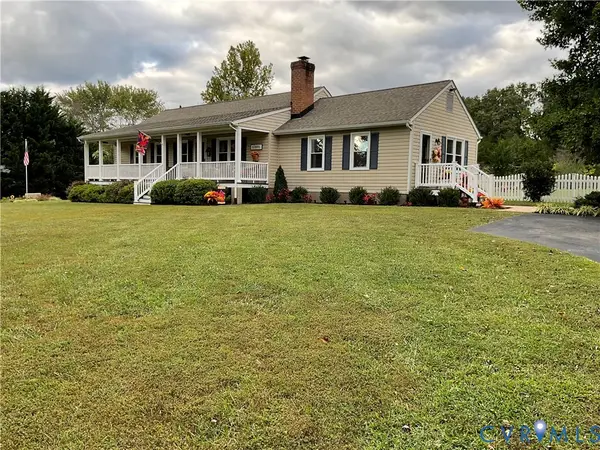 $399,950Active3 beds 2 baths1,490 sq. ft.
12949 Jefferson Highway, Bumpass, VA 23024
MLS# 2626531Listed by: HOMETOWN REALTY - New
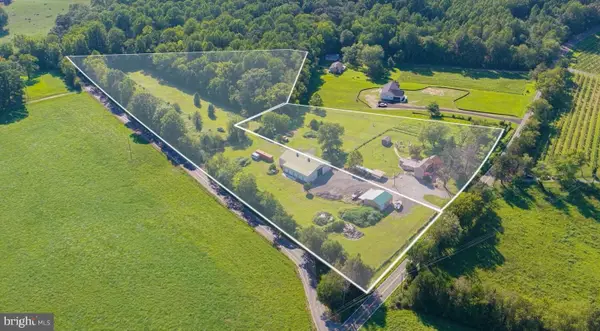 $850,000Active3 beds 2 baths2,116 sq. ft.
5408 & 5412 Lewiston Rd, BUMPASS, VA 23024
MLS# VASP2046328Listed by: REAL BROKER, LLC


Protect your home and budget from life's surprises with an Assurant Home Warranty, backed by a partner that supports you through every step of homeownership. Explore Plans.
© 2023 - 2026 ERA Franchise Systems LLC. All rights reserved. ERA Franchise Systems LLC fully supports the principles of the Fair Housing Act and the Equal Opportunity Act. ERA, ERA Real Estate powered, and their respective logos are registered service marks of ERA Franchise Systems LLC. Each office is independently owned and operated.