
00 Betts View Lane, Burgess, VA 22432
Local realty services provided by:ERA Real Estate Professionals
Listed by: wade wilkins
Office: connemara and company real estate ltd
MLS#:120744
Source:VA_NNAR
Price summary
- Price:$725,000
- Price per sq. ft.:$360.7
About this home
Wake up to sparkling water views in this beautifully designed 3-bedroom, 2- and-a-half bath waterfront farmhouse To-Be-Built by LegaSea Construction. Thoughtfully crafted for both everyday comfort and elegant entertaining, the home blends clean modern lines with warm farmhouse character. The heart of the home is a stunning two-story great room with soaring ceilings, expansive windows, and an open-concept layout that frames the water as your main focal point. A sleek yet inviting kitchen flows seamlessly into the living and dining areas, featuring generous counter space, stylish cabinetry, and a central island perfect for casual gatherings. The main-floor primary suite offers a peaceful retreat with tranquil views, ample closet space, and a well-appointed bath with modern fixtures and finishes. Two additional bedrooms provide flexible options for family, guests, or a dedicated home office, complemented by a second full bath with contemporary design. Outside, enjoy waterfront living with easy access to the shore, ideal for boating, kayaking, or simply relaxing by the water's edge. Covered outdoor living areas and thoughtful landscaping create inviting spaces for sunset dinners, weekend barbecues, and quiet mornings with coffee. With its refined style, comfortable layout, and picturesque waterfront setting, this transitional modern farmhouse delivers the best of coastal living in a timeless home....
Contact an agent
Home facts
- Year built:2026
- Subdivision & Development:Wicomico
- Listing ID #:120744
- Added:102 day(s) ago
- Updated:October 23, 2026 at 03:18 PM
Rooms and interior
- Bedrooms:3
- Total bathrooms:3
- Full bathrooms:2
- Half bathrooms:1
- Rooms Total:9
- Flooring:Hardwood
- Dining Description:Dining Room
- Kitchen Description:Dishwasher, Microwave, Range, Refrigerator
- Bedroom Description:1st Floor Bedroom
- Living area:2,010 sq. ft.
Heating and cooling
- Cooling:Ceiling Fans, Central A/C, Electric, Heat Pump
- Heating:Electric, Forced Air, Heat Pump
Structure and exterior
- Year built:2026
- Building area:2,010 sq. ft.
- Lot area:0.69 Acres
- Architectural Style:Farmhouse
- Construction Materials:Vinyl Siding
- Foundation Description:Crawl Space
- Levels:2 Story
Utilities
- Water:Artesian
- Sewer:Septic System
Finances and disclosures
- Price:$725,000
- Price per sq. ft.:$360.7
Features and amenities
- Laundry features:Dryer, Washer
- Amenities:Dining Room, Walk-In Closets
New listings near 00 Betts View Lane
 $499,000Active2 beds 2 baths1,680 sq. ft.
321 Horn Harbor, , VA 22432
MLS# 121045Listed by: BRAGG & COMPANY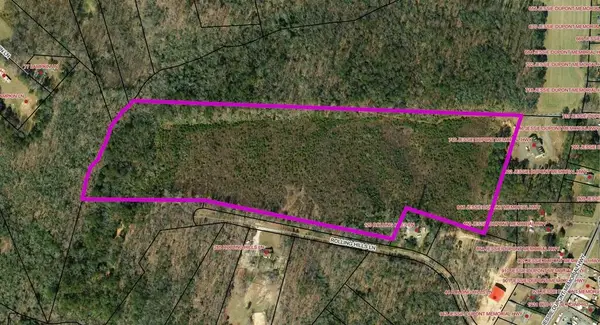 $99,000Active21.92 Acres
Lot 25 Rolling Hills Lane, , VA 22432
MLS# 121004Listed by: MIDDLE BAY REALTY - K $624,000Pending3 beds 3 baths2,540 sq. ft.
711 Lampkintown Rd, BURGESS, VA 22432
MLS# VANV2002196Listed by: SHORE REALTY, INC.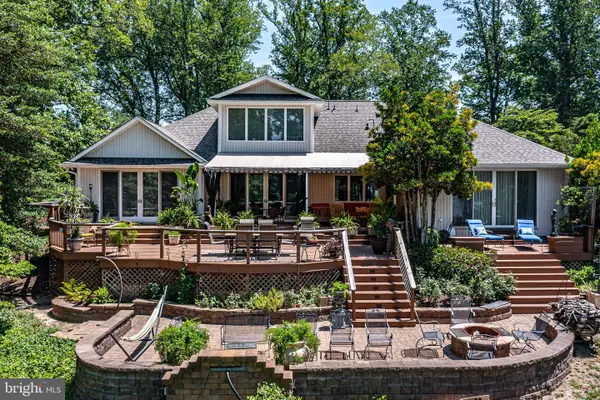 $1,275,000Active4 beds 5 baths3,265 sq. ft.
100 Ferry Point Rd, BURGESS, VA 22432
MLS# VANV2002128Listed by: LONG & FOSTER REAL ESTATE, INC.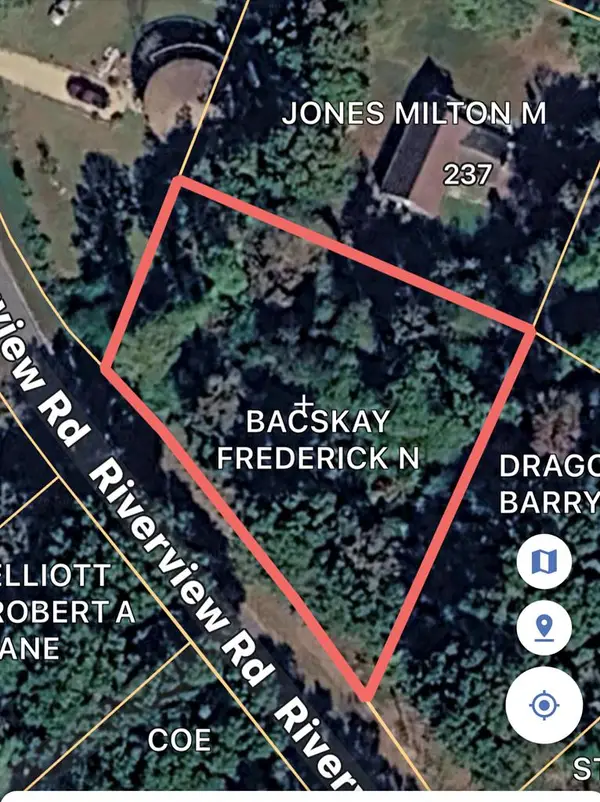 $35,000Active0.61 Acres
lot 33 Riverview Road, , VA 22432
MLS# 120428Listed by: MIDDLE BAY REALTY - B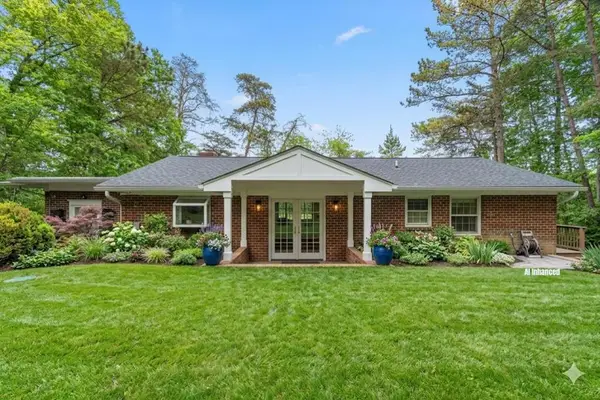 $699,000Pending3 beds 3 baths2,176 sq. ft.
265 Horn Harbor, , VA 22432
MLS# 120379Listed by: ISABELL K. HORSLEY R. E., LTD. $950,000Active4 beds 3 baths3,263 sq. ft.
82 Golf Lane, Heathsville, VA 22432
MLS# 2608583Listed by: LONG & FOSTER REALTORS $45,000Pending3.01 Acres
1000 Coopers Landing Drive, , VA 22432
MLS# 119996Listed by: MIDDLE BAY REALTY - B $1,250,000Active3 beds 3 baths2,864 sq. ft.
214 Ferry Point Road, , VA 22432
MLS# 120304Listed by: PEARLS OF THE CHESAPEAKE LLC


Protect your home and budget from life's surprises with an Assurant Home Warranty, backed by a partner that supports you through every step of homeownership. Explore Plans.
© 2023 - 2026 ERA Franchise Systems LLC. All rights reserved. ERA Franchise Systems LLC fully supports the principles of the Fair Housing Act and the Equal Opportunity Act. ERA, ERA Real Estate powered, and their respective logos are registered service marks of ERA Franchise Systems LLC. Each office is independently owned and operated.