
10100 Walnut Wood Ct, Burke, VA 22015
Local realty services provided by:ERA Liberty Realty
10100 Walnut Wood Ct,Burke, VA 22015
$675,000
- 4 Beds
- 4 Baths
- - sq. ft.
- Townhouse
- Sold
Listed by: lisa tucker
Office: real broker, llc. - gaithersburg
MLS#:VAFX2326006
Source:BRIGHTMLS
Sorry, we are unable to map this address
Price summary
- Price:$675,000
- Monthly HOA dues:$103.67
About this home
This is the one! Tucked away at the end of a quiet street surrounded by forest, this recently renovated 4BR/3.5BA end-unit townhome offers an idyllic lifestyle. The updated kitchen (2022) features ample space with Brazilian granite countertops, white tile backsplash, and stainless steel appliances. Spacious deck right off the kitchen is the perfect spot for entertaining and dining al fresco or relaxing with a beverage and taking in the views. Dining area with bay window, hardwood floors, wood-burning fireplace, and a powder room anchor the main level. Walkout lower level (finished 2022) has a rec room with a slider to the patio, bedroom, full bath, and spacious laundry/storage room. Upstairs your oasis awaits! Primary suite includes a walk-in closet, en-suite bath with dual vanity, and a picture window overlooking the trees, a beautiful start to your day. Two additional bedrooms and a hall bath round out this level.
Big-ticket updates already done: HVAC (2022), appliances (2022), washer/dryer (2021), water heater (2021), freshly painted throughout.
Zoned for Terra Centre Elementary.
Enjoy resort-style living in the sought-after Burke Centre community with 30 miles of paved trails, community pools, tot lots, community centers, tennis/pickleball/volleyball/basketball courts, and the Saturday Burke Farmer's Market featuring local vendors. Less than a 10-minute stroll to the Burke Centre VRE station offers an easy commute to L'Enfant Plaza and Union Station. Convenient access to a variety of shopping and dining options, and commuter routes to destinations throughout the region. Burke Centre living at its best!...
Contact an agent
Home facts
- Year built:1980
- Subdivision & Development:BURKE CENTRE
- Listing ID #:VAFX2326006
- Added:29 day(s) ago
- Updated:August 02, 2026 at 06:35 AM
Rooms and interior
- Bedrooms:4
- Total bathrooms:4
- Full bathrooms:3
- Half bathrooms:1
- Dining Description:Combination Kitchen/Dining
- Bathrooms Description:Primary Bath(s)
- Kitchen Description:Breakfast Area, Built-In Microwave, Carpet, Dishwasher, Disposal, Oven/Range - Electric, Refrigerator, Stainless Steel Appliances, Upgraded Countertops, Water Heater
- Bedroom Description:Carpet, Walk In Closet(s)
- Basement:Yes
- Basement Description:Connecting Stairway, Daylight, Full, Fully Finished, Heated, Improved, Interior Access, Outside Entrance, Rear Entrance, Walkout Level, Windows
Heating and cooling
- Cooling:Central A/C
- Heating:Central, Electric, Heat Pump(s)
Structure and exterior
- Year built:1980
- Architectural Style:Colonial
- Construction Materials:Vinyl Siding
- Exterior Features:Deck(s)
- Levels:3 Story
Schools
- Elementary school:TERRA CENTRE
Utilities
- Water:Public
- Sewer:Public Sewer
Finances and disclosures
- Price:$675,000
- Tax amount:$7,181 (2026)
Features and amenities
- Laundry features:Dryer, Dryer In Unit, Washer, Washer In Unit
- Amenities:Bay/Bow Windows, Carpet, Curved Staircase, Window Treatments
Parking
- Parking description:Assigned, Parking Lot
New listings near 10100 Walnut Wood Ct
- Open Sun, 2 to 4pmNew
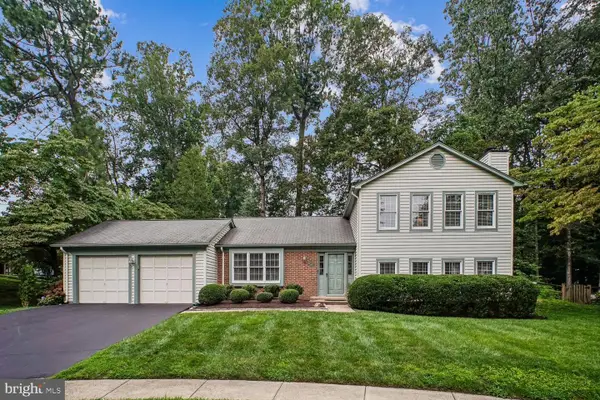 $825,000Active4 beds 3 baths1,816 sq. ft.
5960 Ohara Landing Ct, BURKE, VA 22015
MLS# VAFX2332198Listed by: LONG & FOSTER REAL ESTATE, INC. - Coming Soon
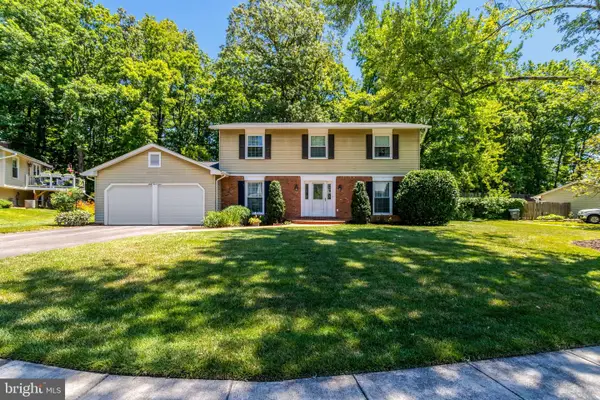 $884,500Coming Soon4 beds 3 baths
6903 Rochambeau Pl, SPRINGFIELD, VA 22153
MLS# VAFX2330312Listed by: KELLER WILLIAMS REALTY - Open Sun, 2 to 4pmNew
 $615,000Active3 beds 3 baths1,820 sq. ft.
6317 Buffie Ct, BURKE, VA 22015
MLS# VAFX2325946Listed by: KW METRO CENTER - Open Sun, 1 to 3pmNew
 $590,000Active3 beds 4 baths1,640 sq. ft.
9944 Whitewater Dr, BURKE, VA 22015
MLS# VAFX2330024Listed by: EXP REALTY, LLC - New
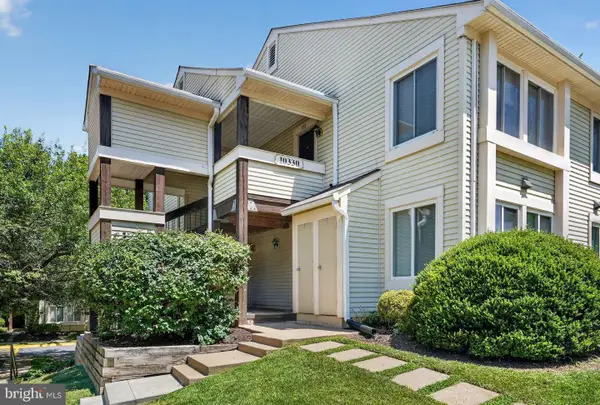 $249,000Active2 beds 1 baths800 sq. ft.
10330 Luria Commons Ct #2e, BURKE, VA 22015
MLS# VAFX2332148Listed by: RE/MAX EXECUTIVES - Coming SoonOpen Sat, 12 to 3pm
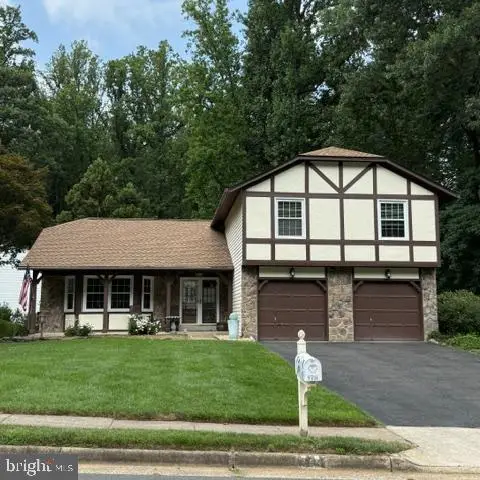 $865,000Coming Soon4 beds 3 baths
9711 Turnbuckle Dr, BURKE, VA 22015
MLS# VAFX2331146Listed by: ROBERTS REAL ESTATE, LLC. 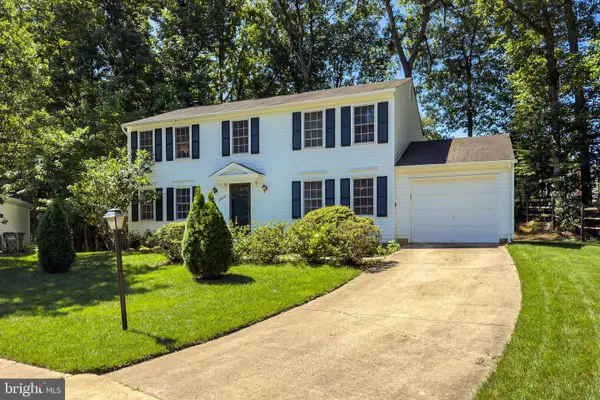 $709,000Pending4 beds 3 baths1,824 sq. ft.
9705 Schmidt Dr, BURKE, VA 22015
MLS# VAFX2330244Listed by: SAMSON PROPERTIES- Coming Soon
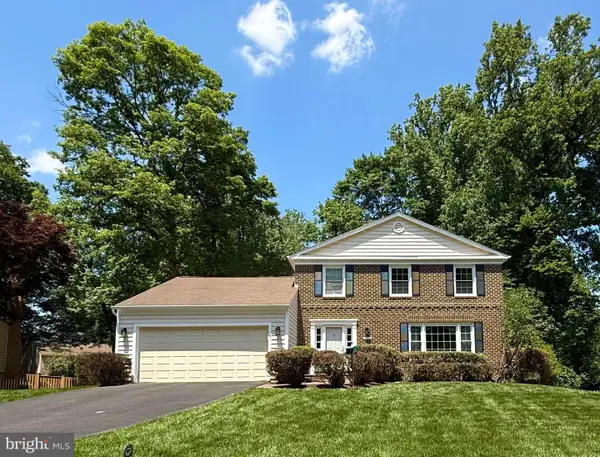 $975,000Coming Soon4 beds 4 baths
9714 Church Way, BURKE, VA 22015
MLS# VAFX2331072Listed by: SAMSON PROPERTIES - Coming Soon
 $1,198,000Coming Soon5 beds 4 baths
10423 Heritage Landing Rd, BURKE, VA 22015
MLS# VAFX2328492Listed by: SAMSON PROPERTIES - Open Sun, 1 to 3pmNew
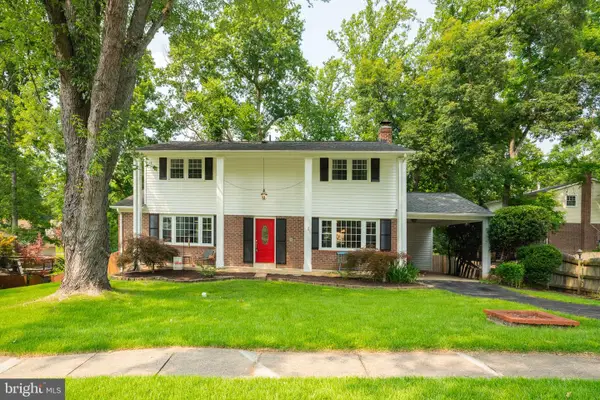 $879,900Active4 beds 3 baths2,080 sq. ft.
9202 Setter Pl, SPRINGFIELD, VA 22153
MLS# VAFX2330606Listed by: SAMSON PROPERTIES


Protect your home and budget from life's surprises with an Assurant Home Warranty, backed by a partner that supports you through every step of homeownership. Explore Plans.
© 2023 - 2026 ERA Franchise Systems LLC. All rights reserved. ERA Franchise Systems LLC fully supports the principles of the Fair Housing Act and the Equal Opportunity Act. ERA, ERA Real Estate powered, and their respective logos are registered service marks of ERA Franchise Systems LLC. Each office is independently owned and operated.