
5759 Walnut Wood Ln, Burke, VA 22015
Local realty services provided by:O'BRIEN REALTY ERA POWERED
5759 Walnut Wood Ln,Burke, VA 22015
$619,900
- 3 Beds
- 3 Baths
- 1,870 sq. ft.
- Townhouse
- Active
Upcoming open houses
- Sat, Oct 2402:00 pm - 04:00 pm
Listed by: lex lianos
Office: compass
MLS#:VAFX2347350
Source:BRIGHTMLS
Price summary
- Price:$619,900
- Price per sq. ft.:$331.5
- Monthly HOA dues:$100
About this home
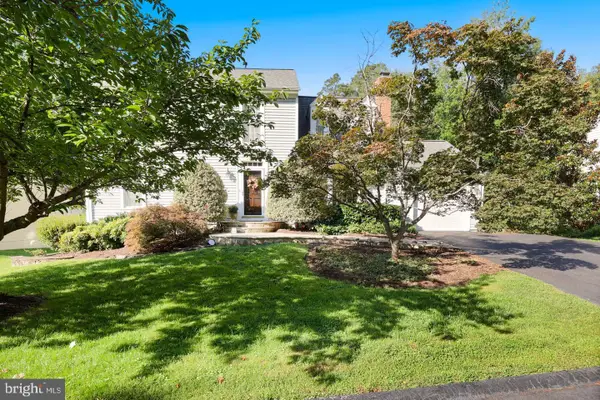
Filled with natural light and warmed by rich wood floors, this inviting 3 bedroom, 2.5 bath townhome makes a beautiful first impression. A brand-new roof, brand-new siding, and plush new carpeting complement the interiors, while a reimagined backyard creates a welcoming space to relax and entertain.
The sunlit living room offers an elegant setting to relax or gather with friends, framed by tall windows, crown molding, and classic chair rail detailing. Just a few steps above, the dining room overlooks the living space, creating an airy connection that makes entertaining feel effortless while giving each room its own identity.
The kitchen combines rich cabinetry, granite countertops, a mosaic tile backsplash, and stainless steel appliances with generous prep and storage space. A breakfast bar and bright adjoining breakfast area offer inviting options for morning coffee, casual meals, or conversation while dinner comes together.
Upstairs, the spacious primary bedroom features three windows and an impressive wall of wardrobe cabinetry with thoughtfully arranged hanging space, drawers, and pullout baskets. Brand-new carpeting adds comfort underfoot, while the neutral palette provides a versatile backdrop for your personal style.
The finished lower level extends the living space with room for movie nights, a home office, hobbies, or a comfortable retreat. A charming front entry and established landscaping complete the welcoming first impression. Potential for a fourth bedroom and an additional full bath (rough-ins already completed).
From its light-filled rooms and architectural character to its substantial exterior updates, this home offers a compelling combination of comfort, style, and lasting value. Enjoy everyday convenience at Burke Town Center, where shopping, dining, and daily essentials come together along Burke Centre Parkway. From groceries at Giant to morning coffee at Starbucks or a casual meal at Cafe Rio, this neighborhood destination makes errands easy and adds to the appeal of living in Burke. 0.5 miles to the VRE train! Come discover how beautifully your next chapter could fit here.
Partial VA Loan available to Assume. $290,000 @ 3.125%...
Contact an agent
Home facts
- Year built:1981
- Subdivision & Development:BURKE CENTRE
- Listing ID #:VAFX2347350
- Added:1 day(s) ago
- Updated:October 24, 2026 at 04:44 AM
Rooms and interior
- Bedrooms:3
- Total bathrooms:3
- Full bathrooms:2
- Half bathrooms:1
- Dining Description:Dining Area
- Bathrooms Description:Primary Bath(s)
- Kitchen Description:Breakfast Area, Built-Ins, Dishwasher, Disposal, Exhaust Fan, Kitchen - Country, Oven/Range - Electric, Refrigerator
- Basement:Yes
- Basement Description:Full, Outside Entrance, Partially Finished, Rear Entrance, Space For Rooms, Walkout Level
- Living area:1,870 sq. ft.
Heating and cooling
- Cooling:Heat Pump(s)
- Heating:Electric, Forced Air, Heat Pump(s)
Structure and exterior
- Roof:Asphalt
- Year built:1981
- Building area:1,870 sq. ft.
- Lot area:0.03 Acres
- Lot Features:Backs - Open Common Area, Landscaping, PUD
- Architectural Style:Colonial
- Construction Materials:Aluminum Siding
- Exterior Features:Deck(s)
- Foundation Description:Block, Concrete Perimeter
- Levels:3 Story
Schools
- High school:ROBINSON SECONDARY SCHOOL
- Middle school:ROBINSON SECONDARY SCHOOL
- Elementary school:TERRA CENTRE
Utilities
- Water:Public
- Sewer:Public Sewer
Finances and disclosures
- Price:$619,900
- Price per sq. ft.:$331.5
- Tax amount:$6,800 (2026)
Features and amenities
- Laundry features:Dryer, Dryer In Unit, Washer, Washer In Unit
- Amenities:Built-Ins, Double Pane Windows, Security System, Window Treatments
Parking
- Parking description:Assigned, Off Street, Parking Lot
New listings near 5759 Walnut Wood Ln
- Coming Soon
 $500,000Coming Soon3 beds 3 baths1,188 sq. ft.
Address Withheld By Seller, BURKE, VA 22015
MLS# VAFX2346716Listed by: GIANT REALTY, INC. - Open Sat, 2 to 4pmNew
 $597,500Active3 beds 4 baths1,836 sq. ft.
5825 Apple Wood Ln, BURKE, VA 22015
MLS# VAFX2347240Listed by: KELLER WILLIAMS REALTY - Open Sun, 1 to 4pmNew
 $899,000Active4 beds 3 baths3,756 sq. ft.
10221 Eagle Landing Ct, BURKE, VA 22015
MLS# VAFX2347166Listed by: REDFIN CORPORATION - Open Sat, 1 to 3pmNew
 $1,000,000Active4 beds 4 baths3,260 sq. ft.
6153 Lucas Pond Ct, BURKE, VA 22015
MLS# VAFX2346354Listed by: EXP REALTY LLC - New
 $664,999Active3 beds 4 baths1,570 sq. ft.
9679 Mason Bluff Ct, BURKE, VA 22015
MLS# VAFX2346656Listed by: FAIRFAX REALTY SELECT  $860,000Pending5 beds 4 baths2,526 sq. ft.
6127 Capella Ave, BURKE, VA 22015
MLS# VAFX2346626Listed by: NEWSTAR 1ST REALTY, LLC- New
 $624,900Active3 beds 4 baths1,791 sq. ft.
5734 Lakeside Oak Ln, BURKE, VA 22015
MLS# VAFX2346344Listed by: RICHEY REAL ESTATE SERVICES - New
 $319,000Active2 beds 1 baths781 sq. ft.
5916 Cove Landing Rd #301, BURKE, VA 22015
MLS# VAFX2346538Listed by: PEARSON SMITH REALTY, LLC - Open Sun, 1 to 3pmNew
 $625,000Active3 beds 3 baths1,870 sq. ft.
5749 Burke Towne Ct, BURKE, VA 22015
MLS# VAFX2345758Listed by: RE/MAX ALLEGIANCE


Protect your home and budget from life's surprises with an Assurant Home Warranty, backed by a partner that supports you through every step of homeownership. Explore Plans.
© 2023 - 2026 ERA Franchise Systems LLC. All rights reserved. ERA Franchise Systems LLC fully supports the principles of the Fair Housing Act and the Equal Opportunity Act. ERA, ERA Real Estate powered, and their respective logos are registered service marks of ERA Franchise Systems LLC. Each office is independently owned and operated.