
9153 Fort Fisher Ct, Burke, VA 22015
Local realty services provided by:O'BRIEN REALTY ERA POWERED
9153 Fort Fisher Ct,Burke, VA 22015
$1,060,000
- 4 Beds
- 4 Baths
- - sq. ft.
- Single family
- Sold
Listed by: laura m sacher
Office: compass
MLS#:VAFX2322514
Source:BRIGHTMLS
Sorry, we are unable to map this address
Price summary
- Price:$1,060,000
- Monthly HOA dues:$14
About this home
Bursting with curb appeal and tucked away on a cul-de-sac in Burke's popular Signal Hill community, this well-maintained home is one of the gems of the neighborhood. With its brick front, lush lawn, and flagstone path leading to the custom portico, you will quickly be drawn in to this meticulous and cherished home.
Freshly refinished hardwood floors, new carpet, and fresh paint make the home move-in ready from the start. The main level offers an eat-in kitchen, family room with wood burning fireplace, separate dining room and living room, as well as a laundry room with brand new washer and dryer plus utility sink. Just off the kitchen, a deck and stone patio overlook the flat backyard, creating spaces for outdoor dining, play, gardening, or gathering with neighbors.
Upstairs, all four bedrooms are on the same level. The primary suite offers a sitting room/office (or perhaps future dressing room) and an updated bathroom with dual sinks, spacious shower and soaking tub.
The lower level adds valuable bonus space with a rec room, full bathroom, and a standout workshop designed with separate ventilation and dedicated power for woodworking, hobbies, or serious DIY projects. There's also additional space for storage in the adjacent walk through closet.
Major updates include James Hardie siding (2023), GAF Timberline HD roof (2020), gutters (2020), ProVia French doors (2020), hot water heater (2020).
Beyond the home itself, the location is a favorite for good reason. Residents enjoy direct access to neighborhood green space, easy walks to Lake Braddock Secondary School, nearby bus routes, the Kings Park Library, grocery shopping, and quick connections to the VRE, Metro, and major commuter routes. Burke Lake Park, local trails, playgrounds, and community events add to the appeal of this lovely neighborhood. The HOA is just $168 per year and helps maintain the pride of ownership that defines this community....
Contact an agent
Home facts
- Year built:1979
- Subdivision & Development:SIGNAL HILL
- Listing ID #:VAFX2322514
- Added:28 day(s) ago
- Updated:August 16, 2026 at 10:50 AM
Rooms and interior
- Bedrooms:4
- Total bathrooms:4
- Full bathrooms:3
- Half bathrooms:1
- Dining Description:Dining Room
- Bathrooms Description:Full Bath, Half Bath, Primary Bathroom
- Kitchen Description:Built-In Microwave, Dishwasher, Disposal, Icemaker, Refrigerator, Stove
- Bedroom Description:Primary Bedroom
- Basement:Yes
- Basement Description:Fully Finished
Heating and cooling
- Cooling:Central A/C
- Heating:Forced Air, Natural Gas
Structure and exterior
- Year built:1979
- Architectural Style:Traditional
- Construction Materials:Brick, Combination
- Exterior Features:Deck(s), Patio(s)
- Foundation Description:Slab
- Levels:3 Story
Schools
- High school:LAKE BRADDOCK SECONDARY SCHOOL
- Middle school:LAKE BRADDOCK SECONDARY SCHOOL
- Elementary school:RAVENSWORTH
Utilities
- Water:Public
- Sewer:Public Sewer
Finances and disclosures
- Price:$1,060,000
- Tax amount:$12,115 (2025)
Features and amenities
- Laundry features:Dryer, Dryer In Unit, Has Laundry, Hookup, Laundry, Washer, Washer In Unit
Parking
- Parking description:Attached Garage, Garage - Front Entry, On Street
- Garage:Yes
- Garage spaces:2
New listings near 9153 Fort Fisher Ct
- New
 $599,900Active3 beds 4 baths2,034 sq. ft.
5706 Lakeside Oak Ln, BURKE, VA 22015
MLS# VAFX2334248Listed by: KELLER WILLIAMS REALTY - Coming Soon
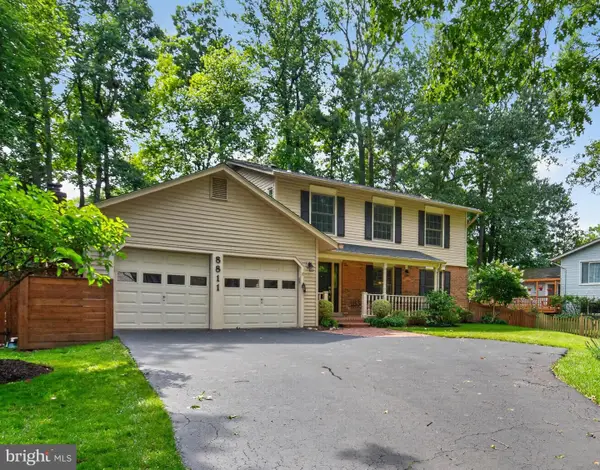 $899,999Coming Soon4 beds 4 baths
8811 Hayload Ct, SPRINGFIELD, VA 22153
MLS# VAFX2330200Listed by: KELLER WILLIAMS CAPITAL PROPERTIES - Open Sun, 11am to 1pmNew
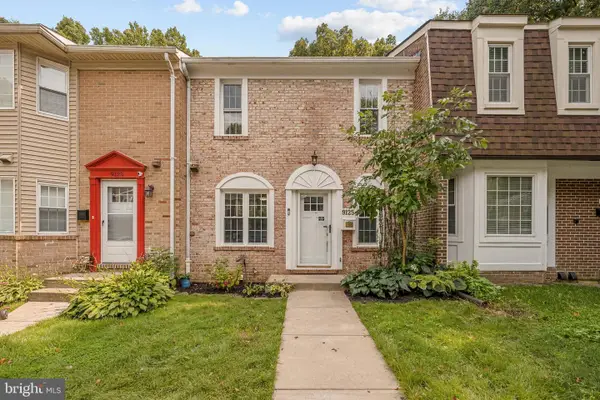 $625,000Active3 beds 4 baths1,360 sq. ft.
9125 Galbreth Ct, SPRINGFIELD, VA 22153
MLS# VAFX2325962Listed by: KW METRO CENTER - New
 $549,900Active4 beds 4 baths1,188 sq. ft.
5142 Dahlgreen Pl, BURKE, VA 22015
MLS# VAFX2334500Listed by: GREEN DOT REALTY - Open Sun, 1 to 4pmNew
 $635,000Active3 beds 4 baths1,826 sq. ft.
10637 Alison Dr, BURKE, VA 22015
MLS# VAFX2334204Listed by: SAMSON PROPERTIES - New
 $630,000Active4 beds 4 baths2,200 sq. ft.
10025 Chestnut Wood Ln, BURKE, VA 22015
MLS# VAFX2334688Listed by: NEWSTAR 1ST REALTY, LLC - New
 $665,000Active3 beds 4 baths2,192 sq. ft.
9036 Rosewall Ct, SPRINGFIELD, VA 22152
MLS# VAFX2332714Listed by: WEICHERT, REALTORS - Coming SoonOpen Sat, 1 to 3pm
 $689,900Coming Soon2 beds 4 baths
9348 Peter Roy Ct, BURKE, VA 22015
MLS# VAFX2334624Listed by: NBI REALTY LLC - New
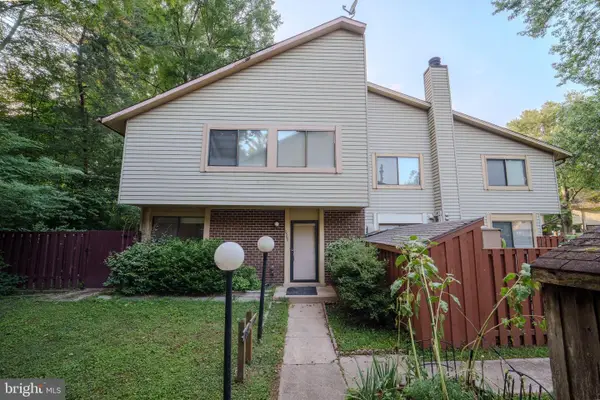 $459,900Active4 beds 3 baths1,464 sq. ft.
10699 Spring Oak Ct, BURKE, VA 22015
MLS# VAFX2334392Listed by: H2YL PROPERTIES LLC - Open Sun, 1 to 4pmNew
 $939,000Active4 beds 3 baths1,372 sq. ft.
5414 Rumsford Ln, BURKE, VA 22015
MLS# VAFX2334292Listed by: SAMSON PROPERTIES


Protect your home and budget from life's surprises with an Assurant Home Warranty, backed by a partner that supports you through every step of homeownership. Explore Plans.
© 2023 - 2026 ERA Franchise Systems LLC. All rights reserved. ERA Franchise Systems LLC fully supports the principles of the Fair Housing Act and the Equal Opportunity Act. ERA, ERA Real Estate powered, and their respective logos are registered service marks of ERA Franchise Systems LLC. Each office is independently owned and operated.