
9207 Sprucewood Rd, Burke, VA 22015
Local realty services provided by:ERA OakCrest Realty, Inc.
9207 Sprucewood Rd,Burke, VA 22015
$485,000
- 3 Beds
- 3 Baths
- 1,280 sq. ft.
- Townhouse
- Active
Upcoming open houses
- Sun, Nov 1511:00 am - 01:00 pm
Listed by: brad james leydig
Office: pearson smith realty, llc.
MLS#:VAFX2350182
Source:BRIGHTMLS
Price summary
- Price:$485,000
- Price per sq. ft.:$378.91
- Monthly HOA dues:$111
About this home
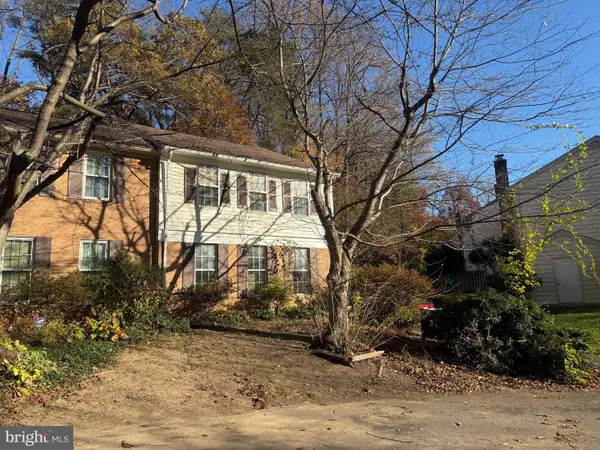
Nestled in the charming Keene Mill Woods community, this delightful Colonial townhouse offers a perfect blend of comfort and convenience. With 1,280 square feet of thoughtfully designed living space, this home features three spacious bedrooms and two and a half bathrooms, ideal for both relaxation and entertaining. Step inside to discover a traditional floor plan that flows seamlessly from room to room. Enjoy the ease of cooking in the well-equipped kitchen, complete with NEW (2026) appliances including a built-in microwave, gas oven/range, dishwasher, refrigerator, and convenient in-unit washer and dryer. Seemlessly transition into the dining and living space with a kitchen pass-through window. Property is freshly painted (2026) & carpeted (2026).
Outside, the community offers beautifully maintained common grounds, perfect for leisurely strolls or enjoying the outdoors in the Lake Braddock HS school pyramid. Parking is a breeze with two assigned spaces, conveniently located just steps from your door. The low association fee covers common area maintenance, snow removal, and trash services, allowing you to spend more time enjoying your home and less time on upkeep.
Located in a vibrant neighborhood, you'll find shopping, dining, and recreational options just moments away. Experience the warmth and charm of this lovely townhouse, where comfort meets community. Make it your own and start creating lasting memories today!...
Contact an agent
Home facts
- Year built:1972
- Subdivision & Development:KEENE MILL WOODS
- Listing ID #:VAFX2350182
- Updated:November 13, 2026 at 03:01 PM
Rooms and interior
- Bedrooms:3
- Total bathrooms:3
- Full bathrooms:2
- Half bathrooms:1
- Dining Description:Dining Area
- Kitchen Description:Built-In Microwave, Dishwasher, Oven/Range - Gas, Refrigerator
- Living area:1,280 sq. ft.
Heating and cooling
- Cooling:Central A/C
- Heating:Forced Air, Natural Gas
Structure and exterior
- Roof:Asphalt
- Year built:1972
- Building area:1,280 sq. ft.
- Lot area:0.03 Acres
- Architectural Style:Colonial
- Construction Materials:Combination
- Foundation Description:Slab
- Levels:2 Stories
Schools
- High school:LAKE BRADDOCK SECONDARY SCHOOL
- Middle school:LAKE BRADDOCK SECONDARY SCHOOL
- Elementary school:WHITE OAKS
Utilities
- Water:Public
- Sewer:Public Sewer
Finances and disclosures
- Price:$485,000
- Price per sq. ft.:$378.91
- Tax amount:$6,179 (2026)
Features and amenities
- Laundry features:Dryer, Dryer In Unit, Washer, Washer In Unit
- Amenities:Ceiling Fan(s)
Parking
- Parking description:Assigned, Parking Lot
New listings near 9207 Sprucewood Rd
- Coming Soon
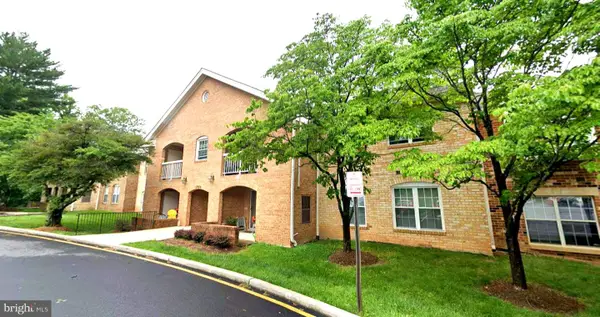 $419,000Coming Soon2 beds 2 baths945 sq. ft.
5926 Cove Landing Rd #302, BURKE, VA 22015
MLS# VAFX2349918Listed by: UNITED REALTY, INC. - Coming Soon
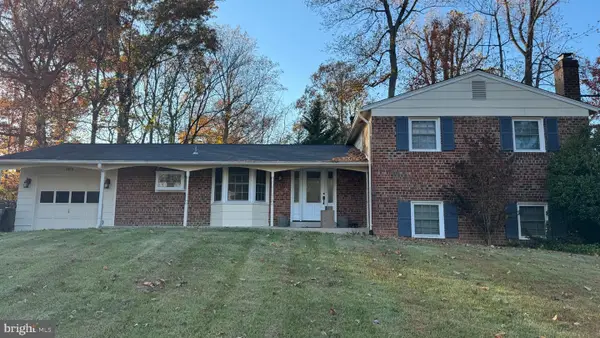 $850,000Coming Soon4 beds 3 baths2,533 sq. ft.
6614 Huntsman Blvd, SPRINGFIELD, VA 22152
MLS# VAFX2349972Listed by: CORCORAN MCENEARNEY - Coming Soon
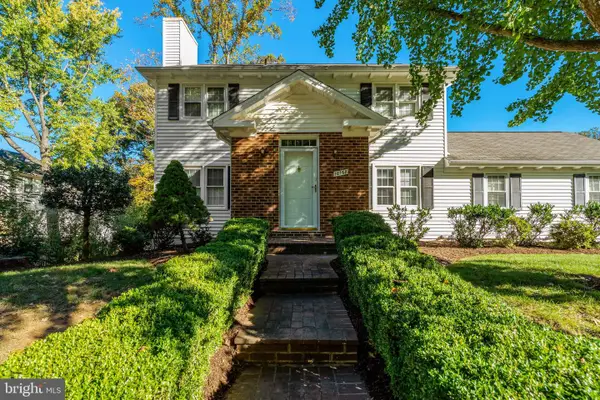 $799,900Coming Soon3 beds 4 baths2,365 sq. ft.
10168 Marshall Pond Rd, BURKE, VA 22015
MLS# VAFX2349408Listed by: KELLER WILLIAMS REALTY - Coming Soon
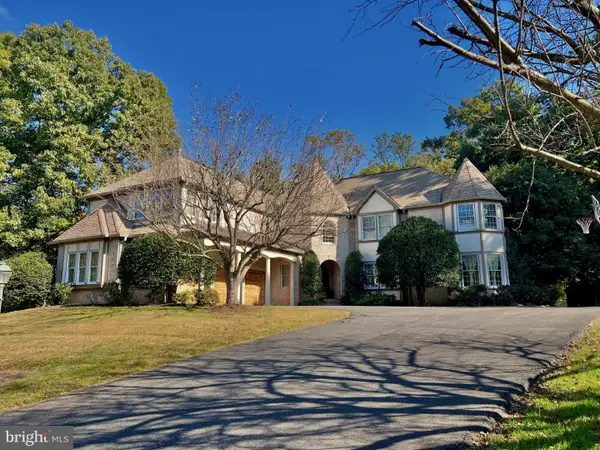 $2,395,000Coming Soon5 beds 7 baths6,885 sq. ft.
6404 Lake Meadow Dr, BURKE, VA 22015
MLS# VAFX2346476Listed by: SAMSON PROPERTIES - New
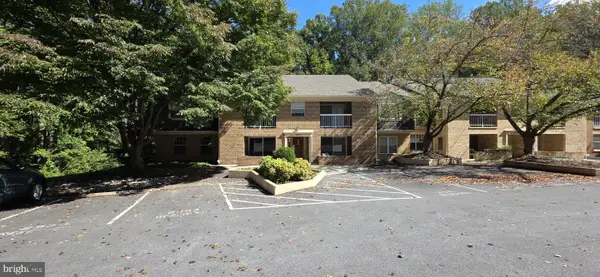 $380,000Active2 beds 2 baths945 sq. ft.
5825 Cove Landing Rd #302, BURKE, VA 22015
MLS# VAFX2347616Listed by: KEY MOVE PROPERTIES, LLC. - Open Sat, 1 to 4pmNew
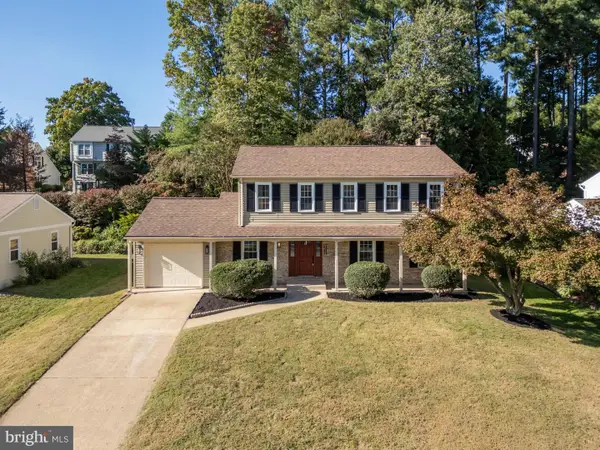 $849,990Active5 beds 4 baths3,165 sq. ft.
9012 Lake Braddock Dr, BURKE, VA 22015
MLS# VAFX2350148Listed by: SAMSON PROPERTIES - Open Sun, 2 to 4pmNew
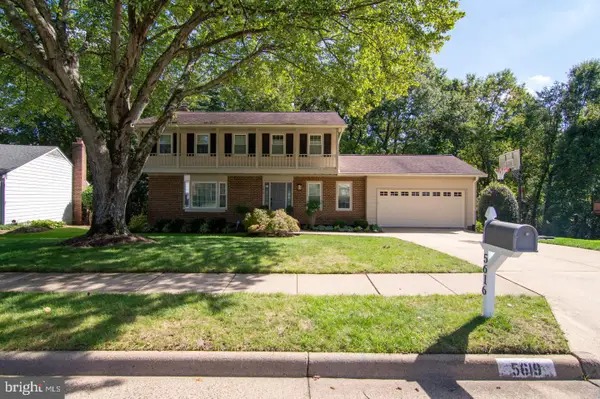 $1,039,000Active4 beds 3 baths2,110 sq. ft.
5619 Herberts Crossing Dr, BURKE, VA 22015
MLS# VAFX2350174Listed by: KELLER WILLIAMS REALTY - Open Sat, 2 to 4pmNew
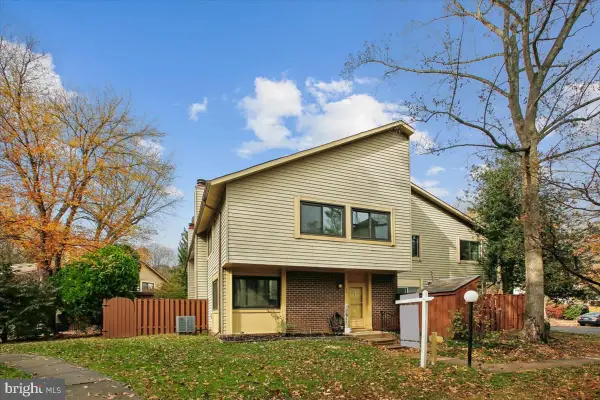 $500,000Active4 beds 3 baths1,464 sq. ft.
10673 Myrtle Oak Ct, BURKE, VA 22015
MLS# VAFX2349754Listed by: PEARSON SMITH REALTY, LLC - New
 $499,950Active3 beds 4 baths1,677 sq. ft.
10020 Wood Sorrels Ln, BURKE, VA 22015
MLS# VAFX2350062Listed by: AQUIA REALTY, INC.


Protect your home and budget from life's surprises with an Assurant Home Warranty, backed by a partner that supports you through every step of homeownership. Explore Plans.
© 2023 - 2026 ERA Franchise Systems LLC. All rights reserved. ERA Franchise Systems LLC fully supports the principles of the Fair Housing Act and the Equal Opportunity Act. ERA, ERA Real Estate powered, and their respective logos are registered service marks of ERA Franchise Systems LLC. Each office is independently owned and operated.