
11 Hicks Wharf Road, Cardinal, VA 23025
Local realty services provided by:Napier Realtors ERA
Listed by: rhonda carroll
Office: samson properties
MLS#:2624378
Source:RV
Price summary
- Price:$585,000
- Price per sq. ft.:$305.96
About this home
Beautifully designed with an effortless blend of modern style and coastal charm, this brand-new home offers exceptional one-level living in the heart of Mathews County. A welcoming covered front porch and a crisp white exterior with black accents create striking curb appeal, offering a first glimpse into the detail found throughout. Step inside to a bright, open floor plan with beautiful flooring that flows seamlessly across the main level. The living room is anchored by a stunning floor-to-ceiling tiled fireplace w wood mantel, & opens effortlessly to the kitchen & dining areas. The gorgeous kitchen features ceiling-height cabinetry, quartz countertops, spacious pantry, tile backsplash, stainless appliances, built-in wall oven, abundant storage, and an impressive oversized island w seating. Designer lighting and a separate dining area add to the home’s polished feel, & multiple areas to access the rear patio offer easy connection to the outdoors. The private primary suite is tucked away from the secondary bedrooms and offers a relaxing retreat with an incredible walk-in closet featuring custom built-in shelving. The spa-inspired ensuite bath is a showpiece, complete with dual vanities, a freestanding soaking tub, oversized glass-enclosed tile shower, and beautiful custom tilework. Two additional bedrooms offer generous space and flexibility for a home office. An additional full hall bath, a separate powder room, and a dedicated laundry/ mudroom complete the interior. The outdoor spaces are just as inviting, with covered front & rear porches providing plenty of room to relax and enjoy the peaceful surroundings. An oversized attached two-car garage, expansive lot, and convenient one-level design add everyday functionality without sacrificing style. Located in the charming community of Mathews County, just minutes from local marinas, waterways, and the Chesapeake Bay, this exceptional new home offers the quality and finishes of custom construction paired with the relaxed lifestyle that makes this area so special....
Contact an agent
Home facts
- Year built:2026
- Subdivision & Development:None
- Listing ID #:2624378
- Added:46 day(s) ago
- Updated:October 22, 2026 at 02:41 PM
Rooms and interior
- Bedrooms:3
- Total bathrooms:3
- Full bathrooms:2
- Half bathrooms:1
- Rooms Total:7
- Flooring:Ceramic Tile, Vinyl
- Dining Description:Dining Area
- Bathrooms Description:Double Vanity
- Kitchen Description:Kitchen Island, Pantry
- Bedroom Description:Main Level Primary, Multiple Primary Suites
- Basement:Yes
- Basement Description:Crawl Space
- Living area:1,912 sq. ft.
Heating and cooling
- Cooling:Heat Pump, Zoned
- Heating:Electric, Heat Pump, Zoned
Structure and exterior
- Roof:Shingle
- Year built:2026
- Building area:1,912 sq. ft.
- Lot area:1.89 Acres
- Lot Features:Level
- Architectural Style:Ranch
- Construction Materials:Drywall, Frame
- Exterior Features:Deck, Front Porch, Patio, Porch, Rear Porch
- Levels:One
Schools
- High school:Mathews
- Middle school:Mathews
- Elementary school:Mathews
Utilities
- Water:Well
- Sewer:Septic Tank
Finances and disclosures
- Price:$585,000
- Price per sq. ft.:$305.96
- Tax amount:$208 (2026)
Features and amenities
- Appliances:Electric Water Heater
- Laundry features:Dryer Hookup, Washer Hookup
- Amenities:Ceiling Fans, Granite Counters, High Ceilings, Recessed Lighting, Walk-In Closets
Parking
- Parking description:Attached, Driveway, Garage, Garage Faces Rear, Paved, Paved Driveway
- Garage:Yes
- Garage spaces:2
 The information being provided is for consumers' personal, non-commercial use and may not be used for any purpose other than to identify prospective properties for purchasing. All information provided is deemed reliable but is not guaranteed accurate.The multiple listing information is provided by Central Virginia Regional Multiple Listing Service, LLC from a copyrighted compilation of listings. The compilation of listings and each individual listing are © 2026 Central Virginia Regional Multiple Listing Service, LLC. All rights reserved.
New listings near 11 Hicks Wharf Road
 $549,900Active3 beds 3 baths2,469 sq. ft.
175 Heron Point Road, Cardinal, VA 23025
MLS# 10646961Listed by: Southern Trade Realty Inc. $1,250,000Pending4 beds 3 baths2,656 sq. ft.
673 Hicks Wharf Rd, , VA 23025
MLS# 120086Listed by: ISABELL K. HORSLEY R. E., LTD.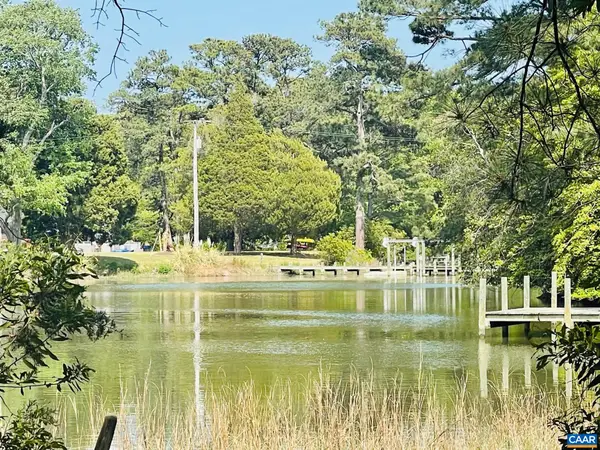 $425,000Active10.23 Acres
TBD Pecan Ln, Cardinal, VA 23025
MLS# 675142Listed by: MCLEAN FAULCONER INC., REALTOR $46,000Active2.5 Acres
2.5ac North River Road, Cardinal, VA 23025
MLS# 10618424Listed by: Chesapeake Bay Realty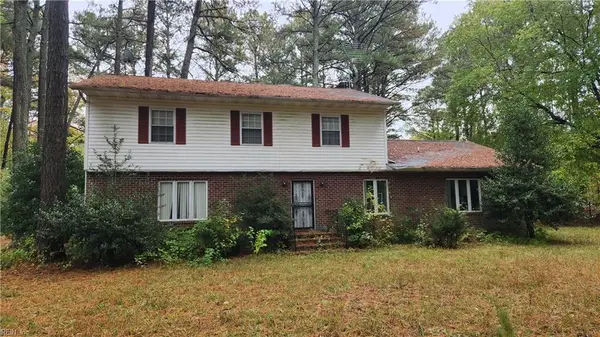 $259,000Pending3 beds 3 baths2,855 sq. ft.
302 Sandberg Lane, Cardinal, VA 23025
MLS# 10607989Listed by: BHHS RW Towne Realty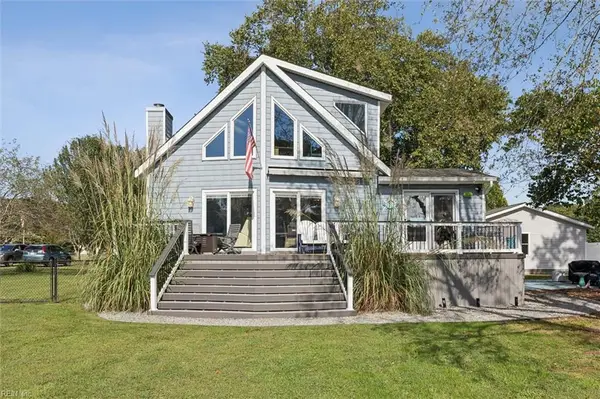 $724,900Pending3 beds 2 baths1,821 sq. ft.
408 San Souci Lane, Cardinal, VA 23025
MLS# 10601017Listed by: Iron Valley Real Estatse Hampton Roads


Protect your home and budget from life's surprises with an Assurant Home Warranty, backed by a partner that supports you through every step of homeownership. Explore Plans.
© 2023 - 2026 ERA Franchise Systems LLC. All rights reserved. ERA Franchise Systems LLC fully supports the principles of the Fair Housing Act and the Equal Opportunity Act. ERA, ERA Real Estate powered, and their respective logos are registered service marks of ERA Franchise Systems LLC. Each office is independently owned and operated.