
15022 Ashby Way E, Carrollton, VA 23314
Local realty services provided by:ERA Real Estate Professionals
15022 Ashby Way E,Carrollton, VA 23314
$499,900
- 4 Beds
- 3 Baths
- 2,450 sq. ft.
- Single family
- Active
Listed by: christy savage
Office: cape & coast real estate group llc
MLS#:10661293
Source:VA_REIN
Price summary
- Price:$499,900
- Price per sq. ft.:$204.04
About this home
Room to live, space to grow, and a backyard you’ll never want to leave! Tucked away on a quiet cul-de-sac in the highly sought-after neighborhood, Ashby! This meticulously cared for 4-bedroom, 2.5-bath, home offers an abundance of flexible living space. Enjoy a spacious family room, eat-in kitchen with beautiful cabinetry, granite countertops and two pantries, plus formal living and dining rooms perfect for whatever suits your lifestyle. Upstairs, the spacious primary retreat offers a walk-in closet, stand up shower, soaking tub, and dual vanity; and the generously sized secondary bedrooms provide room for everyone. The kitchen flows into a large sunroom and out to an expansive patio overlooking a serene backyard backing to protected wetlands and wooded views. Complete with a potting coop, storage/workshop shed, enclosed raised garden and outdoor shower, this backyard is an entertainer’s dream and a nature lover’s retreat. Bonus: the paid off solar panels will help keep bills minimal!
Contact an agent
Home facts
- Year built:1998
- Listing ID #:10661293
- Updated:November 12, 2026 at 10:25 AM
Rooms and interior
- Bedrooms:4
- Total bathrooms:3
- Full bathrooms:2
- Half bathrooms:1
- Rooms Total:8
- Flooring:Carpet, Ceramic, Laminate/LVP, Vinyl
- Dining Description:Breakfast Area
- Kitchen Description:Dishwasher, Disposal, Electric Range, Microwave
- Living area:2,450 sq. ft.
Heating and cooling
- Cooling:Central Air
- Heating:Electric, Forced Hot Air
- Central air:Yes
Structure and exterior
- Roof:Asphalt Shingle
- Year built:1998
- Building area:2,450 sq. ft.
- Lot area:0.35 Acres
- Lot Features:Cul-De-Sac, Wooded
- Architectural Style:Contemporary, Transitional
- Construction Materials:Vinyl
- Exterior Features:Cul-De-Sac, Patio, Wooded
- Foundation Description:Slab
- Levels:2 Story
Schools
- High school:Smithfield
- Middle school:Smithfield Middle
- Elementary school:Carrollton Elementary
Utilities
- Water:City/County, Water Heater - Gas
- Sewer:City/County
Finances and disclosures
- Price:$499,900
- Price per sq. ft.:$204.04
- Tax amount:$3,170
Features and amenities
- Appliances:Elec Range, Washer Hookup
- Laundry features:Cathedral Ceiling, Dryer Hookup, Fireplace Gas-natural, Walk-In Attic, Washer Hookup
- Amenities:Cathedral Ceiling, Ceiling Fan, Fireplace Gas-natural, Walk-In Attic
Parking
- Parking description:2 Car Attached Garage, 4 Space, Driveway Space, Garage Door Opener, Off Street
New listings near 15022 Ashby Way E
- New
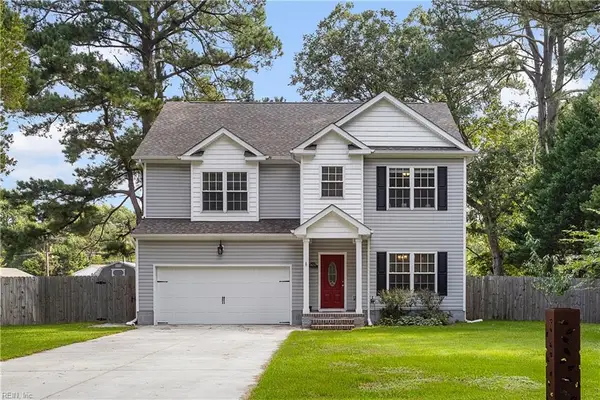 $499,900Active4 beds 3 baths2,280 sq. ft.
16213 Muddy Cove Circle, Carrollton, VA 23314
MLS# 10661356Listed by: KW Allegiance Shoreline 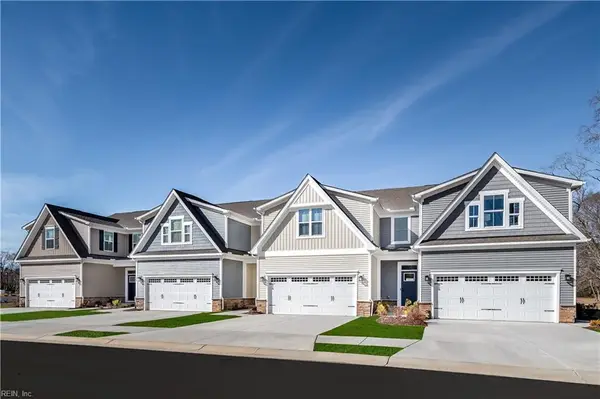 $333,990Pending3 beds 3 baths1,775 sq. ft.
3060 Skipjack Place, Carrollton, VA 23314
MLS# 10661247Listed by: BHHS RW Towne Realty- New
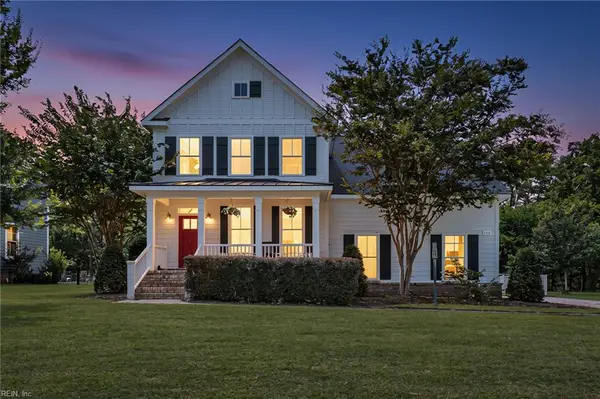 $699,900Active5 beds 3 baths3,171 sq. ft.
116 Colonial Way, Carrollton, VA 23314
MLS# 10661287Listed by: Iron Valley Real Est Norfolk - Open Sat, 12 to 4pmNew
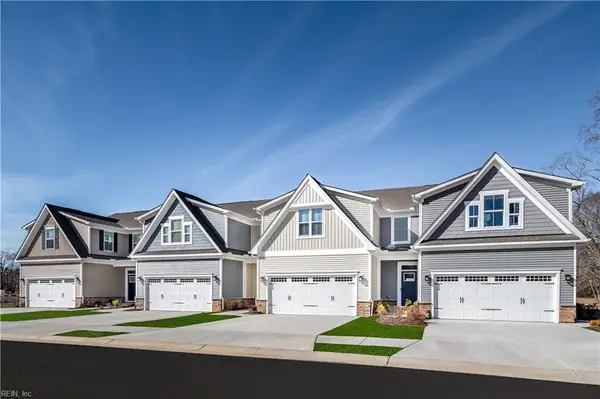 $414,990Active3 beds 3 baths1,775 sq. ft.
13564 South Village Way, Carrollton, VA 23314
MLS# 10661150Listed by: BHHS RW Towne Realty - New
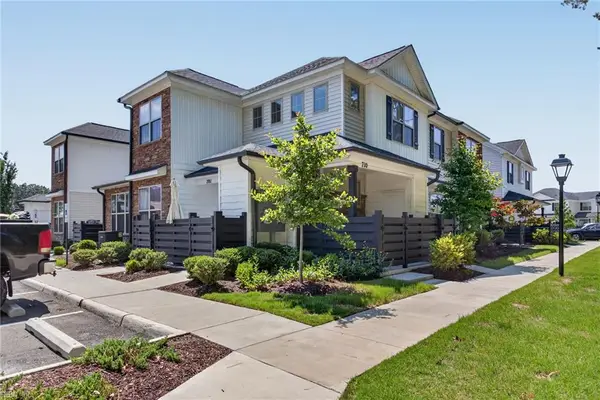 $249,000Active2 beds 2 baths1,302 sq. ft.
701 Kathy Ann Way W, Carrollton, VA 23314
MLS# 10660681Listed by: Howard Hanna Real Estate Svcs. - New
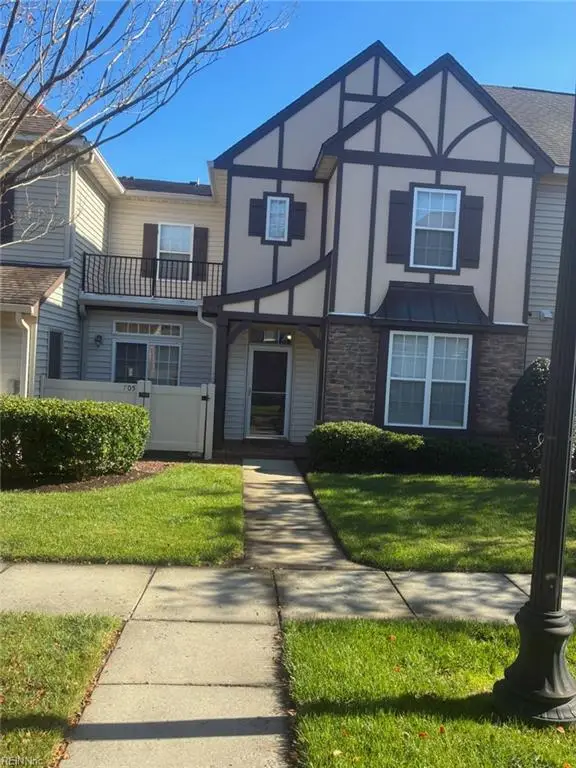 $299,000Active2 beds 3 baths1,541 sq. ft.
705 Marsh Elder Trail, Carrollton, VA 23314
MLS# 10660572Listed by: Partners In Real Estate 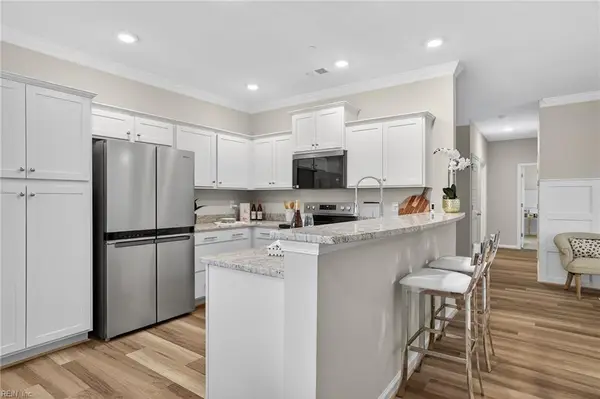 $294,990Pending2 beds 2 baths1,353 sq. ft.
1208 Kathy Ann Way E, Carrollton, VA 23314
MLS# 10660590Listed by: Pointe East Realty LLC- Open Sat, 12 to 4pmNew
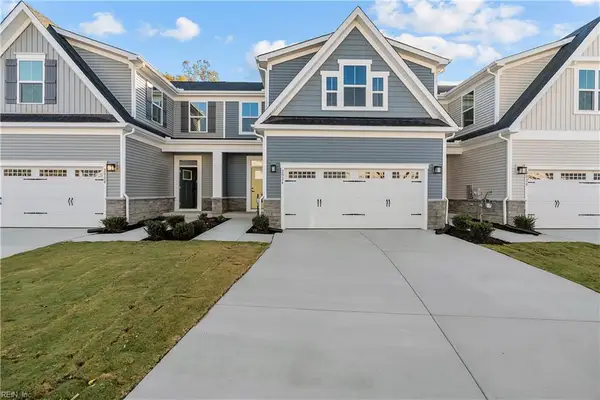 $379,990Active3 beds 3 baths1,775 sq. ft.
2024 Striper Court, Carrollton, VA 23314
MLS# 10660607Listed by: BHHS RW Towne Realty - Open Sat, 12 to 4pmNew
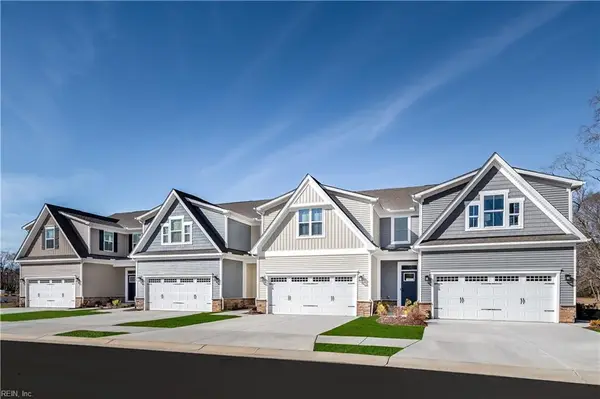 $355,810Active3 beds 3 baths1,775 sq. ft.
3037 Skipjack Place, Carrollton, VA 23314
MLS# 10660614Listed by: BHHS RW Towne Realty


Protect your home and budget from life's surprises with an Assurant Home Warranty, backed by a partner that supports you through every step of homeownership. Explore Plans.
© 2023 - 2026 ERA Franchise Systems LLC. All rights reserved. ERA Franchise Systems LLC fully supports the principles of the Fair Housing Act and the Equal Opportunity Act. ERA, ERA Real Estate powered, and their respective logos are registered service marks of ERA Franchise Systems LLC. Each office is independently owned and operated.