
16213 Muddy Cove Circle, Carrollton, VA 23314
Local realty services provided by:ERA Real Estate Professionals
16213 Muddy Cove Circle,Carrollton, VA 23314
$499,900
- 4 Beds
- 3 Baths
- 2,280 sq. ft.
- Single family
- Active
Listed by: rachel beasley, mikayla kepler
Office: kw allegiance shoreline
MLS#:10652294
Source:VA_REIN
Price summary
- Price:$499,900
- Price per sq. ft.:$219.25
About this home
Built in 2023, this spacious 4-bedroom, 2.5-bath home offers an open kitchen & living area, electric fireplace, formal dining room & butler’s pantry. The kitchen features quartz countertops, soft-close cabinetry, under-cabinet lighting & ss appliances. Upstairs, you’ll find generously sized bedrooms, great closet space & convenient second-floor laundry. The primary suite includes two walk-in closets, soaking tub, double vanity & separate shower. Outside, enjoy a large privacy-fenced backyard with plenty of room to relax or entertain. Nearly new, move-in ready & full of space and storage, 16213 Muddy Cove Circle is ready for its next owner!
Contact an agent
Home facts
- Year built:2023
- Listing ID #:10652294
- Updated:October 23, 2026 at 09:51 AM
Rooms and interior
- Bedrooms:4
- Total bathrooms:3
- Full bathrooms:2
- Half bathrooms:1
- Rooms Total:9
- Flooring:Carpet, Ceramic, Laminate/LVP
- Dining Description:Breakfast Area
- Kitchen Description:Dishwasher, Electric Range, Energy Star Appliance(s), Microwave, Refrigerator
- Living area:2,280 sq. ft.
Heating and cooling
- Cooling:Central Air, Heat Pump
- Heating:Electric, Heat Pump
- Central air:Yes
Structure and exterior
- Roof:Asphalt Shingle
- Year built:2023
- Building area:2,280 sq. ft.
- Lot area:0.3 Acres
- Architectural Style:Contemporary, Craftsman, Traditional
- Construction Materials:Vinyl
- Exterior Features:Patio
- Foundation Description:Slab
- Levels:2 Story
Schools
- High school:Smithfield
- Middle school:Georgie D. Tyler Middle School
- Elementary school:Carrollton Elementary
Utilities
- Water:Water Heater - Electric, Well
- Sewer:Septic
Finances and disclosures
- Price:$499,900
- Price per sq. ft.:$219.25
- Tax amount:$3,550
Features and amenities
- Appliances:Elec Range, Refrigerator, Washer Hookup
- Laundry features:Dryer Hookup, Fireplace Electric, Walk-In Closet, Washer Hookup
- Amenities:Bar, Ceiling Fan, Fireplace Electric, Generator Hookup, Walk-In Closet
Parking
- Parking description:2 Car Attached Garage, Driveway Space, Garage Door Opener, Multi Car, Off Street
New listings near 16213 Muddy Cove Circle
- New
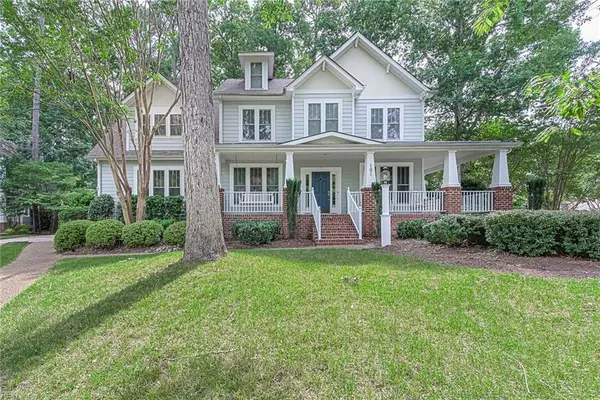 $650,000Active6 beds 5 baths3,803 sq. ft.
101 Lafayette Pointe, Carrollton, VA 23314
MLS# 10658621Listed by: BHHS RW Towne Realty - New
 $281,195Active1 beds 2 baths1,184 sq. ft.
1209 Kathy Ann Way #1209, Carrollton, VA 23314
MLS# 10658465Listed by: Pointe East Realty LLC - Open Sat, 12 to 3pmNew
 $642,000Active2 beds 3 baths2,469 sq. ft.
12478 Titus Cove Landing, Carrollton, VA 23314
MLS# 10657559Listed by: Virginia 1st Realty Group LLC - New
 $680,000Active1.71 Acres
1.71AC Carrollton Boulevard, Carrollton, VA 23314
MLS# 10657645Listed by: BHHS RW Towne Realty 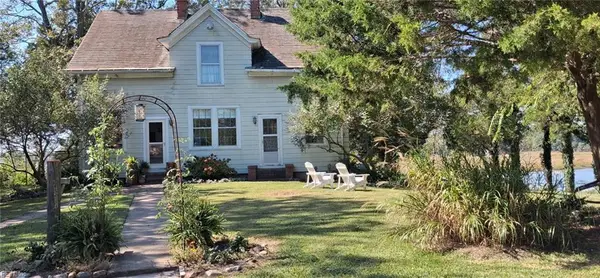 $600,000Active4 beds 2 baths2,100 sq. ft.
21060 Shell Bank Road, Carrollton, VA 23314
MLS# 10657040Listed by: Keller Williams Realty Twn Ctr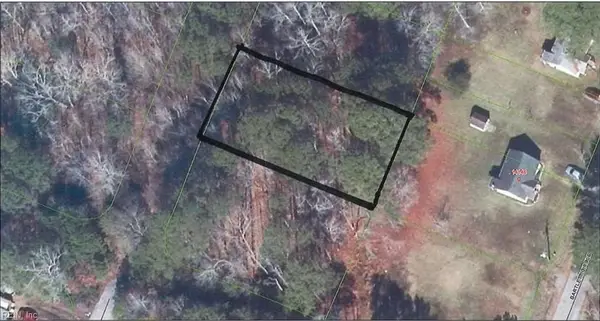 $39,000Active0.28 Acres
LOT 18 Carver Drive, Carrollton, VA 23314
MLS# 10657385Listed by: Virginia 1st Realty Group LLC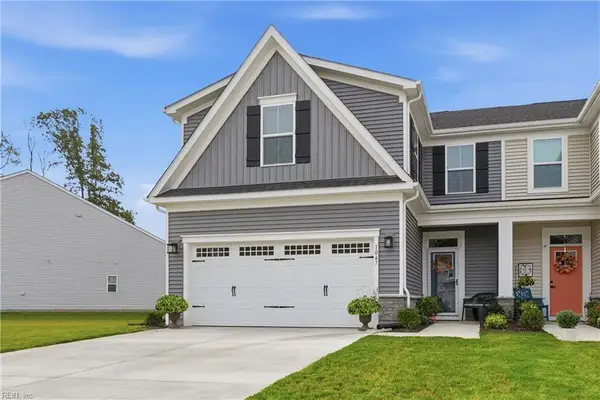 $365,000Active3 beds 3 baths1,975 sq. ft.
1047 Breakwater Trail, Carrollton, VA 23314
MLS# 10657294Listed by: Keller Williams Coastal VA Norfolk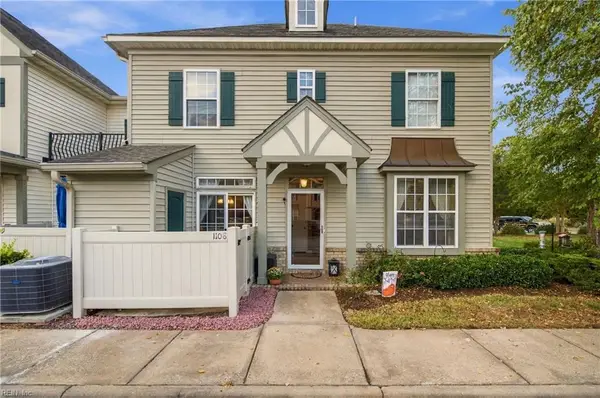 $245,500Active2 beds 3 baths1,426 sq. ft.
1108 Rivers Arch, Carrollton, VA 23314
MLS# 10657275Listed by: Howard Hanna Real Estate Svcs.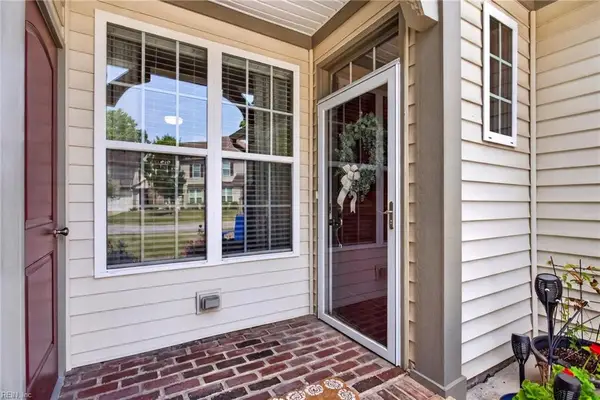 $232,500Active2 beds 2 baths1,240 sq. ft.
202 Herons Cove, Carrollton, VA 23314
MLS# 10657176Listed by: The Real Estate Group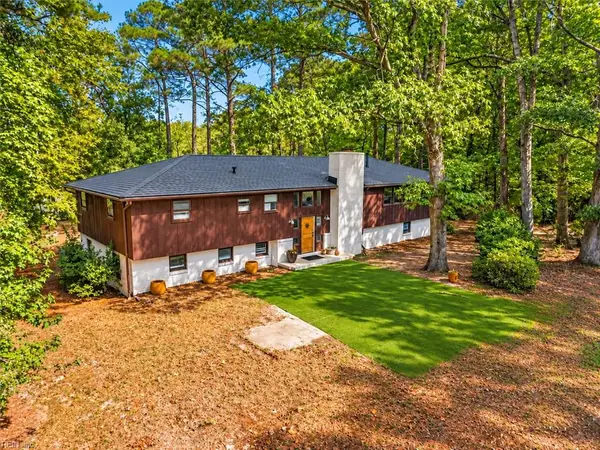 $675,000Active6 beds 3 baths4,288 sq. ft.
15341 Laurelwood Drive, Carrollton, VA 23314
MLS# 10655987Listed by: Keller Williams Realty Twn Ctr


Protect your home and budget from life's surprises with an Assurant Home Warranty, backed by a partner that supports you through every step of homeownership. Explore Plans.
© 2023 - 2026 ERA Franchise Systems LLC. All rights reserved. ERA Franchise Systems LLC fully supports the principles of the Fair Housing Act and the Equal Opportunity Act. ERA, ERA Real Estate powered, and their respective logos are registered service marks of ERA Franchise Systems LLC. Each office is independently owned and operated.