
716 Columbia Rd., Cartersville, VA 23027
Local realty services provided by:ERA OakCrest Realty, Inc.
716 Columbia Rd.,Cartersville, VA 23027
$369,990
- 3 Beds
- 2 Baths
- 1,600 sq. ft.
- Single family
- Pending
Listed by: kristie cooke
Office: lake to county realty
MLS#:VACB2000094
Source:BRIGHTMLS
Price summary
- Price:$369,990
- Price per sq. ft.:$231.24
About this home
Welcome to modern country living with this beautifully crafted new construction home! Currently under construction with an estimated completion of August 2026, there is still time for buyers to personalize select finishes and make this home truly their own.
This ranch-style floor plan features 3 spacious bedrooms, 2 full bathrooms, and an open-concept layout ideal for everyday living and entertaining. The large family room flows seamlessly into the kitchen and dining area, creating a bright and inviting space with vaulted ceilings and plenty of natural light. The kitchen includes a pantry, generous counter space, and overlooks both the dining and living areas.
The private primary suite offers a spacious bedroom, walk-in closet, and ensuite bath with double vanity. Two additional bedrooms are located on the opposite side of the home, providing privacy and flexibility for guests, family, or a home office. Enjoy outdoor living from the covered front porch or rear deck overlooking the peaceful setting. An 8x12 storage shed will also convey, providing additional space for tools, lawn equipment, or outdoor storage needs.
Conveniently located while still offering a country feel, this home combines modern finishes with quality craftsmanship throughout.
Important: The incorrect zip code was auto-populated . The correct property address is 716 Columbia Rd, Columbia, VA 23038. Buyers are encouraged to verify mapping directions and school information.
NOTE: Photos are from a previously built home by the builder and are for reference only....
Contact an agent
Home facts
- Year built:2026
- Listing ID #:VACB2000094
- Added:59 day(s) ago
- Updated:July 20, 2026 at 08:34 AM
Rooms and interior
- Bedrooms:3
- Total bathrooms:2
- Full bathrooms:2
- Flooring:Vinyl
- Bathrooms Description:Primary Bath(s)
- Kitchen Description:Dishwasher, Kitchen - Eat-In, Kitchen - Island, Microwave, Oven/Range - Electric, Pantry
- Bedroom Description:Entry Level Bedroom, Walk In Closet(s)
- Living area:1,600 sq. ft.
Heating and cooling
- Cooling:Central A/C
- Heating:Central, Heat Pump(s)
Structure and exterior
- Roof:Shingle
- Year built:2026
- Building area:1,600 sq. ft.
- Lot area:5.34 Acres
- Architectural Style:Craftsman, Ranch/Rambler
- Construction Materials:Frame, Vinyl Siding
- Exterior Features:Deck(s), Porch(es)
- Foundation Description:Crawl Space
- Levels:1 Story
Utilities
- Water:Private, Well
- Sewer:Septic Exists
Finances and disclosures
- Price:$369,990
- Price per sq. ft.:$231.24
Features and amenities
- Laundry features:Hookup
- Amenities:Ceiling Fan(s)
New listings near 716 Columbia Rd.
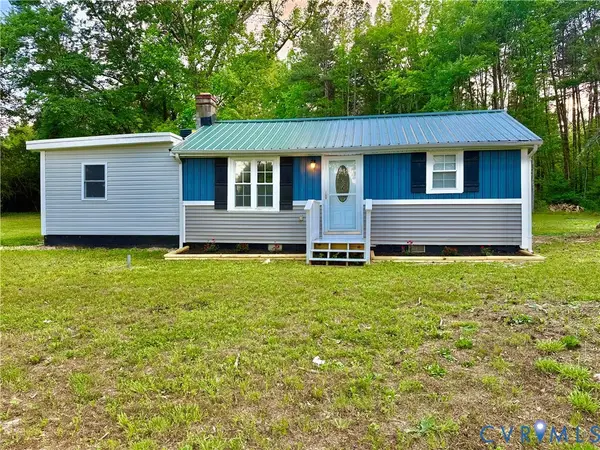 $258,000Active3 beds 1 baths1,107 sq. ft.
110 Locust, Cumberland, VA 23027
MLS# 2616276Listed by: SPRING HILL REAL ESTATE $322,750Active3 beds 2 baths1,400 sq. ft.
36 Jenkins Ridge Road, Cartersville, VA 23027
MLS# 2615579Listed by: REAL BROKER LLC $570,000Pending3 beds 3 baths2,131 sq. ft.
55 Morningside Road, Cartersville, VA 23027
MLS# 2615060Listed by: CENTURY 21 REALTY @ HOME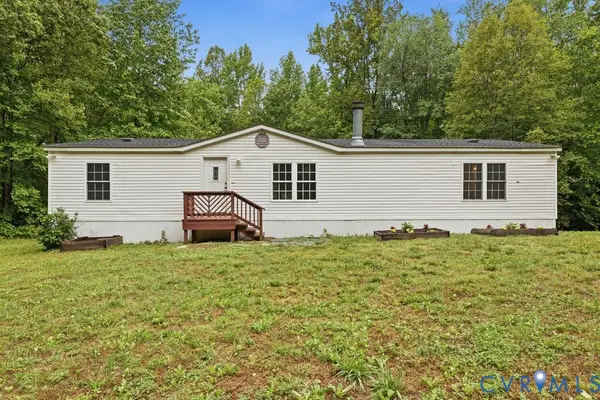 $239,950Pending3 beds 2 baths1,540 sq. ft.
149 Pervall Drive, Cumberland, VA 23027
MLS# 2612409Listed by: BHG BASE CAMP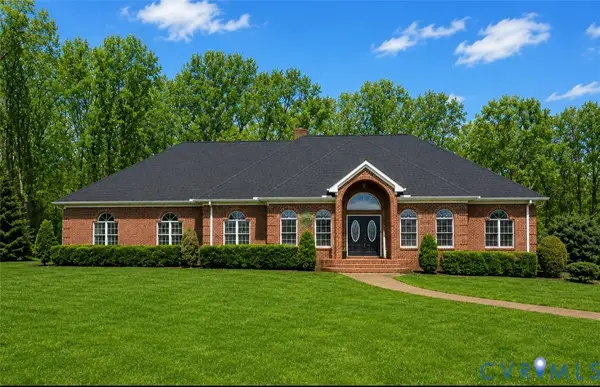 $1,150,000Active4 beds 5 baths5,508 sq. ft.
239 Jennings Road, Cartersville, VA 23027
MLS# 2613163Listed by: NEUMANN & DUNN REAL ESTATE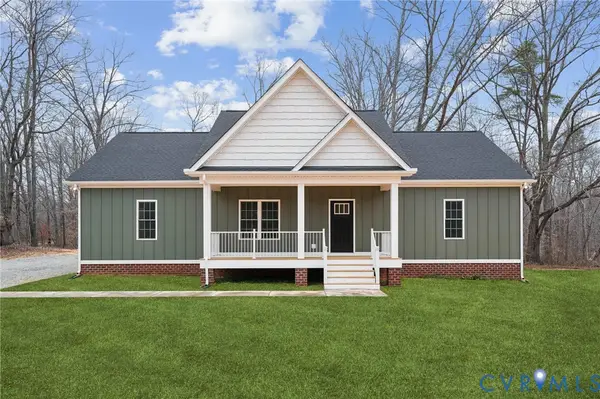 $434,950Active3 beds 3 baths1,800 sq. ft.
2082 Cartersville Road, Cartersville, VA 23027
MLS# 2610364Listed by: HOMETOWN REALTY SERVICES INC $599,000Active56.6 Acres
176 Ampthill Road, Cartersville, VA 23027
MLS# 2611705Listed by: FINE CREEK REALTY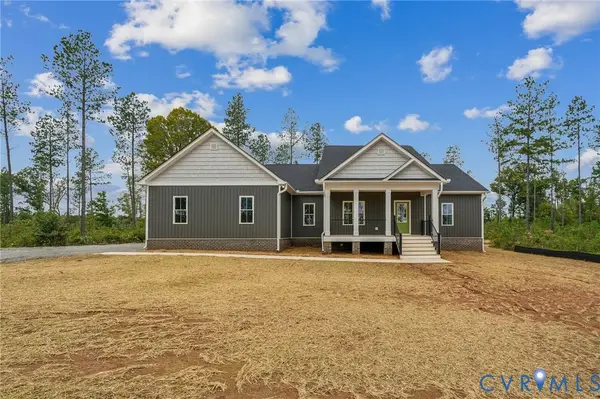 $539,950Active3 beds 2 baths1,920 sq. ft.
2104 Cartersville Road, Cartersville, VA 23027
MLS# 2608602Listed by: HOMETOWN REALTY SERVICES INC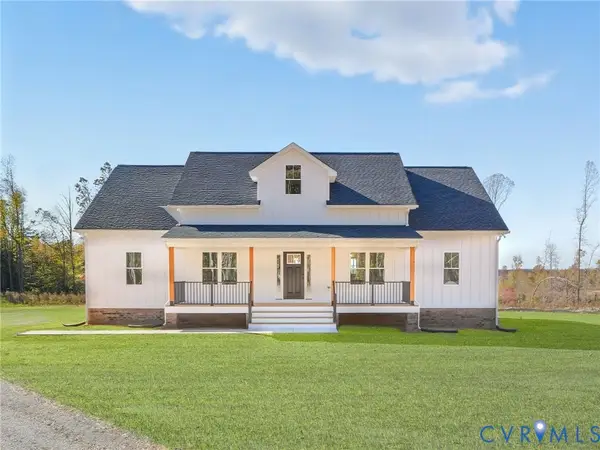 $619,950Active3 beds 4 baths2,352 sq. ft.
Lot 16 Cartersville Road, Cartersville, VA 23027
MLS# 2602702Listed by: HOMETOWN REALTY SERVICES INC


Protect your home and budget from life's surprises with an Assurant Home Warranty, backed by a partner that supports you through every step of homeownership. Explore Plans.
© 2023 - 2026 ERA Franchise Systems LLC. All rights reserved. ERA Franchise Systems LLC fully supports the principles of the Fair Housing Act and the Equal Opportunity Act. ERA, ERA Real Estate powered, and their respective logos are registered service marks of ERA Franchise Systems LLC. Each office is independently owned and operated.