
11351 Yeats Dr, Catlett, VA 20119
Local realty services provided by:ERA OakCrest Realty, Inc.
11351 Yeats Dr,Catlett, VA 20119
$512,000
- 3 Beds
- 2 Baths
- - sq. ft.
- Single family
- Sold
Listed by: joshua w slaubaugh
Office: keller williams fairfax gateway
MLS#:VAFQ2023366
Source:BRIGHTMLS
Sorry, we are unable to map this address
Price summary
- Price:$512,000
- Monthly HOA dues:$25
About this home
3 Bedroom 2 Bathroom home nestled on a beautiful partially wooded 10.5acre lot This is a unique opportunity to own this serene property offering a nice walk path down to a small pond and nearby creek. Lots of space to enjoy nature, whether it be hunting or just the beauty of the trees and large cleared front yard. Large barn. Kitchen has solid built wood cabinets and ceramic flooring. The dining room and halls have beautiful hardwood flooring. Living room and bedrooms are spacious. Home needs carpet and paint and has been priced accordingly. The home offers updated HVAC 2020 and Hot Water Heater 2014. Unfinished basement pre-plumbed for a full bath...customize the layout, select your own finishes, and unlock immediate equity. Watch video tours: link just above photos in listing. Offer Deadline. Monday. August 17th. 2pm.
Contact an agent
Home facts
- Year built:1982
- Subdivision & Development:WATERFORD ESTATES
- Listing ID #:VAFQ2023366
- Added:32 day(s) ago
- Updated:September 07, 2026 at 06:04 AM
Rooms and interior
- Bedrooms:3
- Total bathrooms:2
- Full bathrooms:2
- Flooring:Carpet, Ceramic Tile, Hardwood, Vinyl
- Dining Description:Dining Room
- Bathrooms Description:Bathroom 1
- Kitchen Description:Dishwasher, Exhaust Fan, Microwave, Oven/Range - Electric, Refrigerator, Water Heater
- Basement:Yes
- Basement Description:Walkout Level
Heating and cooling
- Cooling:Central A/C
- Heating:90% Forced Air, Electric
Structure and exterior
- Roof:Asphalt, Shingle
- Year built:1982
- Lot Features:Backs to Trees, Front Yard, Partly Wooded, Pond, Road Frontage, Secluded, Stream/Creek
- Architectural Style:Raised Ranch/Rambler
- Construction Materials:Aluminum Siding, Brick
- Exterior Features:Deck(s)
- Foundation Description:Block
- Levels:1 Story
Utilities
- Water:Private
- Sewer:On Site Septic
Finances and disclosures
- Price:$512,000
- Tax amount:$3,807 (2025)
Features and amenities
- Laundry features:Dryer, Washer
- Amenities:Water Treat System
Parking
- Parking description:Gravel Driveway
New listings near 11351 Yeats Dr
- New
 $199,000Active0.81 Acres
11630 Bristersburg Rd, CATLETT, VA 20119
MLS# VAFQ2023880Listed by: EXP REALTY, LLC  $1,100,000Active3 beds 4 baths3,122 sq. ft.
1651 Sowego Rd, CATLETT, VA 20119
MLS# VAFQ2023486Listed by: CENTURY 21 REDWOOD REALTY $1,400,000Active3 beds 3 baths3,420 sq. ft.
8000 Springhope Dr, CATLETT, VA 20119
MLS# VAFQ2023504Listed by: RE/MAX GATEWAY $5,000,000Active6 beds 5 baths6,000 sq. ft.
7787 Greenwich Rd, CATLETT, VA 20119
MLS# VAFQ2023282Listed by: BNI REALTY $799,900Active5 beds 4 baths3,382 sq. ft.
11511 Yeats Dr, CATLETT, VA 20119
MLS# VAFQ2023368Listed by: BERKSHIRE HATHAWAY HOMESERVICES PENFED REALTY $725,000Active4 beds 4 baths3,686 sq. ft.
7823 Overbrook Dr, CATLETT, VA 20119
MLS# VAFQ2023172Listed by: WEICHERT, REALTORS $1,275,000Pending5 beds 4 baths5,030 sq. ft.
2113 Courthouse Rd, CATLETT, VA 20119
MLS# VAFQ2023080Listed by: KATHY JEAN CAMPBELL $799,000Active5 beds 4 baths3,200 sq. ft.
9292 Old Dumfries Rd, CATLETT, VA 20119
MLS# VAFQ2022894Listed by: SAMSON PROPERTIES $500,000Active3 beds 1 baths1,180 sq. ft.
4921 Dumfries Rd, CATLETT, VA 20119
MLS# VAFQ2022720Listed by: KELLER WILLIAMS REALTY/LEE BEAVER & ASSOC.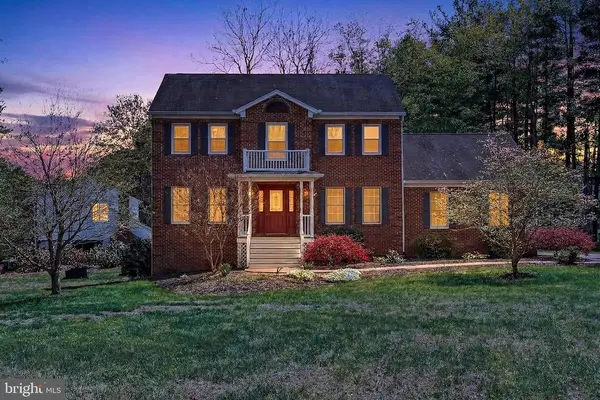 $779,900Active4 beds 3 baths4,051 sq. ft.
4809 Old Chapel Rd, CATLETT, VA 20119
MLS# VAFQ2022734Listed by: SAMSON PROPERTIES


Protect your home and budget from life's surprises with an Assurant Home Warranty, backed by a partner that supports you through every step of homeownership. Explore Plans.
© 2023 - 2026 ERA Franchise Systems LLC. All rights reserved. ERA Franchise Systems LLC fully supports the principles of the Fair Housing Act and the Equal Opportunity Act. ERA, ERA Real Estate powered, and their respective logos are registered service marks of ERA Franchise Systems LLC. Each office is independently owned and operated.