
11565 Bristersburg Rd, Catlett, VA 20119
Local realty services provided by:ERA Liberty Realty
11565 Bristersburg Rd,Catlett, VA 20119
$594,000
- 3 Beds
- 3 Baths
- - sq. ft.
- Single family
- Sold
Listed by: toni winship farthing
Office: lpt realty, llc.
MLS#:VAFQ2023294
Source:BRIGHTMLS
Sorry, we are unable to map this address
Price summary
- Price:$594,000
About this home
Gone! Seller accept a sight unseen offer too good to pass up! Space. Privacy. Endless Possibilities. Welcome to 11565 Bristersburg Road in Catlett!
If you've been dreaming of a property where you can spread out, entertain, work on your hobbies, and still enjoy the convenience of nearby shopping and commuting routes, this is the one you've been waiting for.
Situated on 2 picturesque, level acres backing to mature trees, this beautifully updated split-foyer home offers the perfect balance of peaceful country living and modern comfort, all within easy driving distance of Culpeper, Warrenton, Stafford, Manassas, and Gainesville.
Step inside to find a home that's been thoughtfully updated throughout. The kitchen features granite countertops, stainless steel appliances, and plenty of space to gather. Beautiful hardwood flooring flows through the main living and dining areas, complemented by hardwood stairs, a tiled foyer, new carpet in the bedrooms (2024), and luxury plank flooring throughout the finished lower level.
Offering 3 bedrooms, a finished bonus room in the lower level (not to current bedroom code), and 3 beautifully renovated full bathrooms, there's plenty of room for everyone. Piano in dining area can convey if buyer wants it.
Downstairs is where the fun begins! The expansive finished lower level adds approximately 1,043 finished square feet and features a custom wet bar complete with a kegerator, sink, and mini refrigerator—making it the perfect space for football parties, holiday celebrations, movie nights, or simply relaxing at the end of the day.
Love spending time outdoors? The oversized deck (approximately 662 square feet) overlooks the peaceful backyard and is ready for everything from summer cookouts to quiet evenings under the stars. With all well and septic in front yard, there is the potential for a pool in your backyard subject to county approval.
And then there's the garage...
This incredible detached garage is a dream come true for car enthusiasts, mechanics, woodworkers, small business owners, or anyone who simply needs serious workspace. With room for three or more vehicles, two oversized bay doors, a vehicle lift, and an air compressor that conveys, the possibilities are endless. A concrete parking pad beside the garage provides the perfect place for your RV, camper, boat, or trailer, while the barn (conveying as-is) offers even more flexibility for storage, equipment, or animals.
The big-ticket updates have already been completed for you, including:
New septic system (2024)
Radon mitigation system (2024)
New well pump (2025)
New well supply line (2020)
HVAC/Heat pump (2018)
Newer insulated windows with night latches
It's rare to find a property that offers this combination of updated living space, usable acreage, incredible garage space, and move-in-ready peace of mind. Whether you're looking for room to grow, a place to pursue your passions, or simply a home where family and friends will love to gather, 11565 Bristersburg Road delivers.
Come experience everything this special property has to offer—you may never want to leave.
Professional photos coming August 19th....
Contact an agent
Home facts
- Year built:1980
- Subdivision & Development:NONE AVAILABLE
- Listing ID #:VAFQ2023294
- Added:27 day(s) ago
- Updated:September 07, 2026 at 06:04 AM
Rooms and interior
- Bedrooms:3
- Total bathrooms:3
- Full bathrooms:3
- Flooring:Carpet, Ceramic Tile, Hardwood, Luxury Vinyl Plank
- Dining Description:Dining Area
- Kitchen Description:Breakfast Area, Built-In Microwave, Carpet, Dishwasher, Freezer, Kitchen - Eat-In, Oven/Range - Electric, Refrigerator, Stainless Steel Appliances, Upgraded Countertops
- Bedroom Description:Carpet
- Basement:Yes
- Basement Description:Connecting Stairway, Full, Fully Finished, Interior Access, Outside Entrance, Walkout Level, Windows
Heating and cooling
- Cooling:Central A/C
- Heating:Central, Electric
Structure and exterior
- Roof:Asphalt
- Year built:1980
- Lot Features:Backs to Trees, Cleared, Front Yard, Level, Open, Partly Wooded, Rear Yard
- Architectural Style:Split Foyer
- Construction Materials:Brick, Vinyl Siding
- Exterior Features:Deck(s), Gutter System, Sidewalks
- Foundation Description:Concrete Perimeter
- Levels:2 Stories
Utilities
- Water:Well
- Sewer:On Site Septic
Finances and disclosures
- Price:$594,000
- Tax amount:$3,620 (2022)
Features and amenities
- Laundry features:Dryer, Washer
- Amenities:Bar, Carpet, Ceiling Fan(s), Electric Available, Exterior Cameras, Insulated Windows, Smoke Detector
Parking
- Parking description:Asphalt Driveway, Attached Carport, Detached Garage, Garage - Front Entry, Garage Door Opener, Oversized
- Garage:Yes
- Garage spaces:2
New listings near 11565 Bristersburg Rd
- New
 $199,000Active0.81 Acres
11630 Bristersburg Rd, CATLETT, VA 20119
MLS# VAFQ2023880Listed by: EXP REALTY, LLC  $1,100,000Active3 beds 4 baths3,122 sq. ft.
1651 Sowego Rd, CATLETT, VA 20119
MLS# VAFQ2023486Listed by: CENTURY 21 REDWOOD REALTY $1,400,000Active3 beds 3 baths3,420 sq. ft.
8000 Springhope Dr, CATLETT, VA 20119
MLS# VAFQ2023504Listed by: RE/MAX GATEWAY $5,000,000Active6 beds 5 baths6,000 sq. ft.
7787 Greenwich Rd, CATLETT, VA 20119
MLS# VAFQ2023282Listed by: BNI REALTY $799,900Active5 beds 4 baths3,382 sq. ft.
11511 Yeats Dr, CATLETT, VA 20119
MLS# VAFQ2023368Listed by: BERKSHIRE HATHAWAY HOMESERVICES PENFED REALTY $725,000Active4 beds 4 baths3,686 sq. ft.
7823 Overbrook Dr, CATLETT, VA 20119
MLS# VAFQ2023172Listed by: WEICHERT, REALTORS $1,275,000Pending5 beds 4 baths5,030 sq. ft.
2113 Courthouse Rd, CATLETT, VA 20119
MLS# VAFQ2023080Listed by: KATHY JEAN CAMPBELL $799,000Active5 beds 4 baths3,200 sq. ft.
9292 Old Dumfries Rd, CATLETT, VA 20119
MLS# VAFQ2022894Listed by: SAMSON PROPERTIES $500,000Active3 beds 1 baths1,180 sq. ft.
4921 Dumfries Rd, CATLETT, VA 20119
MLS# VAFQ2022720Listed by: KELLER WILLIAMS REALTY/LEE BEAVER & ASSOC.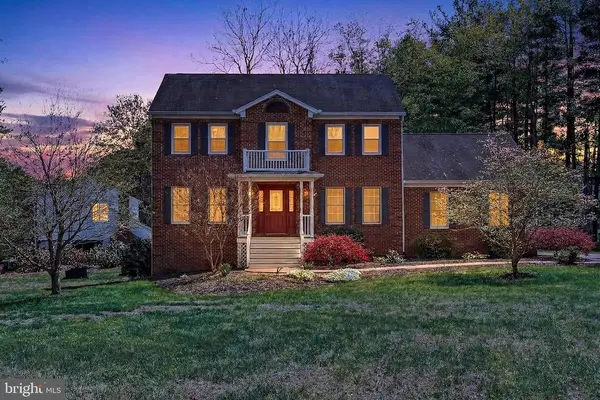 $779,900Active4 beds 3 baths4,051 sq. ft.
4809 Old Chapel Rd, CATLETT, VA 20119
MLS# VAFQ2022734Listed by: SAMSON PROPERTIES


Protect your home and budget from life's surprises with an Assurant Home Warranty, backed by a partner that supports you through every step of homeownership. Explore Plans.
© 2023 - 2026 ERA Franchise Systems LLC. All rights reserved. ERA Franchise Systems LLC fully supports the principles of the Fair Housing Act and the Equal Opportunity Act. ERA, ERA Real Estate powered, and their respective logos are registered service marks of ERA Franchise Systems LLC. Each office is independently owned and operated.