
1550 Courthouse Rd, Catlett, VA 20119
Local realty services provided by:ERA Bill May Realty Company
1550 Courthouse Rd,Catlett, VA 20119
$574,900
- 3 Beds
- 2 Baths
- 1,580 sq. ft.
- Single family
- Active
Listed by: jill vlasic
Office: re/max gateway
MLS#:VAFQ2022234
Source:VA_HRAR
Price summary
- Price:$574,900
- Price per sq. ft.:$181.93
About this home
Located in Cedar Run Estates, this exquisite ranch-style home offers a perfect blend of luxury and comfort. Built in 2015, the property boasts an impressive 1-acre corner lot, providing ample space for outdoor enjoyment and privacy. Step inside to discover an inviting open floor plan that seamlessly connects the living, dining, and kitchen areas, ideal for both entertaining and everyday living. The family room, adorned with a cozy corner gas fireplace, creates a warm ambiance for gatherings. The gourmet kitchen features stainless steel appliances, including a gas range and a new refrigerator, complemented by a charming breakfast area. Home completely painted and turn-key ready for your move in! Retreat to the spacious primary suite, complete with a luxurious en-suite bathroom. Two additional well-appointed bedrooms ensure comfort for all. High-end finishes abound, from engineered wood and ceramic tile flooring to energy-efficient double-pane windows that bathe the interiors in natural light. The home is equipped with a water treatment system, ensuring quality throughout. The basement offers extra storage space, laundry and a walk up basement entrance. Outside, the side-entry garage accommodates two vehicles, while the asphalt driv...
Contact an agent
Home facts
- Year built:2015
- Subdivision & Development:Other
- Listing ID #:VAFQ2022234
- Added:43 day(s) ago
- Updated:July 15, 2026 at 05:12 PM
Rooms and interior
- Bedrooms:3
- Total bathrooms:2
- Full bathrooms:2
- Flooring:Carpet, Ceramic Tile, Wood
- Bedroom Description:Master Bedroom - Main Level
- Living area:1,580 sq. ft.
Heating and cooling
- Cooling:Central AC
- Heating:Central Heat, Electric, Propane
Structure and exterior
- Roof:Architectural Style
- Year built:2015
- Building area:1,580 sq. ft.
- Lot area:1 Acres
- Lot Features:Nearly Level
- Architectural Style:Ranch
- Construction Materials:Vinyl
- Foundation Description:Concrete Slab
- Levels:2 Story
Schools
- High school:Liberty (Fauquier)
- Middle school:Cedar-Lee
- Elementary school:H. M. Pearson
Utilities
- Water:Individual Well
- Sewer:Septic Tank
Finances and disclosures
- Price:$574,900
- Price per sq. ft.:$181.93
- Tax amount:$4,065 (2025)
Features and amenities
- Laundry features:Dryer, Washer
- Amenities:qual ceiling fan(s)
Parking
- Garage spaces:2
New listings near 1550 Courthouse Rd
- Open Sat, 1 to 3pmNew
 $725,000Active4 beds 4 baths3,686 sq. ft.
7823 Overbrook Dr, CATLETT, VA 20119
MLS# VAFQ2023172Listed by: WEICHERT, REALTORS  $620,000Pending3 beds 3 baths2,616 sq. ft.
9288 Bastable Mill Rd, CATLETT, VA 20119
MLS# VAFQ2022996Listed by: PAUL WESLEY REAL ESTATE $1,275,000Active5 beds 4 baths5,030 sq. ft.
2113 Courthouse Rd, CATLETT, VA 20119
MLS# VAFQ2023080Listed by: KATHY JEAN CAMPBELL $799,000Active5 beds 4 baths3,200 sq. ft.
9292 Old Dumfries Rd, CATLETT, VA 20119
MLS# VAFQ2022894Listed by: SAMSON PROPERTIES $649,000Pending3 beds 2 baths2,104 sq. ft.
11053 Brent Town Rd, CATLETT, VA 20119
MLS# VAFQ2022780Listed by: CENTURY 21 NEW MILLENNIUM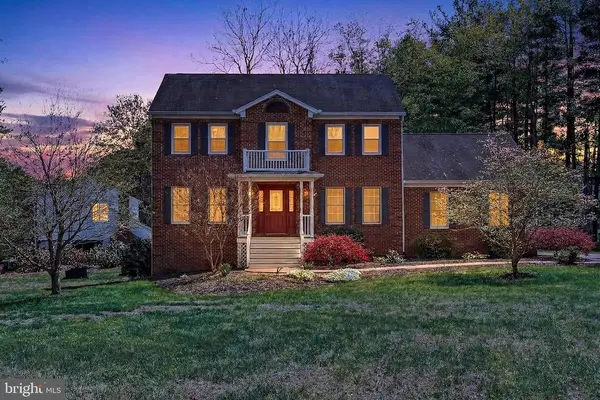 $779,900Active4 beds 3 baths4,051 sq. ft.
4809 Old Chapel Rd, CATLETT, VA 20119
MLS# VAFQ2022734Listed by: SAMSON PROPERTIES- Open Sat, 12 to 3pm
 $500,000Active3 beds 1 baths1,180 sq. ft.
4921 Dumfries Rd, CATLETT, VA 20119
MLS# VAFQ2022720Listed by: KELLER WILLIAMS REALTY/LEE BEAVER & ASSOC. 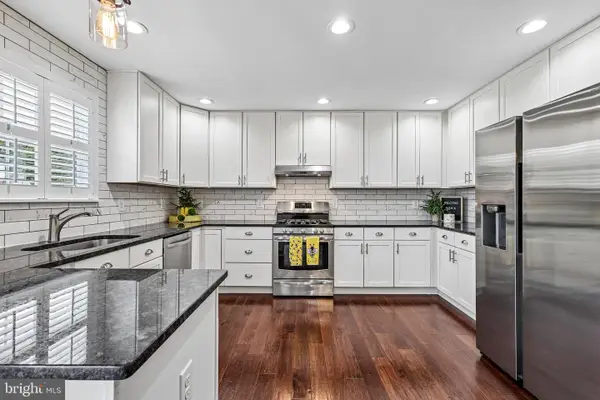 $574,900Pending3 beds 2 baths1,580 sq. ft.
1550 Courthouse Rd, CATLETT, VA 20119
MLS# VAFQ2022234Listed by: RE/MAX GATEWAY $525,000Active4 beds 2 baths2,435 sq. ft.
3571 Catlett Rd, CATLETT, VA 20119
MLS# VAFQ2022114Listed by: KELLER WILLIAMS REALTY


Protect your home and budget from life's surprises with an Assurant Home Warranty, backed by a partner that supports you through every step of homeownership. Explore Plans.
© 2023 - 2026 ERA Franchise Systems LLC. All rights reserved. ERA Franchise Systems LLC fully supports the principles of the Fair Housing Act and the Equal Opportunity Act. ERA, ERA Real Estate powered, and their respective logos are registered service marks of ERA Franchise Systems LLC. Each office is independently owned and operated.