
8026 Burwell Rd, Catlett, VA 20119
Local realty services provided by:ERA Bill May Realty Company
8026 Burwell Rd,Catlett, VA 20119
$849,000
- 3 Beds
- 3 Baths
- 2,464 sq. ft.
- Single family
- Active
Listed by: donald jeffries
Office: jobin realty
MLS#:VAFQ2021956
Source:VA_HRAR
Price summary
- Price:$849,000
- Price per sq. ft.:$344.56
About this home
Spacious home in great location. New roof and gutters 2022. Well head upgraded in 2005. Large vacant land attached. 15+ acres altogether. Barn with three stalls, tack and feed room, 2 fenced paddocks, and one over-sized shed for horse trailer storage. Could easily be a working farm. Detached workshop. Home has 3 bedrooms, 3 baths, and fully finished basement with finished lower room for office. Detached 2 car garage with 4 post lift.
Contact an agent
Home facts
- Year built:1973
- Subdivision & Development:Other
- Listing ID #:VAFQ2021956
- Added:103 day(s) ago
- Updated:July 15, 2026 at 07:25 PM
Rooms and interior
- Bedrooms:3
- Total bathrooms:3
- Full bathrooms:3
- Basement Description:Finished
- Living area:2,464 sq. ft.
Heating and cooling
- Heating:Electric
Structure and exterior
- Roof:Composition Shingle, Wood Shingle
- Year built:1973
- Building area:2,464 sq. ft.
- Lot area:15 Acres
- Lot Features:Clear Cut, Nearly Level
- Architectural Style:Split Foyer
- Construction Materials:Brick, Shingle
- Foundation Description:Brick
- Levels:2 Story
Schools
- Middle school:Other
- Elementary school:NONE
Utilities
- Water:Individual Well
- Sewer:Septic Tank
Finances and disclosures
- Price:$849,000
- Price per sq. ft.:$344.56
- Tax amount:$4,434 (2025)
Features and amenities
- Laundry features:Dryer, Washer
- Amenities:qual ceiling fan(s)
Parking
- Garage spaces:2
New listings near 8026 Burwell Rd
- Open Sun, 1 to 3pmNew
 $699,900Active4 beds 4 baths3,686 sq. ft.
7823 Overbrook Dr, CATLETT, VA 20119
MLS# VAFQ2024004Listed by: WEICHERT, REALTORS 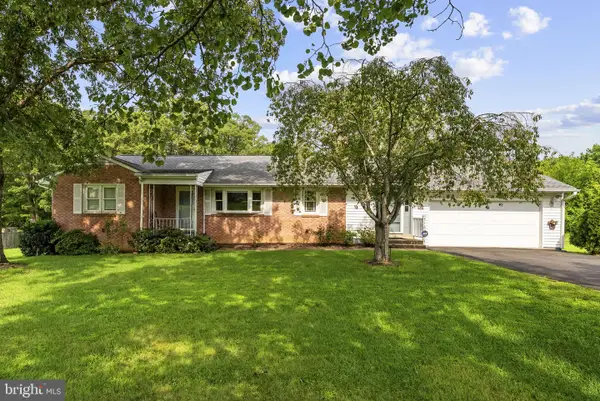 $575,000Pending3 beds 3 baths2,865 sq. ft.
8216 Greenwich Rd, CATLETT, VA 20119
MLS# VAFQ2023910Listed by: EXP REALTY, LLC $199,000Active0.81 Acres
11630 Bristersburg Rd, CATLETT, VA 20119
MLS# VAFQ2023880Listed by: EXP REALTY, LLC $1,100,000Active3 beds 4 baths3,122 sq. ft.
1651 Sowego Rd, CATLETT, VA 20119
MLS# VAFQ2023486Listed by: CENTURY 21 REDWOOD REALTY $1,400,000Active3 beds 3 baths3,420 sq. ft.
8000 Springhope Dr, CATLETT, VA 20119
MLS# VAFQ2023504Listed by: RE/MAX GATEWAY $5,000,000Active6 beds 5 baths6,000 sq. ft.
7787 Greenwich Rd, CATLETT, VA 20119
MLS# VAFQ2023282Listed by: BNI REALTY $775,000Active5 beds 4 baths3,382 sq. ft.
11511 Yeats Dr, CATLETT, VA 20119
MLS# VAFQ2023368Listed by: BERKSHIRE HATHAWAY HOMESERVICES PENFED REALTY $1,275,000Pending5 beds 4 baths5,030 sq. ft.
2113 Courthouse Rd, CATLETT, VA 20119
MLS# VAFQ2023080Listed by: KATHY JEAN CAMPBELL $799,000Active5 beds 4 baths3,200 sq. ft.
9292 Old Dumfries Rd, CATLETT, VA 20119
MLS# VAFQ2022894Listed by: SAMSON PROPERTIES $500,000Active3 beds 1 baths1,180 sq. ft.
4921 Dumfries Rd, CATLETT, VA 20119
MLS# VAFQ2022720Listed by: KELLER WILLIAMS REALTY/LEE BEAVER & ASSOC.


Protect your home and budget from life's surprises with an Assurant Home Warranty, backed by a partner that supports you through every step of homeownership. Explore Plans.
© 2023 - 2026 ERA Franchise Systems LLC. All rights reserved. ERA Franchise Systems LLC fully supports the principles of the Fair Housing Act and the Equal Opportunity Act. ERA, ERA Real Estate powered, and their respective logos are registered service marks of ERA Franchise Systems LLC. Each office is independently owned and operated.