
8068 Burwell Rd, Catlett, VA 20119
Local realty services provided by:ERA Valley Realty
8068 Burwell Rd,Catlett, VA 20119
$578,000
- 4 Beds
- 3 Baths
- 2,110 sq. ft.
- Single family
- Active
Listed by: rocio benavides
Office: orus realty inc
MLS#:VAFQ2024636
Source:BRIGHTMLS
Price summary
- Price:$578,000
- Price per sq. ft.:$273.93
About this home
Priced to sell at its appraised value! Set on *2.05* acres in Catlett, this spacious 4-bedroom, 3-bath home offers a main-level office, full bath, updated kitchen, and separate living and family rooms, each with a fireplace. All four bedrooms and two full baths are upstairs, with hardwood beneath the carpet in two rooms.
The kitchen and windows were updated about a year ago, and the septic system was replaced about two years ago. The home could use some TLC. Two sheds convey, and the in-ground pool is out of service. Convenient to Routes 28 and 29 and I-66.
Contact an agent
Home facts
- Year built:1973
- Subdivision & Development:KETTLE RUN FOREST
- Listing ID #:VAFQ2024636
- Added:4 day(s) ago
- Updated:November 18, 2026 at 03:18 PM
Rooms and interior
- Bedrooms:4
- Total bathrooms:3
- Full bathrooms:3
- Rooms Total:8
- Flooring:Ceramic Tile, Hardwood
- Dining Description:Combination Kitchen/Dining
- Kitchen Description:Microwave, Refrigerator, Stainless Steel Appliances, Stove
- Living area:2,110 sq. ft.
Heating and cooling
- Cooling:Central A/C
- Heating:Electric, Forced Air
Structure and exterior
- Roof:Asphalt
- Year built:1973
- Building area:2,110 sq. ft.
- Lot area:2.05 Acres
- Lot Features:Private, Rural, Trees/Wooded
- Architectural Style:Colonial
- Construction Materials:Brick, Vinyl Siding
- Foundation Description:Crawl Space
- Levels:2 Stories
Schools
- High school:KETTLE RUN
- Middle school:AUBURN
- Elementary school:H. M. PEARSON
Utilities
- Water:Well
Finances and disclosures
- Price:$578,000
- Price per sq. ft.:$273.93
- Tax amount:$4,463 (2026)
Features and amenities
- Amenities:Ceiling Fan(s)
Parking
- Parking description:Attached Garage, Dirt Driveway, Garage - Side Entry, Garage Door Opener, Oversized
- Garage:Yes
- Garage spaces:2
New listings near 8068 Burwell Rd
 $735,000Active4 beds 3 baths2,420 sq. ft.
3580 Cattle Lands Dr, CATLETT, VA 20119
MLS# VAFQ2024528Listed by: REDFIN CORPORATION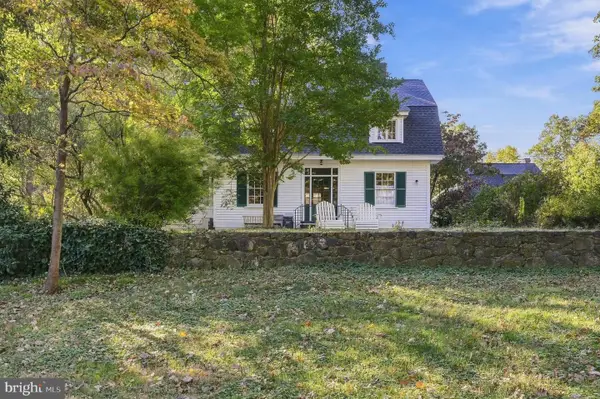 $1,375,000Active6 beds 4 baths4,256 sq. ft.
4561 Weston Rd, CATLETT, VA 20119
MLS# VAFQ2024450Listed by: PREMIERE PROPERTY MANAGEMENT, LLC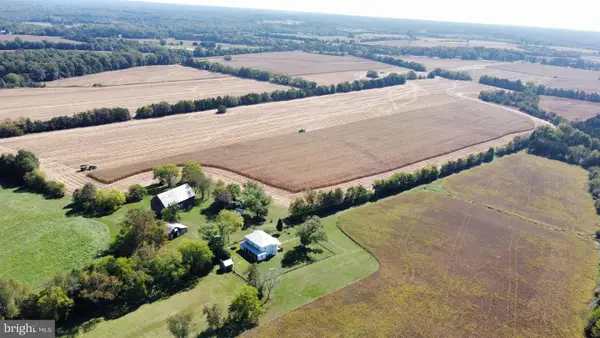 $4,250,000Active4 beds 2 baths2,674 sq. ft.
10915 Bristersburg Rd, CATLETT, VA 20119
MLS# VAFQ2024244Listed by: CRES, INC.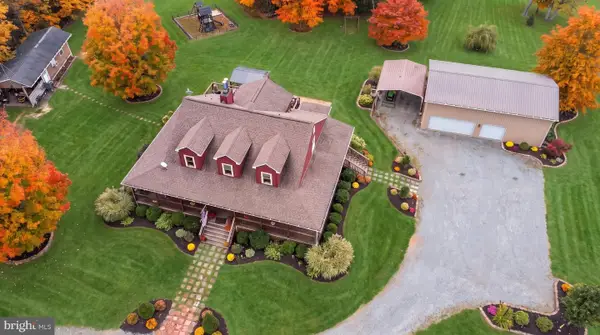 $1,251,000Active5 beds 4 baths3,497 sq. ft.
2113 Courthouse Rd, CATLETT, VA 20119
MLS# VAFQ2024220Listed by: KATHY JEAN CAMPBELL $174,900Active0.81 Acres
11630 Bristersburg Rd, CATLETT, VA 20119
MLS# VAFQ2023880Listed by: EXP REALTY, LLC $999,000Pending3 beds 4 baths3,122 sq. ft.
1651 Sowego Rd, CATLETT, VA 20119
MLS# VAFQ2023486Listed by: CENTURY 21 REDWOOD REALTY $1,400,000Active3 beds 3 baths3,420 sq. ft.
8000 Springhope Dr, CATLETT, VA 20119
MLS# VAFQ2023504Listed by: RE/MAX GATEWAY $775,000Active5 beds 4 baths3,382 sq. ft.
11511 Yeats Dr, CATLETT, VA 20119
MLS# VAFQ2023368Listed by: BERKSHIRE HATHAWAY HOMESERVICES PENFED REALTY $1,275,000Pending5 beds 4 baths5,030 sq. ft.
2113 Courthouse Rd, CATLETT, VA 20119
MLS# VAFQ2023080Listed by: KATHY JEAN CAMPBELL


Protect your home and budget from life's surprises with an Assurant Home Warranty, backed by a partner that supports you through every step of homeownership. Explore Plans.
© 2023 - 2026 ERA Franchise Systems LLC. All rights reserved. ERA Franchise Systems LLC fully supports the principles of the Fair Housing Act and the Equal Opportunity Act. ERA, ERA Real Estate powered, and their respective logos are registered service marks of ERA Franchise Systems LLC. Each office is independently owned and operated.