
13976 Tanners House Way, Centreville, VA 20121
Local realty services provided by:Pagoda Realty ERA Powered
13976 Tanners House Way,Centreville, VA 20121
$814,999
- 4 Beds
- 4 Baths
- 2,868 sq. ft.
- Townhouse
- Active
Listed by: anupama vajre
Office: pearson smith realty, llc.
MLS#:VAFX2321324
Source:BRIGHTMLS
Price summary
- Price:$814,999
- Price per sq. ft.:$284.17
- Monthly HOA dues:$141.67
About this home
Welcome to this extensively upgraded, truly turnkey brick-front townhome in the highly sought-after Tanners Ridge community! Offering nearly 2,900 square feet across three beautifully finished levels, this spacious extended model features 4 bedrooms, 3.5 baths, and exceptional living space designed for modern living.
Lovingly maintained and thoughtfully enhanced by the current owners, this home showcases approximately $100,000 in upgrades and improvements completed between 2016 and 2026, creating a move-in ready experience with no obvious immediate investment needed.
The main level welcomes you with gleaming hardwood floors, recessed lighting (2018), elegant chandeliers (2020), fresh interior paint (2026), and a spacious open layout ideal for both everyday living and entertaining. The kitchen has been refreshed with upgraded cabinetry (2024), new appliances (2022), and effortless flow into the dining and living areas.
Major capital improvements provide true peace of mind, including an architectural roof replacement (2018), HVAC system replacement (2020), washer and dryer with pedestals (2020), updated lighting and ceiling fans (2023), garage paint and epoxy flooring (2020), and new carpet (2025), thoughtfully upgraded storage solutions throughout.
Upstairs, the spacious primary suite serves as a relaxing retreat with a beautifully remodeled primary bathroom (2026). Secondary bedrooms offer generous storage, updated lighting, and functional flexibility. The fully finished walkout lower level includes a legal 4th bedroom, full bath, and versatile recreation area, perfect for guests, a home office, gym space, or multigenerational living. Guest bathroom renovations were completed in 2024 and Basement bathroom remodeled in 2025. Every closet has been thoughtfully custom designed for maximum functionality and storage
Outdoor living shines with a premium composite deck (2016), fenced backyard (2025), and newly added patio (2026), creating the perfect setting for relaxing or entertaining.
Nestled in a quiet and peaceful neighborhood, this home is perfectly positioned near Routes 28, 29, and I-66, offering exceptional commuter convenience with easy access to shopping, dining, movie theaters, grocery stores, parks, medical offices, and everyday essentials. Conveniently located near Fairfax, Loudoun, and Prince William County amenities, and approximately 15-20 minutes to Dulles International Airport, making travel incredibly convenient.
Beautifully updated, meticulously maintained, and thoughtfully improved from top to bottom, this is the one you have been waiting for!...
Contact an agent
Home facts
- Year built:2004
- Subdivision & Development:TANNERS RIDGE
- Listing ID #:VAFX2321324
- Added:41 day(s) ago
- Updated:August 03, 2026 at 02:06 PM
Rooms and interior
- Bedrooms:4
- Total bathrooms:4
- Full bathrooms:3
- Half bathrooms:1
- Dining Description:Dining Room
- Bathrooms Description:Primary Bath(s)
- Kitchen Description:Breakfast Area, Cooktop, Dishwasher, Disposal, Exhaust Fan, Freezer, Icemaker, Microwave, Oven/Range - Gas, Refrigerator, Upgraded Countertops
- Bedroom Description:Primary Bedroom
- Basement:Yes
- Basement Description:Fully Finished, Outside Entrance, Rear Entrance, Walkout Level, Windows
- Living area:2,868 sq. ft.
Heating and cooling
- Cooling:Ceiling Fan(s), Central A/C
- Heating:Electric, Forced Air
Structure and exterior
- Roof:Composite, Shingle
- Year built:2004
- Building area:2,868 sq. ft.
- Lot area:0.05 Acres
- Architectural Style:Colonial
- Construction Materials:Brick
- Foundation Description:Concrete Perimeter
- Levels:2 Stories
Schools
- High school:CENTREVILLE
- Middle school:LIBERTY
- Elementary school:CENTREVILLE
Utilities
- Water:Public
- Sewer:Public Septic, Public Sewer
Finances and disclosures
- Price:$814,999
- Price per sq. ft.:$284.17
- Tax amount:$9,052 (2025)
Features and amenities
- Laundry features:Dryer, Laundry, Washer
Parking
- Parking description:Attached Garage, Garage - Front Entry, Garage Door Opener
- Garage:Yes
- Garage spaces:2
New listings near 13976 Tanners House Way
- Coming SoonOpen Sat, 1 to 3pm
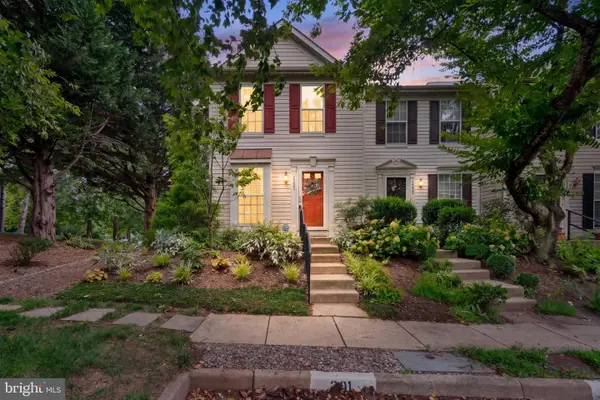 $489,900Coming Soon2 beds 4 baths
14201 Upperridge Ct, CENTREVILLE, VA 20121
MLS# VAFX2332270Listed by: SAMSON PROPERTIES - Coming Soon
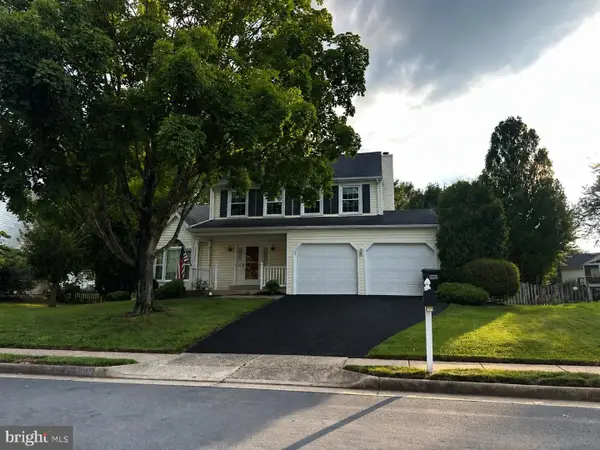 $779,900Coming Soon3 beds 4 baths
5722 Rocky Run Dr, CENTREVILLE, VA 20120
MLS# VAFX2331794Listed by: NEXTHOME NOVA REALTY - Coming Soon
 $675,000Coming Soon3 beds 4 baths
6537 Palisades Dr, CENTREVILLE, VA 20121
MLS# VAFX2331708Listed by: KELLER WILLIAMS REALTY - New
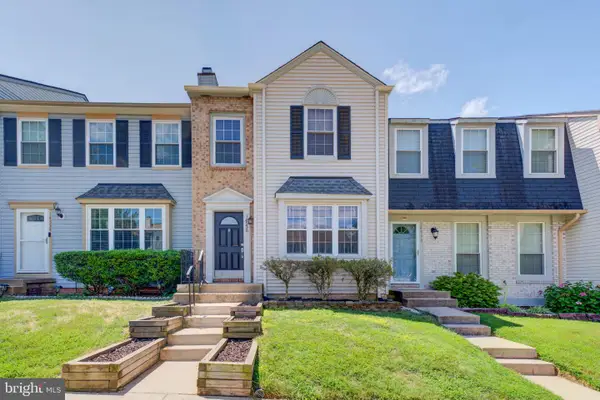 $520,000Active2 beds 4 baths1,800 sq. ft.
14536 Castleford Ct, CENTREVILLE, VA 20121
MLS# VAFX2332356Listed by: COMPASS - Coming Soon
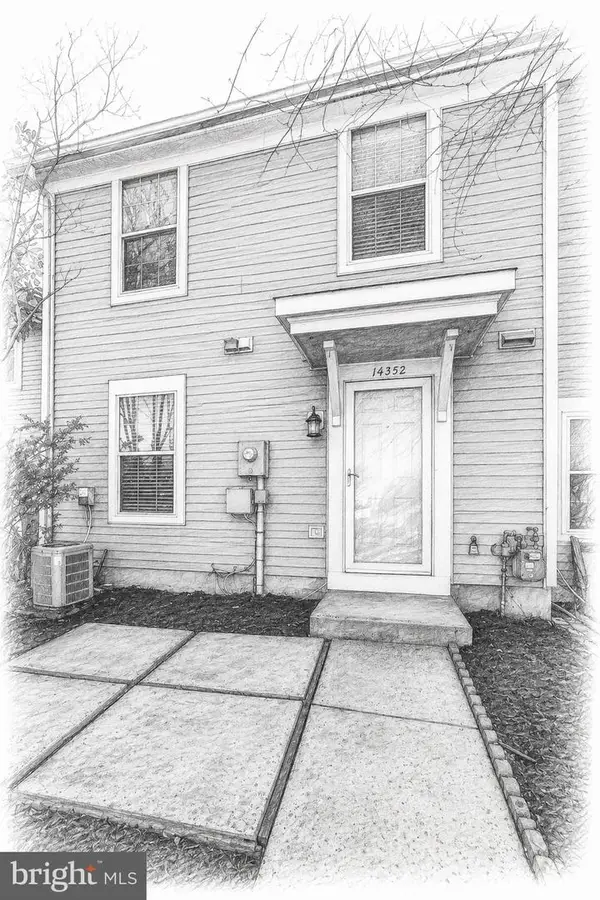 $367,000Coming Soon2 beds 2 baths
14352 Havener House Ct, CENTREVILLE, VA 20120
MLS# VAFX2328508Listed by: EXP REALTY, LLC - Coming Soon
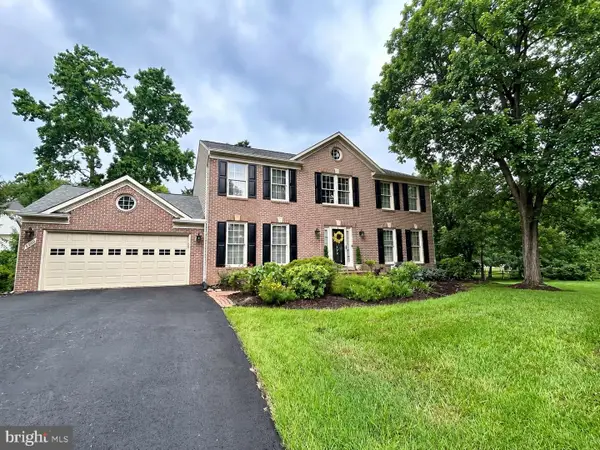 $950,000Coming Soon4 beds 4 baths
6300 Lee Forest Path, CENTREVILLE, VA 20120
MLS# VAFX2332276Listed by: CORCORAN MCENEARNEY - New
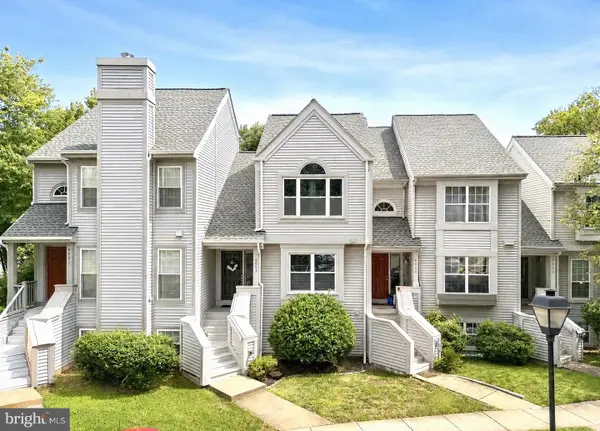 $520,000Active3 beds 3 baths1,870 sq. ft.
6003 Creekstone Ln, CENTREVILLE, VA 20120
MLS# VAFX2331406Listed by: REDSTONE REALTY LLC - New
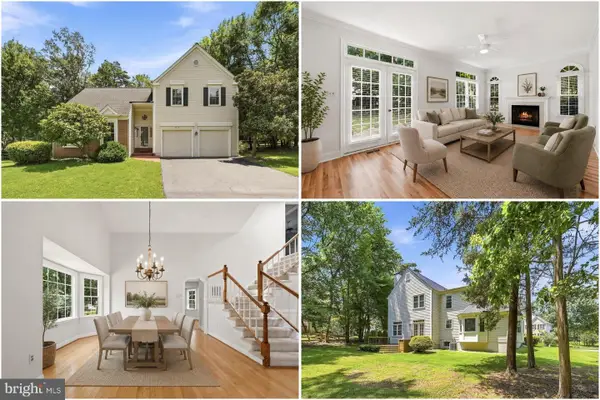 $850,000Active4 beds 4 baths2,700 sq. ft.
6413 Bromfield Trce, CENTREVILLE, VA 20120
MLS# VAFX2331932Listed by: KELLER WILLIAMS REALTY - New
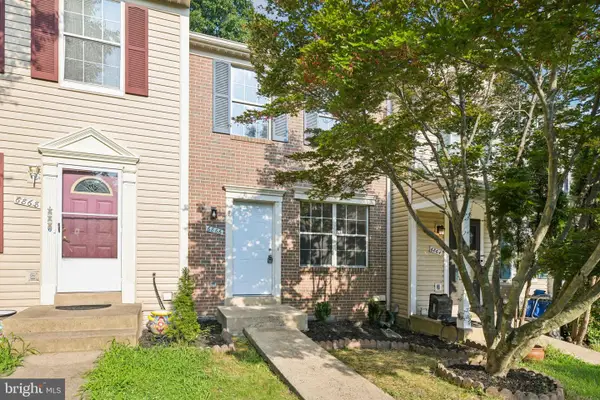 $470,000Active2 beds 2 baths992 sq. ft.
6866 Chasewood Cir, CENTREVILLE, VA 20121
MLS# VAFX2332062Listed by: OPEN DOOR BROKERAGE, LLC - Coming SoonOpen Sat, 1 to 3pm
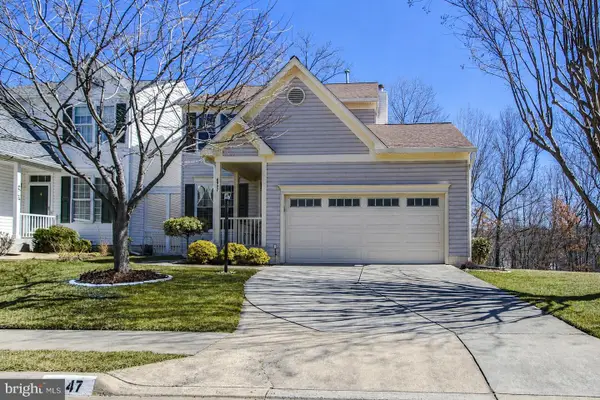 $750,000Coming Soon3 beds 4 baths
6547 Creek Run Dr, CENTREVILLE, VA 20121
MLS# VAFX2331630Listed by: PEARSON SMITH REALTY, LLC


Protect your home and budget from life's surprises with an Assurant Home Warranty, backed by a partner that supports you through every step of homeownership. Explore Plans.
© 2023 - 2026 ERA Franchise Systems LLC. All rights reserved. ERA Franchise Systems LLC fully supports the principles of the Fair Housing Act and the Equal Opportunity Act. ERA, ERA Real Estate powered, and their respective logos are registered service marks of ERA Franchise Systems LLC. Each office is independently owned and operated.