
14391 Gulliver Rd, Centreville, VA 20120
Local realty services provided by:Mountain Realty ERA Powered
14391 Gulliver Rd,Centreville, VA 20120
$900,000
- 4 Beds
- 4 Baths
- 3,728 sq. ft.
- Single family
- Coming Soon
Listed by: christopher craddock, cami elizabeth noble
Office: exp realty, llc.
MLS#:VAFX2345036
Source:BRIGHTMLS
Price summary
- Price:$900,000
- Price per sq. ft.:$241.42
- Monthly HOA dues:$112
About this home
Brick-front colonial with an in-ground pool, screened porch, and finished walkout basement on a quiet cul-de-sac!
This 4-bedroom, 3.5-bath brick-front colonial pairs generous living space with a backyard built for summer. It sits on a peaceful cul-de-sac with parkland just beyond the neighborhood. The home is comfortable to move into now, and gives you a chance to modernize room by room as your plans and budget allow.
A dramatic 2-story foyer greets you at the door, with an oval window sending daylight down the staircase. The living and dining rooms each feature a walk-in bay window, creating a bright, gracious setting.
The kitchen anchors the main level with granite countertops and a center island with bar seating. Recessed lighting keeps the workspace well lit. The breakfast area opens through French doors to the screened porch. A few steps down, the vaulted family room centers on a brick fireplace framed by arched windows. Two sets of sliding doors lead out to the porch as well, making it easy to move between indoor and outdoor living.
Upstairs, your primary suite includes a private bath with dual sinks and a separate soaking tub and shower. Three more bedrooms complete the upper level. The finished walkout basement is another layer of living space for recreation, hobbies, or overnight guests.
Outside, the backyard becomes your own private getaway. The screened porch, with its wood floor and decorative railings, overlooks an in-ground pool surrounded by a wide concrete deck to grill and gather. A privacy fence encloses it all. A 2-car garage and wide driveway handle parking and storage with ease.
Just off Sequoia Farms Drive, you're steps from Round Lick Lane Park and a short walk to the ball fields and trails at EC Lawrence Park. Sully Road (Route 28) and Braddock Road (Route 620) are close by, and I-66 is just to the south for quick commutes. Sully Station Shopping Center handles everyday errands, and Walney Road Trail and historic Cabell's Mill are nearby when you want to explore.
A pool, a screened porch, and a cul-de-sac setting rarely come together in one package. Come see how this home could fit your plans, and book your showing today....
Contact an agent
Home facts
- Year built:1989
- Subdivision & Development:LIFESTYLE AT SULLY STATION
- Listing ID #:VAFX2345036
- Updated:October 07, 2026 at 01:59 PM
Rooms and interior
- Bedrooms:4
- Total bathrooms:4
- Full bathrooms:3
- Half bathrooms:1
- Dining Description:Dining Area
- Kitchen Description:Breakfast Area, Crown Moldings, Dishwasher, Disposal, Exhaust Fan, Icemaker, Kitchen - Eat-In, Kitchen - Gourmet, Kitchen - Island, Kitchen - Table Space, Microwave, Refrigerator, Stove, Upgraded Countertops
- Basement:Yes
- Basement Description:Full, Fully Finished, Rear Entrance, Walkout Stairs
- Living area:3,728 sq. ft.
Heating and cooling
- Cooling:Central A/C
- Heating:Forced Air, Natural Gas
Structure and exterior
- Year built:1989
- Building area:3,728 sq. ft.
- Lot area:0.2 Acres
- Architectural Style:Colonial
- Construction Materials:Brick, Combination
- Exterior Features:Deck(s), Screened
- Foundation Description:Permanent
- Levels:3 Story
Schools
- High school:WESTFIELD
- Middle school:STONE
- Elementary school:CUB RUN
Utilities
- Water:Public
- Sewer:Public Sewer
Finances and disclosures
- Price:$900,000
- Price per sq. ft.:$241.42
- Tax amount:$10,017 (2026)
Features and amenities
- Laundry features:Dryer, Washer
- Amenities:Crown Moldings
- Pool features:In Ground
Parking
- Parking description:Attached Garage, Garage - Front Entry, Garage Door Opener
- Garage:Yes
- Garage spaces:2
New listings near 14391 Gulliver Rd
- Coming SoonOpen Sun, 1 to 3pm
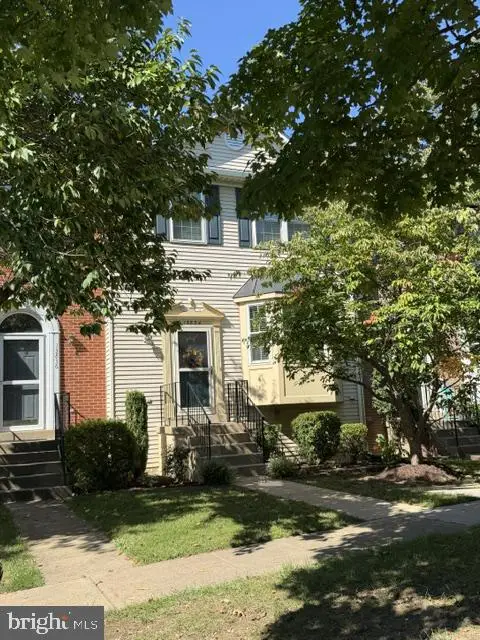 $615,000Coming Soon3 beds 4 baths2,126 sq. ft.
13834 Rampant Lion Ct, CENTREVILLE, VA 20120
MLS# VAFX2344802Listed by: SAMSON PROPERTIES - Coming Soon
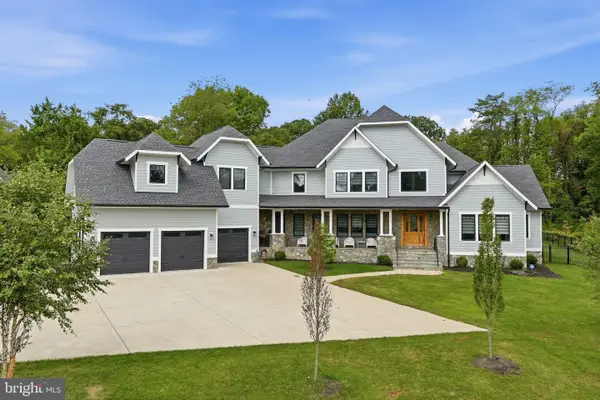 $2,849,990Coming Soon6 beds 9 baths9,300 sq. ft.
5532 Summit St, CENTREVILLE, VA 20120
MLS# VAFX2344550Listed by: SAMSON PROPERTIES - Coming Soon
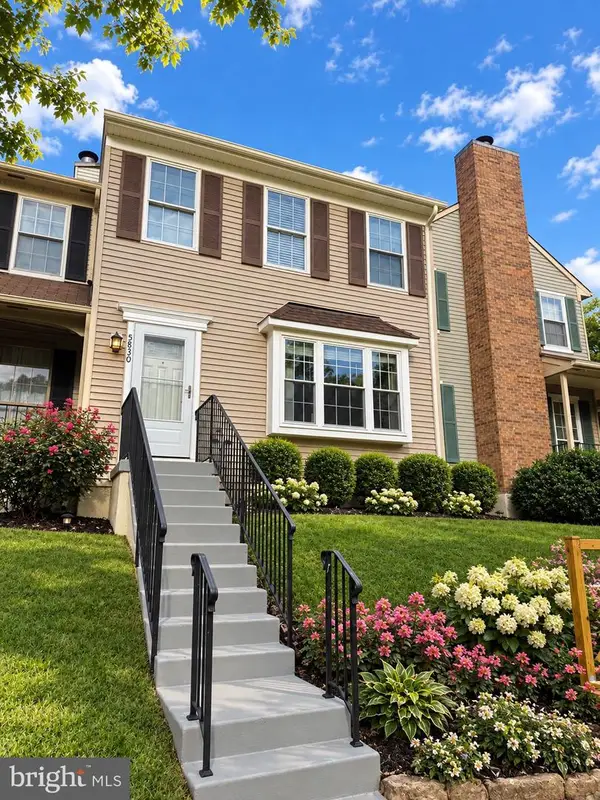 $550,000Coming Soon3 beds 3 baths1,700 sq. ft.
5830 Waterdale Ct, CENTREVILLE, VA 20121
MLS# VAFX2344374Listed by: EXP REALTY, LLC - Coming Soon
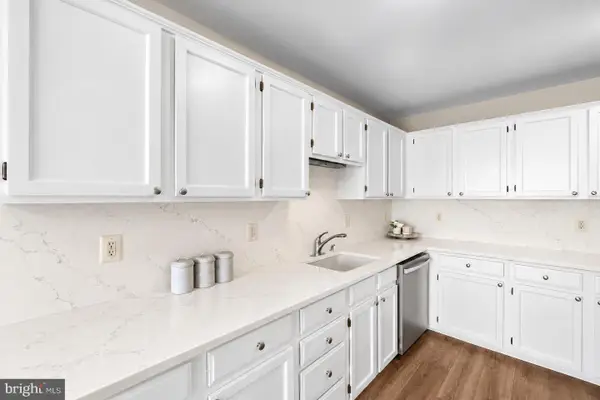 $625,000Coming Soon3 beds 4 baths1,883 sq. ft.
14548 Eddy Ct, CENTREVILLE, VA 20120
MLS# VAFX2343562Listed by: SAMSON PROPERTIES - Coming SoonOpen Sat, 2 to 3:30pm
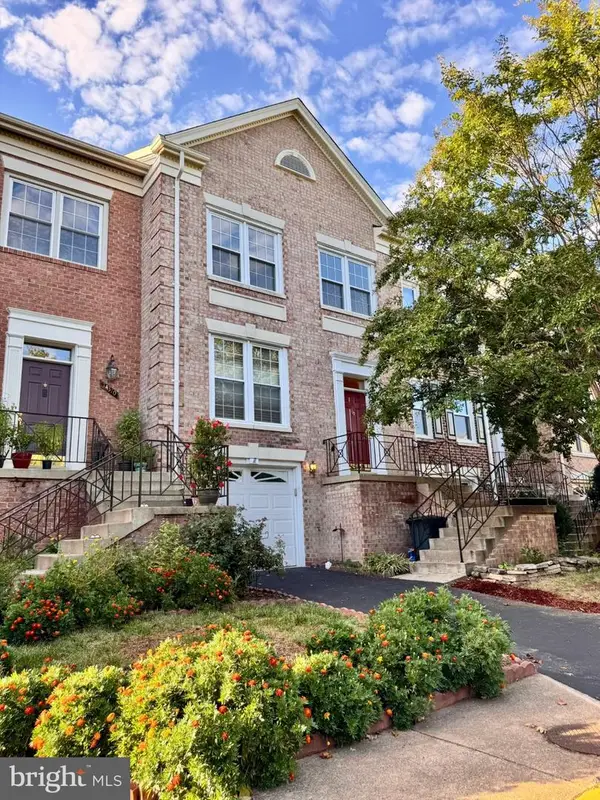 $655,000Coming Soon3 beds 4 baths2,090 sq. ft.
14308 Winding Woods Ct, CENTREVILLE, VA 20120
MLS# VAFX2343130Listed by: CENTURY 21 NEW MILLENNIUM - Coming Soon
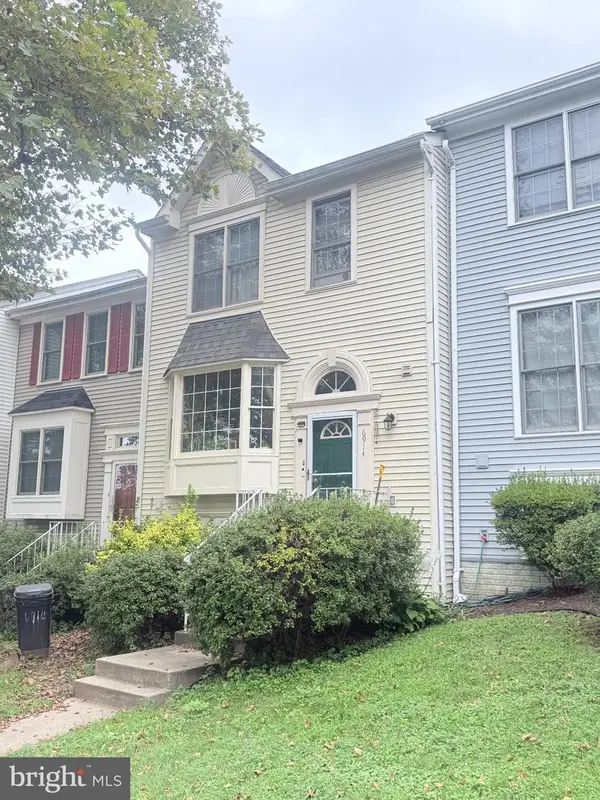 $575,000Coming Soon4 beds 4 baths2,040 sq. ft.
6914 Compton Ln, CENTREVILLE, VA 20121
MLS# VAFX2343058Listed by: BERKSHIRE HATHAWAY HOMESERVICES PENFED REALTY - Coming Soon
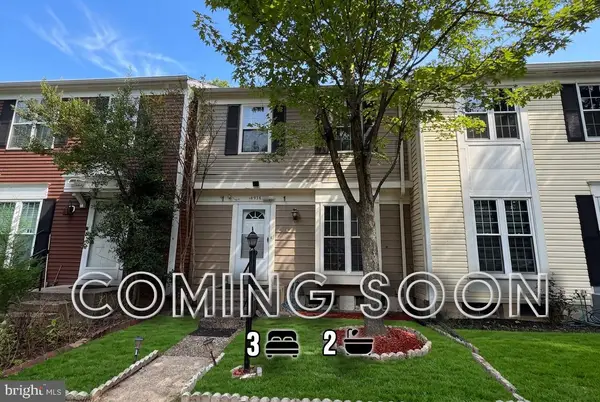 $510,000Coming Soon3 beds 2 baths1,180 sq. ft.
14936 Lady Madonna Ct, CENTREVILLE, VA 20120
MLS# VAFX2342512Listed by: SAMSON PROPERTIES - Coming Soon
 $750,000Coming Soon4 beds 4 baths2,716 sq. ft.
5401 Clubside Ln, CENTREVILLE, VA 20120
MLS# VAFX2318242Listed by: EXP REALTY, LLC - New
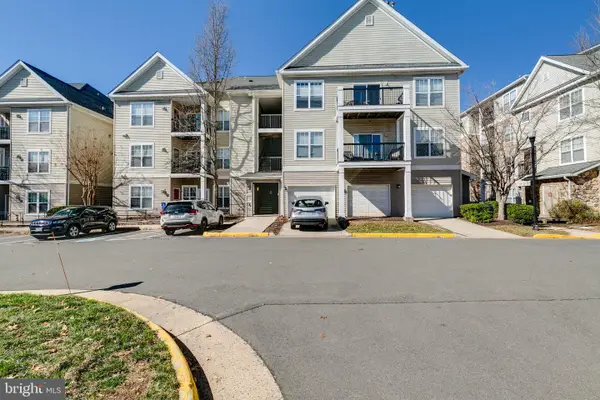 $390,000Active2 beds 2 baths1,102 sq. ft.
5124-c Brittney Elyse Cir #c, CENTREVILLE, VA 20120
MLS# VAFX2343366Listed by: PEARSON SMITH REALTY, LLC


Protect your home and budget from life's surprises with an Assurant Home Warranty, backed by a partner that supports you through every step of homeownership. Explore Plans.
© 2023 - 2026 ERA Franchise Systems LLC. All rights reserved. ERA Franchise Systems LLC fully supports the principles of the Fair Housing Act and the Equal Opportunity Act. ERA, ERA Real Estate powered, and their respective logos are registered service marks of ERA Franchise Systems LLC. Each office is independently owned and operated.