
14404 Coachway Dr, Centreville, VA 20120
Local realty services provided by:ERA Byrne Realty
14404 Coachway Dr,Centreville, VA 20120
$815,000
- 4 Beds
- 3 Baths
- - sq. ft.
- Single family
- Sold
Listed by: omar j samaha
Office: compass
MLS#:VAFX2283262
Source:BRIGHTMLS
Sorry, we are unable to map this address
Price summary
- Price:$815,000
- Monthly HOA dues:$10.42
About this home
Beautiful and bright, single-family home, with 3 finished levels, situated on a rarely available premium lot, at the end of a cul-de-sac, in the highly desirable Belle Pond Farm community of Centreville, VA! This 3-level home is being offered for sale by the original owners, and includes 4 bedrooms, 2.5 bathrooms, a 2-car attached garage, and a large 2-level walk-out deck! The private and spacious rear yard is just steps to the Sequoia Farms Pool & Tennis Club, providing a gorgeous competition size pool, swim team, tennis courts, clubhouse, and community events! (details to follow)
Step inside to discover a bright and airy floor plan, featuring an updated kitchen, complete with granite counters, ample cabinetry, and a breakfast bar/island with seating. The kitchen opens to a cozy family/sitting room (which can serve as informal dining if desired), complete with a charming fireplace with mantle, vaulted ceilings with recessed lighting, and transom doors leading out to the top level of the 2-level rear deck. Enjoy the best of entertaining, or relaxing with your favorite book and beverage, while soaking up the sun, fresh air, and views of lush foliage and open space, while looking out over your private rear yard.
On the other side of the kitchen is an inviting family/living room and a formal dining room, which can be interchanged as desired, creating a versatile and flexible floor plan, with tons of potential to customize as you wish.
Upstairs, the primary bedroom offers an en-suite bathroom with separate vanities, a walk-in closet, and enough space for a desk and lounge furniture, making it a true retreat! Two additional bedrooms and full bath upstairs, along with a lower-level bedroom, provide plenty of space for family and guests.
The fully finished lower level features a family room/rec room, complete with a fireplace and mantle, a storage room, and sliding door providing access to the rear patio/lower level of the 2-level deck and back yard. The 4th bedroom on this level includes a built-in desk and shelving, functioning easily as a home office, gym, craft room, or media/theater space. And yes, the high-end pool table (great condition) and set conveys with the sale (at no additional cost)!
Outside, the home’s location truly shines, with a backyard made for outdoor entertaining and fun, while the cul-de-sac setting ensures privacy and minimal traffic. Just steps away, through the rear yard, is the Sequoia Farms Pool & Tennis Club, offering endless opportunities for fun, recreation, relaxation, and swim team participation, without ever having to cross a road or step foot on a sidewalk to get there! Belle Pond residents welcome for only $450 annually with early registration, and just $260 for first responders and military. ($500 standard fee after May).
Belle Pond Farm is known for its friendly atmosphere, well-maintained amenities, with convenient access and walkability to grocery, retail, restaurants, coffee shops, as well as top-rated schools, parks, and playgrounds.
New roof just installed, including premium architectural shingles, all new gutters, fascia, and new garage door. All warranties transfer to new owner at settlement!
This home combines comfort, style, and an unbeatable location, making it the place to call home. Schedule your private tour today and experience all that this gem has to offer!...
Contact an agent
Home facts
- Year built:1983
- Listing ID #:VAFX2283262
- Added:74 day(s) ago
- Updated:May 06, 2026 at 10:24 AM
Rooms and interior
- Bedrooms:4
- Total bathrooms:3
- Full bathrooms:2
- Half bathrooms:1
- Rooms Total:13
- Flooring:Ceramic Tile, Hardwood, Partially Carpeted
- Dining Description:Combination Kitchen/Dining, Dining Area, Dining Room, Formal/Separate Dining Room
- Bathrooms Description:Bathroom 2, Half Bath, Primary Bath(s), Primary Bathroom
- Kitchen Description:Built-In Microwave, Combination Kitchen/Living, Dishwasher, Disposal, Exhaust Fan, Kitchen - Eat-In, Kitchen - Island, Kitchen - Table Space, Oven/Range - Gas, Pantry, Recessed Lighting, Refrigerator, Upgraded Countertops, Water Heater
- Bedroom Description:Primary Bedroom, Walk In Closet(s)
- Basement:Yes
- Basement Description:Connecting Stairway, Daylight, Full, Fully Finished, Heated, Improved, Interior Access, Outside Entrance, Poured Concrete, Rear Entrance, Shelving, Space For Rooms, Walkout Level, Windows
Heating and cooling
- Cooling:Central A/C
- Heating:Central, Forced Air, Natural Gas
Structure and exterior
- Roof:Architectural Shingle
- Year built:1983
- Lot Features:Backs - Open Common Area, Backs to Trees, Corner Lot/Unit, Cul-de-sac, Front Yard, Landscaping, No Thru Street, Premium, Private, Rear Yard, SideYard(s)
- Architectural Style:Colonial, Traditional
- Construction Materials:Combination, Vinyl Siding
- Exterior Features:Deck(s), Patio(s), Porch(es), Sidewalks, Street Lights
- Foundation Description:Concrete Perimeter
- Levels:3 Story
Schools
- High school:WESTFIELD
Utilities
- Water:Public
- Sewer:Public Sewer
Finances and disclosures
- Price:$815,000
- Tax amount:$8,091 (2025)
Features and amenities
- Laundry features:Dryer, Dryer - Gas, Dryer In Unit, Has Laundry, Washer, Washer In Unit
- Amenities:Insulated Windows, Recessed Lighting, Window Treatments
Parking
- Parking description:Additional Storage Area, Attached Garage, Garage - Front Entry, Garage Door Opener, Inside Access, Paved Driveway, Paved Parking, Private, Surface
- Garage:Yes
- Garage spaces:2
New listings near 14404 Coachway Dr
- Coming Soon
 $1,087,000Coming Soon5 beds 4 baths
6704 Mossy Bank Ln, CENTREVILLE, VA 20121
MLS# VAFX2307456Listed by: SPRING HILL REAL ESTATE, LLC. - Coming SoonOpen Sat, 1 to 3pm
 $619,900Coming Soon3 beds 4 baths
14113 Winding Ridge Ln, CENTREVILLE, VA 20121
MLS# VAFX2309670Listed by: LONG & FOSTER REAL ESTATE, INC. - Coming Soon
 $775,000Coming Soon4 beds 2 baths
14516 Oak Cluster Dr, CENTREVILLE, VA 20120
MLS# VAFX2309704Listed by: PEARSON SMITH REALTY, LLC - Coming SoonOpen Sat, 12 to 3pm
 $550,000Coming Soon3 beds 3 baths
13953 Winding Ridge Ln, CENTREVILLE, VA 20121
MLS# VAFX2306832Listed by: SAMSON PROPERTIES - Coming SoonOpen Fri, 5 to 7pm
 $499,999Coming Soon3 beds 3 baths
6322 Lightburn Ct, CENTREVILLE, VA 20121
MLS# VAFX2309630Listed by: TTR SOTHEBY'S INTERNATIONAL REALTY - New
 $599,000Active3 beds 4 baths2,233 sq. ft.
14739 Flower Hill Dr, CENTREVILLE, VA 20120
MLS# VAFX2309550Listed by: REALTY ONE GROUP CAPITAL - Coming Soon
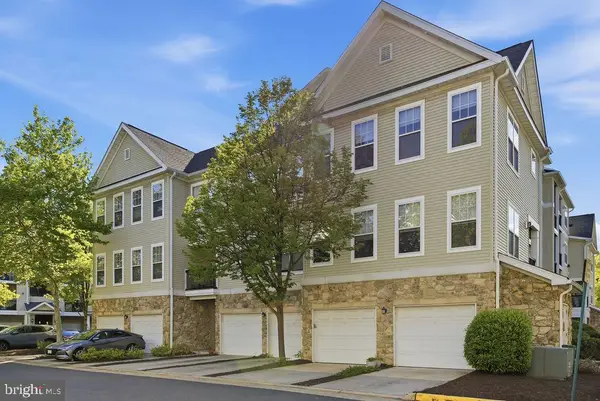 $455,000Coming Soon2 beds 2 baths
5106 Travis Edward Way #c, CENTREVILLE, VA 20120
MLS# VAFX2306124Listed by: FAIRFAX REALTY - Coming Soon
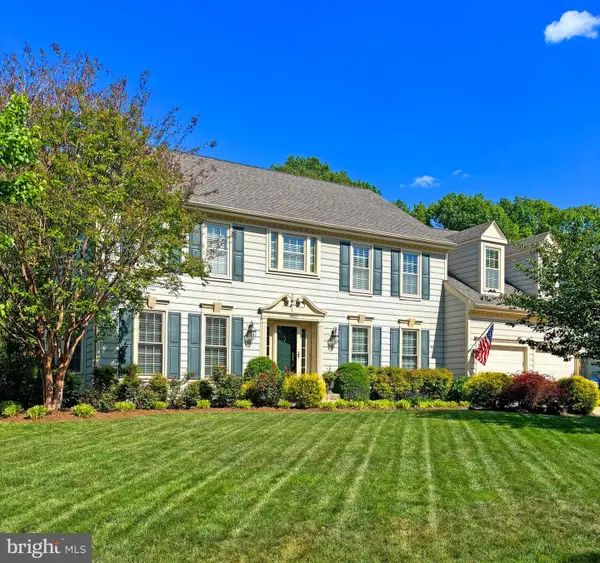 $1,250,000Coming Soon4 beds 5 baths
15500 Eagle Tavern Ln, CENTREVILLE, VA 20120
MLS# VAFX2309452Listed by: RE/MAX GATEWAY, LLC - Coming Soon
 $525,000Coming Soon3 beds 3 baths
6055-a Wicker Ln #127, CENTREVILLE, VA 20121
MLS# VAFX2309352Listed by: REALTY ONE GROUP CAPITAL - Coming Soon
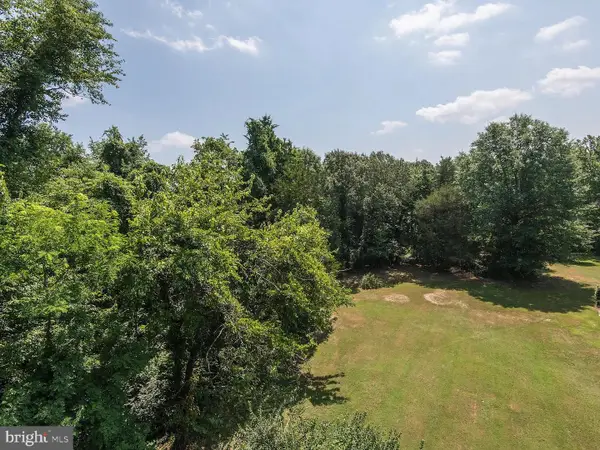 $835,000Coming Soon-- Acres
5516 Summit St, CENTREVILLE, VA 20120
MLS# VAFX2308240Listed by: SAMSON PROPERTIES


Protect your home and budget from life's surprises with an Assurant Home Warranty, backed by a partner that supports you through every step of homeownership. Explore Plans.
© 2023 - 2026 ERA Franchise Systems LLC. All rights reserved. ERA Franchise Systems LLC fully supports the principles of the Fair Housing Act and the Equal Opportunity Act. ERA, ERA Real Estate powered, and their respective logos are registered service marks of ERA Franchise Systems LLC. Each office is independently owned and operated.