
14409 Turin Ln, Centreville, VA 20121
Local realty services provided by:ERA OakCrest Realty, Inc.
14409 Turin Ln,Centreville, VA 20121
$289,900
- 2 Beds
- 1 Baths
- 1,054 sq. ft.
- Condominium
- Active
Listed by: laura griffin
Office: pearson smith realty, llc.
MLS#:VAFX2333812
Source:BRIGHTMLS
Price summary
- Price:$289,900
- Price per sq. ft.:$275.05
About this home
GROUND-LEVEL 2-BEDROOM CONDO UNDER $300K IN CENTREVILLE! Offering 1,054 square feet of living space, this move-in-ready home features brand-new luxury vinyl plank flooring, fresh interior paint, in-unit laundry, assigned parking, and a private fenced patio. At The Meadows Condo Community.
Step inside to spacious living and dining areas with plenty of room for everyday living, entertaining, or a dedicated work-from-home space. Sliding glass doors provide direct access to the fenced patio perfect for morning coffee, outdoor dining, or relaxing at the end of the day plus additional exterior storage.
Recent updates include new flooring and interior paint in 2026, a new water heater in 2025, and an updated kitchen.
Enjoy convenient ground-level living along with community amenities including an outdoor pool, clubhouse, and tot lots/playgrounds. Ideally located near Centrewood Plaza, shopping, restaurants, Metro bus service, and major commuter routes including I-66, Routes 28 and 29.
With 1,054 square feet, private outdoor space, in-unit laundry, assigned parking, and a price under $300K, this is an exceptional opportunity to own a move-in-ready 2-bedroom condo in Centreville.
Three rooms have been virtually staged....
Contact an agent
Home facts
- Year built:1971
- Subdivision & Development:THE MEADOWS
- Listing ID #:VAFX2333812
- Added:45 day(s) ago
- Updated:October 04, 2026 at 01:58 PM
Rooms and interior
- Bedrooms:2
- Total bathrooms:1
- Full bathrooms:1
- Flooring:Carpet, Ceramic Tile, Laminate Plank
- Dining Description:Combination Dining/Living
- Kitchen Description:Built-In Range, Dishwasher, Refrigerator
- Living area:1,054 sq. ft.
Heating and cooling
- Cooling:Central A/C
- Heating:Heat Pump(s), Natural Gas
Structure and exterior
- Year built:1971
- Building area:1,054 sq. ft.
- Architectural Style:Colonial
- Construction Materials:Brick, Concrete
- Foundation Description:Concrete Perimeter
- Levels:1 Story
Utilities
- Water:Public
- Sewer:Public Sewer
Finances and disclosures
- Price:$289,900
- Price per sq. ft.:$275.05
- Tax amount:$3,093 (2026)
Features and amenities
- Laundry features:Dryer, Dryer In Unit, Washer - Front Loading, Washer In Unit
- Amenities:Cable TV Available, Electric Available, Natural Gas Available, Phone Available
Parking
- Parking description:Assigned, Parking Lot
New listings near 14409 Turin Ln
- Coming Soon
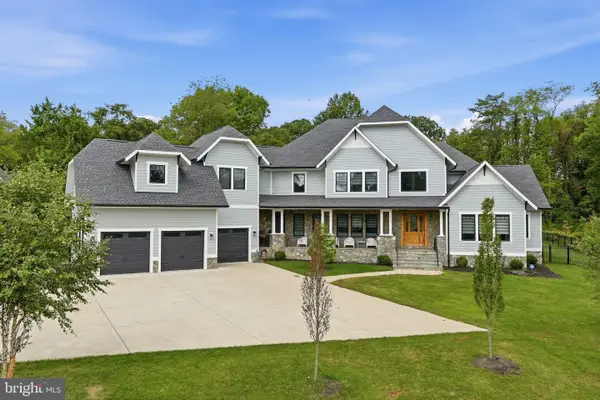 $2,849,990Coming Soon6 beds 9 baths9,300 sq. ft.
5532 Summit St, CENTREVILLE, VA 20120
MLS# VAFX2344550Listed by: SAMSON PROPERTIES - Coming Soon
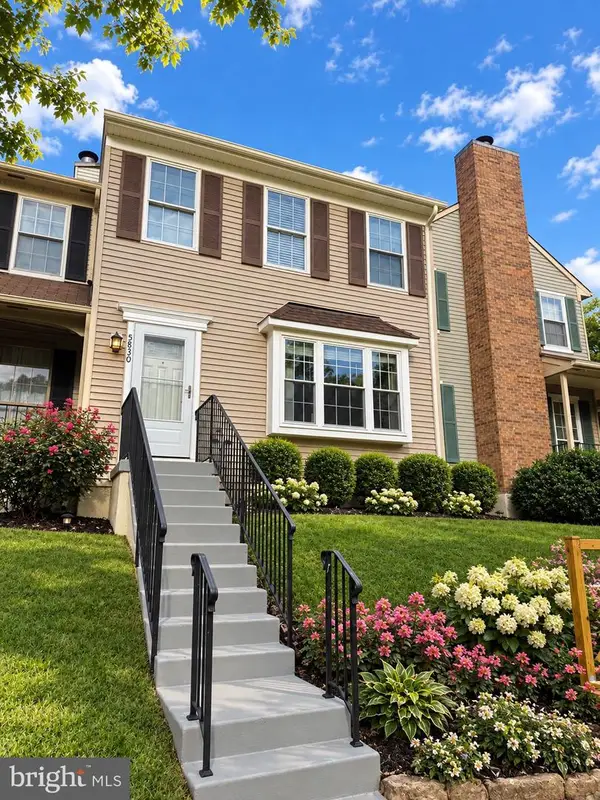 $550,000Coming Soon3 beds 3 baths1,700 sq. ft.
5830 Waterdale Ct, CENTREVILLE, VA 20121
MLS# VAFX2344374Listed by: EXP REALTY, LLC - Coming Soon
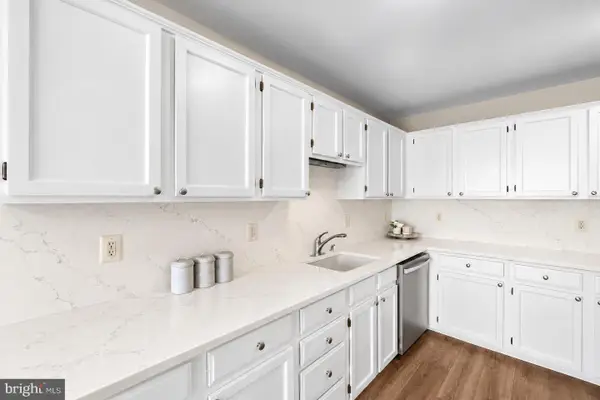 $625,000Coming Soon3 beds 4 baths1,883 sq. ft.
14548 Eddy Ct, CENTREVILLE, VA 20120
MLS# VAFX2343562Listed by: SAMSON PROPERTIES - Coming Soon
 $615,000Coming Soon3 beds 4 baths2,340 sq. ft.
5124 Woodford Dr, CENTREVILLE, VA 20120
MLS# VAFX2342456Listed by: BERKSHIRE HATHAWAY HOMESERVICES PENFED REALTY - Coming Soon
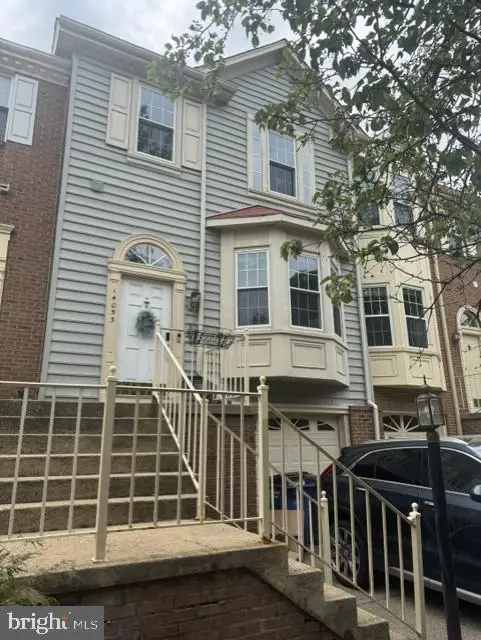 $615,000Coming Soon3 beds 4 baths1,456 sq. ft.
14053 Winding Ridge Ln, CENTREVILLE, VA 20121
MLS# VAFX2343430Listed by: LONG & FOSTER REAL ESTATE, INC. - Coming SoonOpen Sat, 12 to 2pm
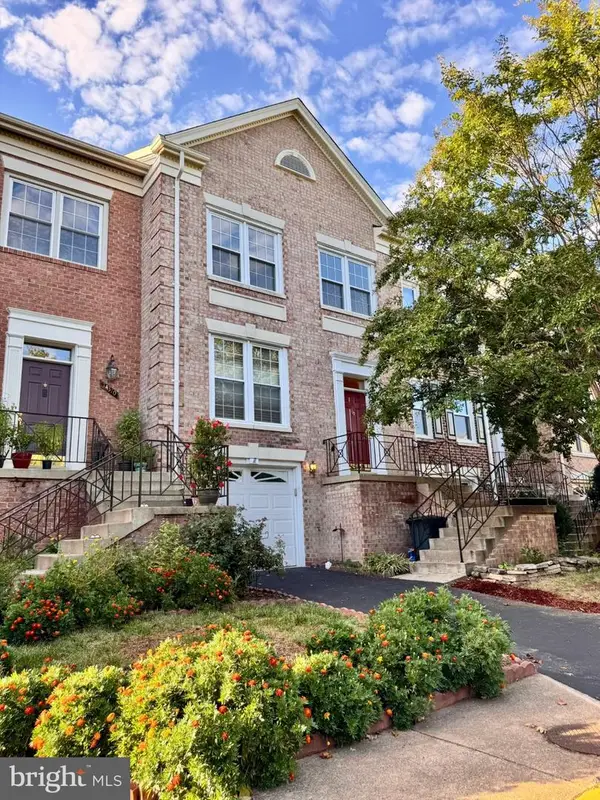 $655,000Coming Soon3 beds 4 baths2,090 sq. ft.
14308 Winding Woods Ct, CENTREVILLE, VA 20120
MLS# VAFX2343130Listed by: CENTURY 21 NEW MILLENNIUM - Coming Soon
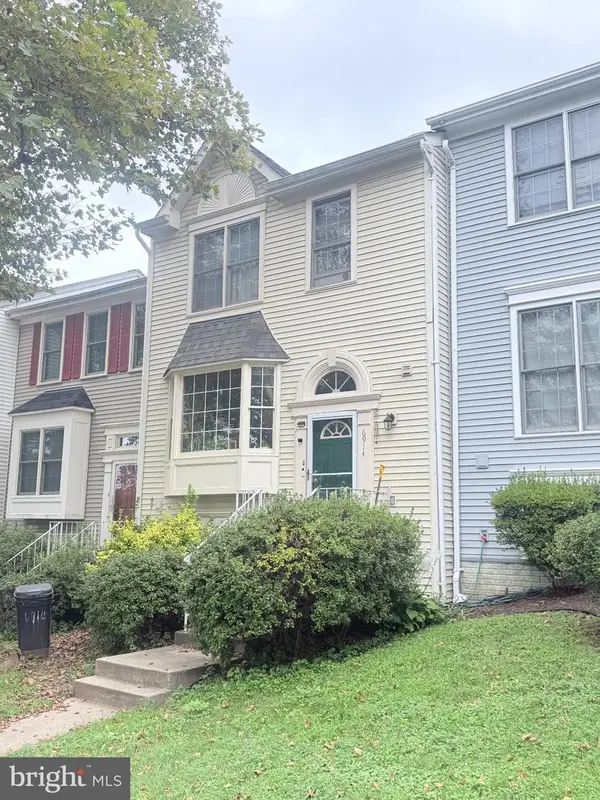 $575,000Coming Soon4 beds 4 baths2,040 sq. ft.
6914 Compton Ln, CENTREVILLE, VA 20121
MLS# VAFX2343058Listed by: BERKSHIRE HATHAWAY HOMESERVICES PENFED REALTY - Coming Soon
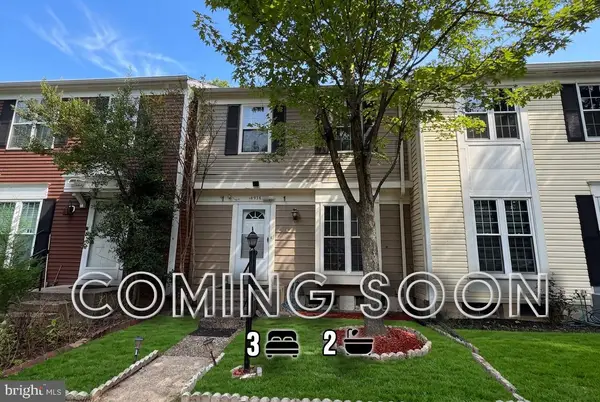 $510,000Coming Soon3 beds 2 baths1,180 sq. ft.
14936 Lady Madonna Ct, CENTREVILLE, VA 20120
MLS# VAFX2342512Listed by: SAMSON PROPERTIES - Coming Soon
 $750,000Coming Soon4 beds 4 baths2,716 sq. ft.
5401 Clubside Ln, CENTREVILLE, VA 20120
MLS# VAFX2318242Listed by: EXP REALTY, LLC - New
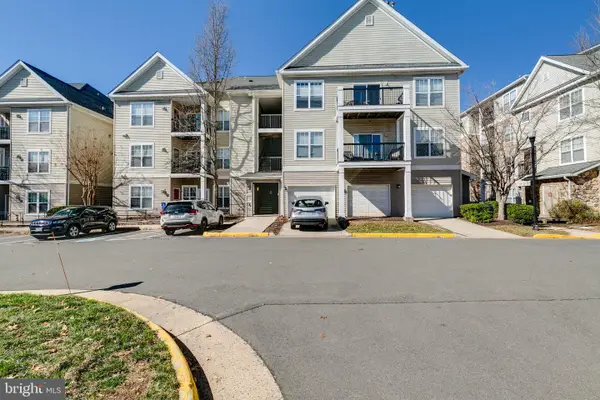 $390,000Active2 beds 2 baths1,102 sq. ft.
5124-c Brittney Elyse Cir #c, CENTREVILLE, VA 20120
MLS# VAFX2343366Listed by: PEARSON SMITH REALTY, LLC


Protect your home and budget from life's surprises with an Assurant Home Warranty, backed by a partner that supports you through every step of homeownership. Explore Plans.
© 2023 - 2026 ERA Franchise Systems LLC. All rights reserved. ERA Franchise Systems LLC fully supports the principles of the Fair Housing Act and the Equal Opportunity Act. ERA, ERA Real Estate powered, and their respective logos are registered service marks of ERA Franchise Systems LLC. Each office is independently owned and operated.