
14705 Algretus Dr, Centreville, VA 20120
Local realty services provided by:ERA Liberty Realty
14705 Algretus Dr,Centreville, VA 20120
$725,000
- 4 Beds
- 3 Baths
- 2,101 sq. ft.
- Single family
- Pending
Listed by: michael c huling, heather huling
Office: coldwell banker realty
MLS#:VAFX2338790
Source:BRIGHTMLS
Price summary
- Price:$725,000
- Price per sq. ft.:$345.07
About this home
Nestled in the charming subdivision of Country Club Manor, this welcoming split-level home offers a harmonious blend of comfort and convenience. With 2101 square feet of thoughtfully designed living space, this home is perfect for those who appreciate both style and functionality. As you step inside, you are greeted by an inviting atmosphere enhanced by rich wood floors and elegant window treatments that frame the natural light pouring in. The traditional floor plan seamlessly connects the family room to the kitchen, creating an ideal space for gatherings and entertaining. The family room, complete with a cozy wood-burning fireplace, serves as a warm focal point, perfect for relaxing evenings. The heart of the home is undoubtedly the country-style kitchen, featuring upgraded countertops and stainless steel appliances, opening up to the addition that provides abundant space for gatherings and opens the deck and fenced back yard. The adjacent dining area is perfect for intimate meals or festive celebrations. This home has four spacious bedrooms, providing ample space for rest and relaxation. The two full and one half bathrooms are updated, with extra storage. The lower level has a recreation room, bedroom, full bath and laundry room which offers additional storage options. Step outside onto the expansive deck, where you can enjoy morning coffee or evening sunsets in your private outdoor oasis. The well-maintained yard, set on a generous 0.2-acre lot, provides a serene backdrop for outdoor activities and gatherings. With two fireplaces-one gas and one wood-burning-this home offers warmth and ambiance throughout the seasons. Conveniently located near IAD, NRO, Chantilly National Golf and Country Club, public transportation options and commuter lots, this property combines suburban tranquility with easy access to urban amenities....
Contact an agent
Home facts
- Year built:1969
- Subdivision & Development:COUNTRY CLUB MANOR
- Listing ID #:VAFX2338790
- Added:34 day(s) ago
- Updated:October 06, 2026 at 08:46 AM
Rooms and interior
- Bedrooms:4
- Total bathrooms:3
- Full bathrooms:2
- Half bathrooms:1
- Flooring:Carpet, Ceramic Tile, Hardwood
- Dining Description:Dining Area
- Kitchen Description:Built-In Microwave, Built-Ins, Carpet, Dishwasher, Disposal, Exhaust Fan, Extra Refrigerator/Freezer, Kitchen - Country, Microwave, Six Burner Stove, Stainless Steel Appliances, Upgraded Countertops
- Bedroom Description:Carpet
- Basement:Yes
- Basement Description:Connecting Stairway, Daylight, Improved, Interior Access, Partial, Windows
- Living area:2,101 sq. ft.
Heating and cooling
- Cooling:Central A/C
- Heating:Forced Air, Natural Gas
Structure and exterior
- Roof:Shingle
- Year built:1969
- Building area:2,101 sq. ft.
- Lot area:0.2 Acres
- Architectural Style:Split Level
- Construction Materials:Brick, Vinyl Siding
- Exterior Features:Deck(s)
- Foundation Description:Slab
- Levels:2 Stories
Schools
- High school:WESTFIELD
- Middle school:STONE
- Elementary school:CUB RUN
Utilities
- Water:Public
- Sewer:Public Sewer
Finances and disclosures
- Price:$725,000
- Price per sq. ft.:$345.07
- Tax amount:$7,957 (2026)
Features and amenities
- Laundry features:Dryer, Washer
- Amenities:Built-Ins, Carpet, Ceiling Fan(s), Window Treatments
Parking
- Parking description:On Street
New listings near 14705 Algretus Dr
- Coming SoonOpen Sun, 1 to 3pm
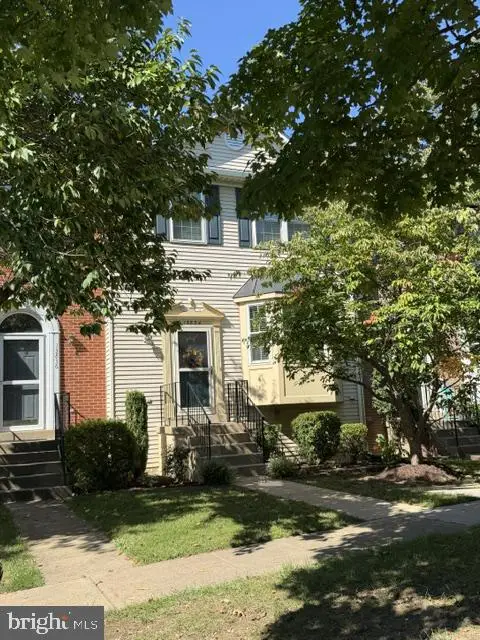 $615,000Coming Soon3 beds 4 baths2,126 sq. ft.
13834 Rampant Lion Ct, CENTREVILLE, VA 20120
MLS# VAFX2344802Listed by: SAMSON PROPERTIES - Coming Soon
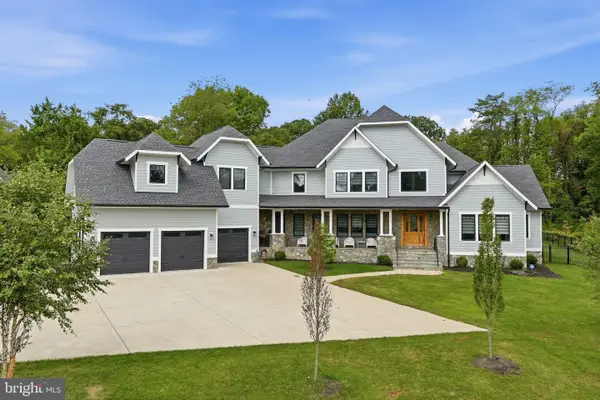 $2,849,990Coming Soon6 beds 9 baths9,300 sq. ft.
5532 Summit St, CENTREVILLE, VA 20120
MLS# VAFX2344550Listed by: SAMSON PROPERTIES - Coming Soon
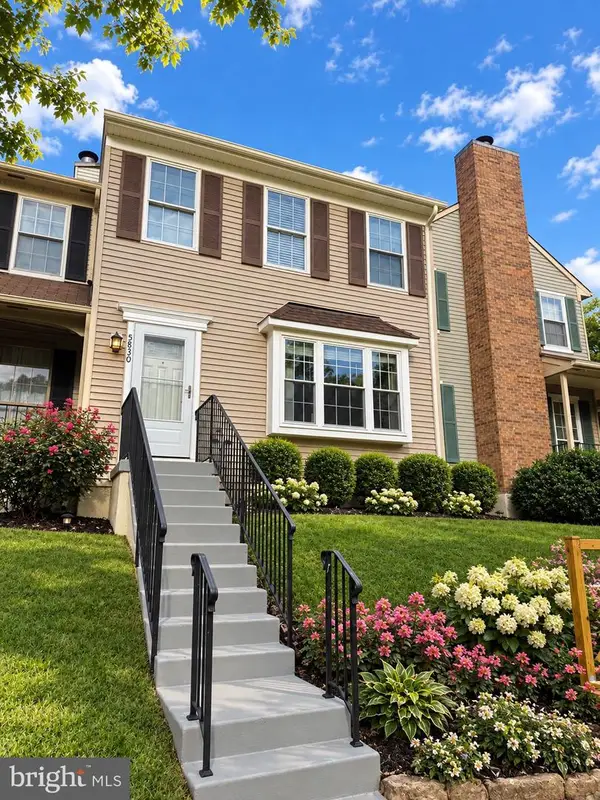 $550,000Coming Soon3 beds 3 baths1,700 sq. ft.
5830 Waterdale Ct, CENTREVILLE, VA 20121
MLS# VAFX2344374Listed by: EXP REALTY, LLC - Coming Soon
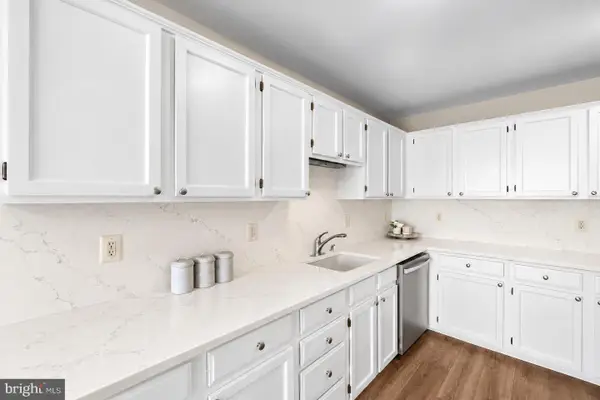 $625,000Coming Soon3 beds 4 baths1,883 sq. ft.
14548 Eddy Ct, CENTREVILLE, VA 20120
MLS# VAFX2343562Listed by: SAMSON PROPERTIES - Coming SoonOpen Sat, 12 to 2pm
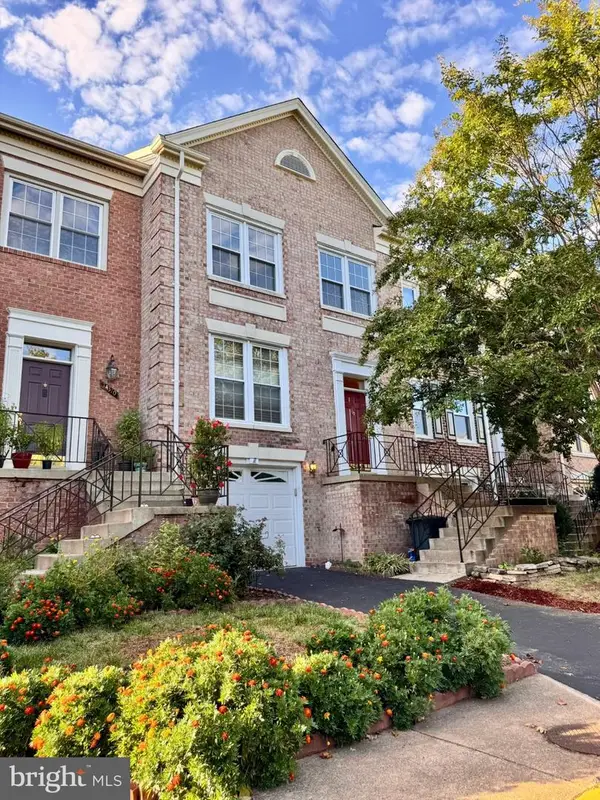 $655,000Coming Soon3 beds 4 baths2,090 sq. ft.
14308 Winding Woods Ct, CENTREVILLE, VA 20120
MLS# VAFX2343130Listed by: CENTURY 21 NEW MILLENNIUM - Coming Soon
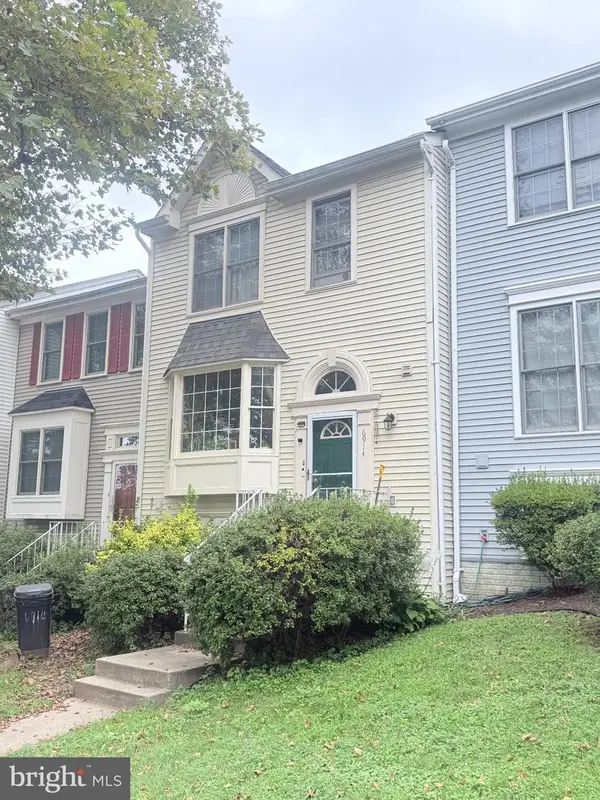 $575,000Coming Soon4 beds 4 baths2,040 sq. ft.
6914 Compton Ln, CENTREVILLE, VA 20121
MLS# VAFX2343058Listed by: BERKSHIRE HATHAWAY HOMESERVICES PENFED REALTY - Coming Soon
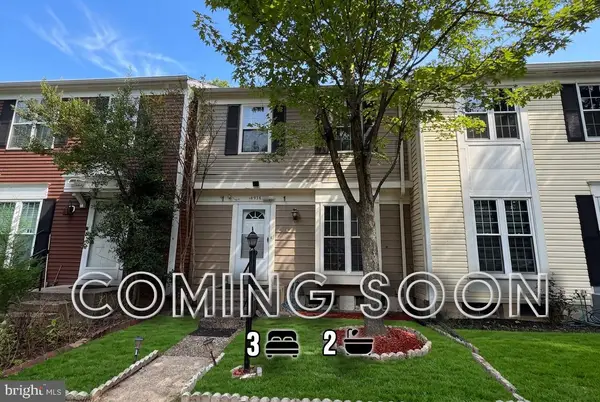 $510,000Coming Soon3 beds 2 baths1,180 sq. ft.
14936 Lady Madonna Ct, CENTREVILLE, VA 20120
MLS# VAFX2342512Listed by: SAMSON PROPERTIES - Coming Soon
 $750,000Coming Soon4 beds 4 baths2,716 sq. ft.
5401 Clubside Ln, CENTREVILLE, VA 20120
MLS# VAFX2318242Listed by: EXP REALTY, LLC - New
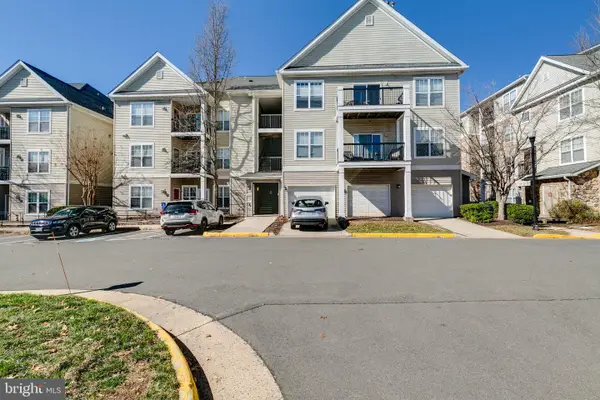 $390,000Active2 beds 2 baths1,102 sq. ft.
5124-c Brittney Elyse Cir #c, CENTREVILLE, VA 20120
MLS# VAFX2343366Listed by: PEARSON SMITH REALTY, LLC - New
 $300,000Active1 beds 1 baths831 sq. ft.
13639 Orchard Dr, CLIFTON, VA 20124
MLS# VAFX2344346Listed by: COLDWELL BANKER REALTY


Protect your home and budget from life's surprises with an Assurant Home Warranty, backed by a partner that supports you through every step of homeownership. Explore Plans.
© 2023 - 2026 ERA Franchise Systems LLC. All rights reserved. ERA Franchise Systems LLC fully supports the principles of the Fair Housing Act and the Equal Opportunity Act. ERA, ERA Real Estate powered, and their respective logos are registered service marks of ERA Franchise Systems LLC. Each office is independently owned and operated.