
14844 Maidstone Ct, Centreville, VA 20120
Local realty services provided by:O'BRIEN REALTY ERA POWERED
14844 Maidstone Ct,Centreville, VA 20120
$500,000
- 4 Beds
- 3 Baths
- 1,560 sq. ft.
- Townhouse
- Active
Listed by: nancy gabro
Office: keller williams realty
MLS#:VAFX2350066
Source:BRIGHTMLS
Price summary
- Price:$500,000
- Price per sq. ft.:$320.51
- Monthly HOA dues:$77
About this home
SAVE APPROXIMATELY $289/MONTH ON YOUR MORTGAGE FOR THE FIRST YEAR! Take advantage of an exclusive 1% temporary interest rate buydown, paid for by EmpowerHome Mortgage! That’s approximately $3,471 in first-year savings! No cost to the buyer or seller for the buydown. PLUS, ask about our complimentary refinance opportunity! Available to qualified buyers financing through EmpowerHome Mortgage, LLC NMLS# 2018277. Terms and conditions apply. Buyers are free to use any lender.
Discover an exceptional setting where privacy, space, and timeless appeal come together. Ideally situated on a premium lot backing to over 600 acres of parkland, this beautifully maintained 4-bedroom, 2.5-bath residence offers a rare combination of natural beauty and comfortable living. One of the few townhomes in London Towne to back directly to expansive parkland, this exceptional property provides a unique opportunity to enjoy a peaceful, nature-filled setting while remaining in a highly desirable community.
Enjoy direct access to the beauty of Cub Run Stream Valley Park, featuring over 600 acres of protected natural surroundings, miles of hiking and biking trails, scenic wetlands, and picturesque streams. The expansive parkland views create a tranquil backdrop, offering a rare sense of privacy and connection to nature right in your backyard.
Elegant hardwood floors extend throughout the main and upper levels, creating a warm and inviting atmosphere. The thoughtfully designed floor plan features comfortable living spaces and well-appointed bedrooms. The primary bedroom boasts hardwood flooring, ceiling lights, and a remodeled closet that has been expanded from a small 4-foot closet to span the entire wall, providing exceptional storage.
Numerous improvements and updates enhance the home's appeal and value, including a new roof featuring lifetime architectural shingles, complemented by an upgraded seamless gutter system with high-capacity gutters and gutter guards. Additional updates include replacement of both the interior and exterior HVAC units, tile flooring in the kitchen, fresh exterior paint, new shutters, a storage shed, a replacement washer and dryer, and an updated water heater.
With its premium lot, sweeping parkland views, extensive updates, and exceptional access to outdoor recreation, this remarkable home offers a rare blend of privacy, comfort, and natural beauty in the sought-after London Towne community. A truly special opportunity to enjoy peaceful living surrounded by nature....
Contact an agent
Home facts
- Year built:1969
- Subdivision & Development:LONDON TOWNE
- Listing ID #:VAFX2350066
- Added:1 day(s) ago
- Updated:November 13, 2026 at 03:01 PM
Rooms and interior
- Bedrooms:4
- Total bathrooms:3
- Full bathrooms:2
- Half bathrooms:1
- Flooring:Hardwood, Laminated
- Kitchen Description:Built-In Microwave, Dishwasher, Disposal, Recessed Lighting, Refrigerator, Stove
- Basement:Yes
- Basement Description:Walkout Level
- Living area:1,560 sq. ft.
Heating and cooling
- Cooling:Central A/C
- Heating:Forced Air, Natural Gas
Structure and exterior
- Year built:1969
- Building area:1,560 sq. ft.
- Lot area:0.04 Acres
- Lot Features:Backs - Parkland, Backs to Trees
- Construction Materials:Brick
- Exterior Features:Deck(s)
- Levels:3 Story
Schools
- High school:WESTFIELD
- Middle school:STONE HILL
- Elementary school:LONDON TOWNE
Utilities
- Water:Public
- Sewer:Public Sewer
Finances and disclosures
- Price:$500,000
- Price per sq. ft.:$320.51
- Tax amount:$5,510 (2026)
Features and amenities
- Laundry features:Dryer, Washer
- Amenities:Ceiling Fan(s), Recessed Lighting
Parking
- Parking description:Assigned
New listings near 14844 Maidstone Ct
- Coming Soon
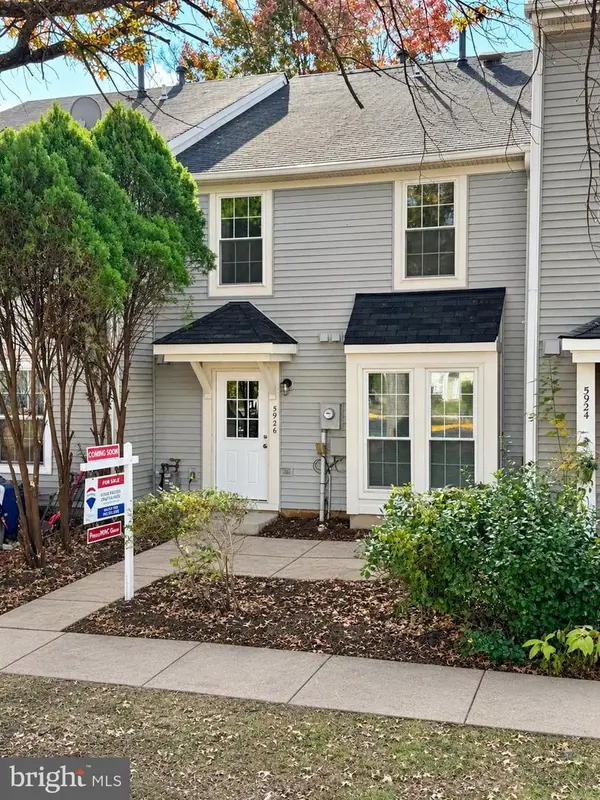 $349,900Coming Soon1 beds 2 baths960 sq. ft.
5926 Havener House Way, CENTREVILLE, VA 20120
MLS# VAFX2350210Listed by: RE/MAX ONE - Coming SoonOpen Sun, 12 to 2pm
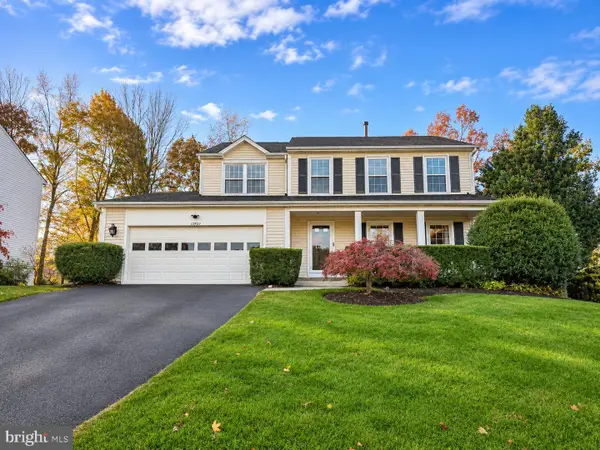 $879,900Coming Soon4 beds 4 baths3,146 sq. ft.
13903 Stonefield Dr, CLIFTON, VA 20124
MLS# VAFX2349938Listed by: SAMSON PROPERTIES - Coming Soon
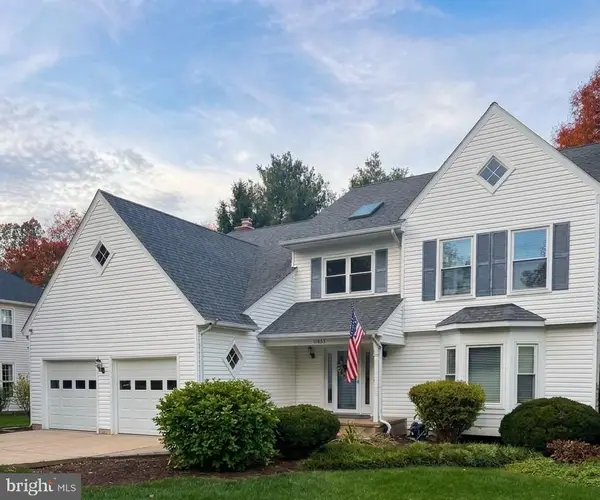 $999,000Coming Soon5 beds 4 baths3,540 sq. ft.
13924 Marblestone Dr, CLIFTON, VA 20124
MLS# VAFX2349948Listed by: KELLER WILLIAMS REALTY - Coming Soon
 $720,000Coming Soon-- beds -- baths
7106 Centreville Rd, CENTREVILLE, VA 20121
MLS# VAFX2349940Listed by: SAMSON PROPERTIES - Coming Soon
 $750,000Coming Soon4 beds 4 baths2,716 sq. ft.
5401 Clubside Ln, CENTREVILLE, VA 20120
MLS# VAFX2318242Listed by: EXP REALTY, LLC - Open Sat, 2 to 4pmNew
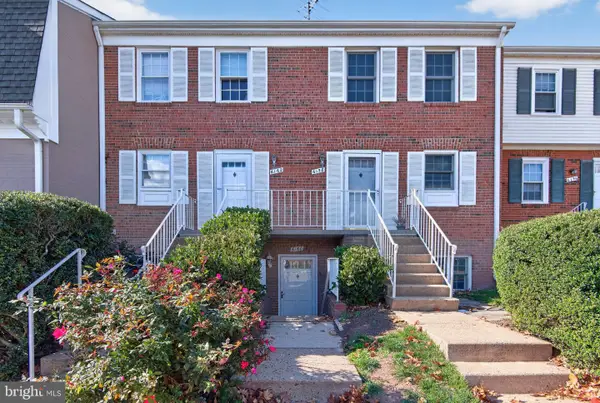 $269,999Active2 beds 1 baths1,054 sq. ft.
6160 Strasburg Dr #62a, CENTREVILLE, VA 20121
MLS# VAFX2350054Listed by: KELLER WILLIAMS CAPITAL PROPERTIES - Open Sat, 12 to 2pmNew
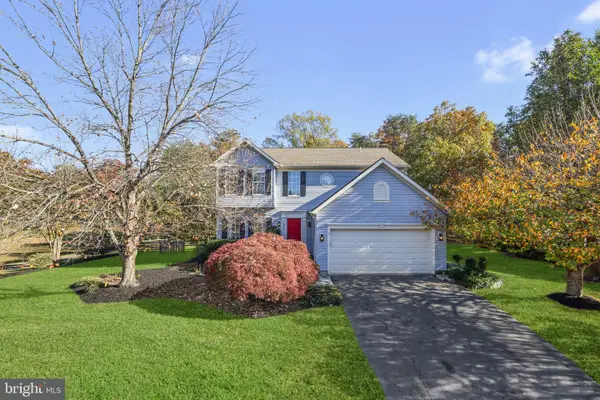 $849,900Active5 beds 4 baths3,036 sq. ft.
6529 Wheat Mill Way, CENTREVILLE, VA 20121
MLS# VAFX2349252Listed by: REAL BROKER, LLC - New
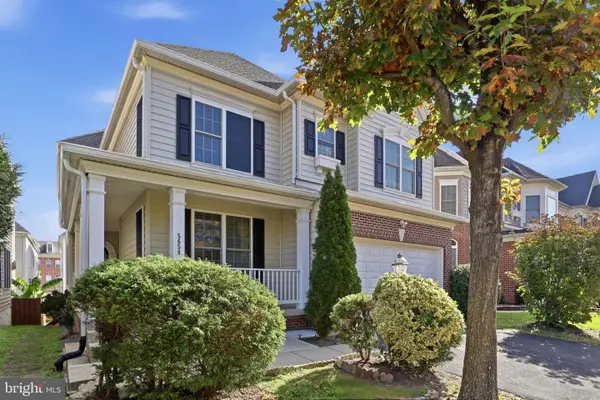 $959,900Active5 beds 5 baths4,865 sq. ft.
5658 Lierman Cir, CENTREVILLE, VA 20120
MLS# VAFX2349844Listed by: SAMSON PROPERTIES - New
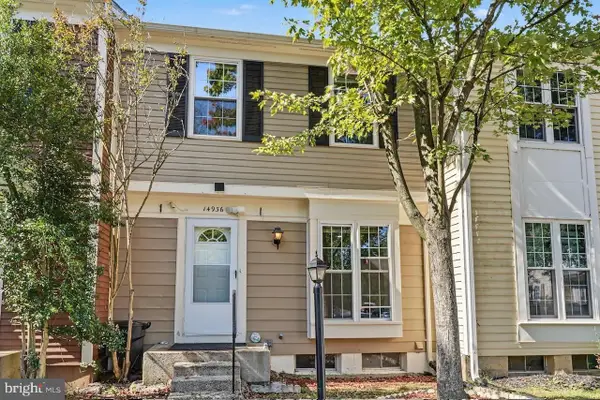 $520,000Active3 beds 2 baths1,180 sq. ft.
14936 Lady Madonna Ct, CENTREVILLE, VA 20120
MLS# VAFX2349210Listed by: CENTURY 21 NEW MILLENNIUM


Protect your home and budget from life's surprises with an Assurant Home Warranty, backed by a partner that supports you through every step of homeownership. Explore Plans.
© 2023 - 2026 ERA Franchise Systems LLC. All rights reserved. ERA Franchise Systems LLC fully supports the principles of the Fair Housing Act and the Equal Opportunity Act. ERA, ERA Real Estate powered, and their respective logos are registered service marks of ERA Franchise Systems LLC. Each office is independently owned and operated.