
5521 Sully Lake Dr, Centreville, VA 20120
Local realty services provided by:O'BRIEN REALTY ERA POWERED
Listed by: kimberlee s house, javen house
Office: long & foster real estate, inc.
MLS#:VAFX2333890
Source:BRIGHTMLS
Price summary
- Price:$640,000
- Price per sq. ft.:$323.07
- Monthly HOA dues:$128
About this home
**Price Reduced 10K** Buyers can enjoy a worry free purchase-practically everything has been updated in this house! Discover the charm of this beautifully maintained modern townhouse nestled in the desirable Sully Station II community. This home has been completely refreshed & renovated from top to bottom, inside and out. Move in and enjoy new LVP wide plank flooring and hardwood stairs on 2 levels, fresh paint, new door hardware, 2 full & 2 half bathrooms all redone and the kitchen has been updated with all new stainless steel appliances, quartz countertops, tiled backsplash and an island that provides additional prep space. Enjoy casual meals in the breakfast area, while natural light pours in through the skylights, creating a warm and welcoming atmosphere. Retreat to the primary suite, complete with walk-in closets and newly remodeled en-suite bathroom featuring a walk-in shower. The fully finished basement offers additional living space with a walkout entrance and full windows for natural light just perfect for a home office, playroom, or family recreation room. Outside, the low-maintenance lot backs to serene trees, providing a peaceful backdrop for outdoor living. The community amenities include a swimming pool, sports courts, and walking paths, ensuring there's always something to enjoy. Nearby shopping and dining options are abundant at the Wegmans shopping center in Westfields. With an attached garage and driveway parking, convenience is at your fingertips. This home is not just a place to live; it's a place to create lasting memories. Experience the perfect blend of comfort, style, and community in this delightful townhouse.
HVAC 5 years, Roof 10 years...
Contact an agent
Home facts
- Year built:1991
- Subdivision & Development:SULLY STATION
- Listing ID #:VAFX2333890
- Added:47 day(s) ago
- Updated:October 06, 2026 at 08:46 AM
Rooms and interior
- Bedrooms:3
- Total bathrooms:4
- Full bathrooms:2
- Half bathrooms:2
- Flooring:Carpet, Luxury Vinyl Plank
- Dining Description:Combination Kitchen/Dining, Dining Area, Dining Room, Formal/Separate Dining Room
- Bathrooms Description:Primary Bath(s)
- Kitchen Description:Breakfast Area, Built-In Microwave, Carpet, Dishwasher, Disposal, Exhaust Fan, Icemaker, Kitchen - Eat-In, Kitchen - Island, Kitchen - Table Space, Oven/Range - Gas, Recessed Lighting, Refrigerator, Stainless Steel Appliances, Upgraded Countertops, Water Heater
- Bedroom Description:Carpet, Walk In Closet(s)
- Basement:Yes
- Basement Description:Daylight, Full, Fully Finished, Rear Entrance, Walkout Level, Windows
- Living area:1,981 sq. ft.
Heating and cooling
- Cooling:Central A/C
- Heating:Forced Air, Natural Gas
Structure and exterior
- Roof:Asphalt
- Year built:1991
- Building area:1,981 sq. ft.
- Lot area:0.04 Acres
- Lot Features:Backs to Trees
- Architectural Style:Colonial
- Construction Materials:Vinyl Siding
- Foundation Description:Block
- Levels:3 Story
Schools
- High school:WESTFIELD
- Middle school:STONE
- Elementary school:DEER PARK
Utilities
- Water:Public
- Sewer:Public Sewer
Finances and disclosures
- Price:$640,000
- Price per sq. ft.:$323.07
- Tax amount:$6,698 (2026)
Features and amenities
- Laundry features:Dryer, Laundry, Washer
- Amenities:Carpet, Ceiling Fan(s), Recessed Lighting, Skylight(s), Underground Utilities, Window Treatments
Parking
- Parking description:Attached Garage, Garage - Front Entry
- Garage:Yes
- Garage spaces:1
New listings near 5521 Sully Lake Dr
- Coming SoonOpen Sun, 1 to 3pm
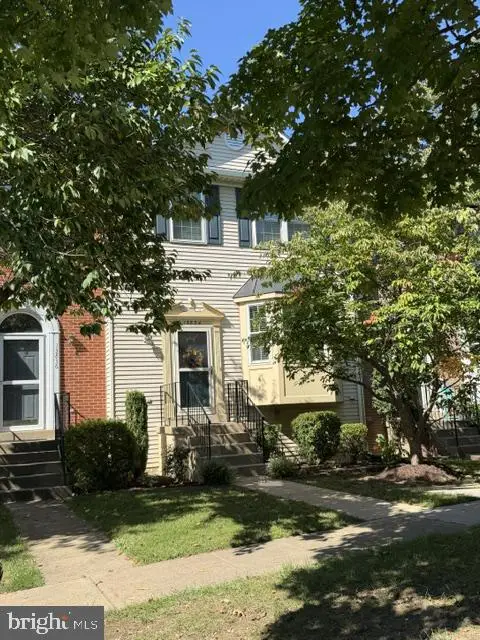 $615,000Coming Soon3 beds 4 baths2,126 sq. ft.
13834 Rampant Lion Ct, CENTREVILLE, VA 20120
MLS# VAFX2344802Listed by: SAMSON PROPERTIES - Coming Soon
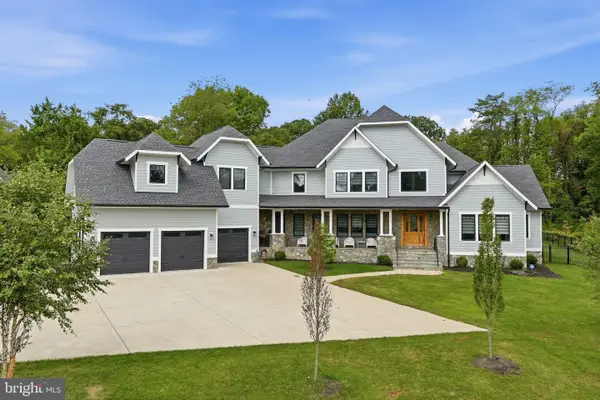 $2,849,990Coming Soon6 beds 9 baths9,300 sq. ft.
5532 Summit St, CENTREVILLE, VA 20120
MLS# VAFX2344550Listed by: SAMSON PROPERTIES - Coming Soon
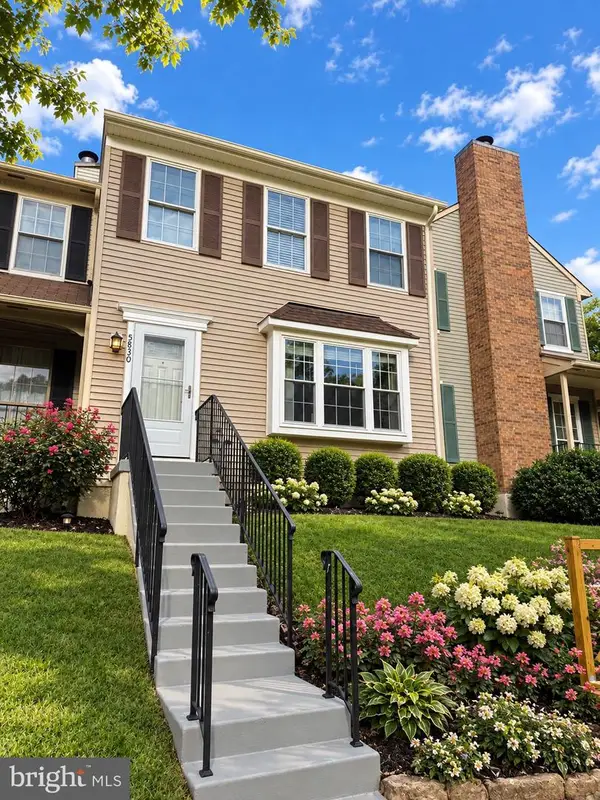 $550,000Coming Soon3 beds 3 baths1,700 sq. ft.
5830 Waterdale Ct, CENTREVILLE, VA 20121
MLS# VAFX2344374Listed by: EXP REALTY, LLC - Coming Soon
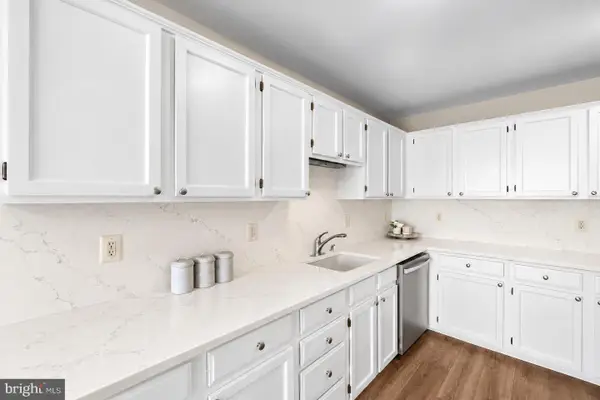 $625,000Coming Soon3 beds 4 baths1,883 sq. ft.
14548 Eddy Ct, CENTREVILLE, VA 20120
MLS# VAFX2343562Listed by: SAMSON PROPERTIES - Coming SoonOpen Sat, 12 to 2pm
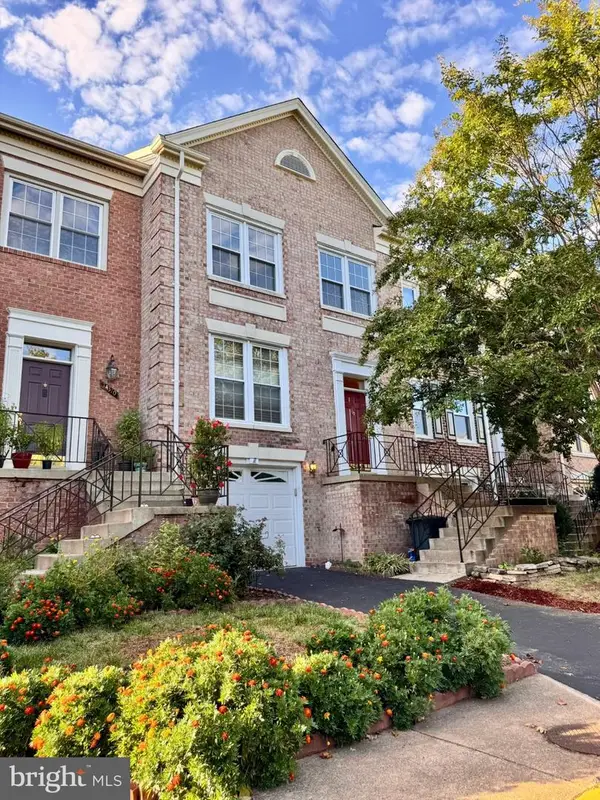 $655,000Coming Soon3 beds 4 baths2,090 sq. ft.
14308 Winding Woods Ct, CENTREVILLE, VA 20120
MLS# VAFX2343130Listed by: CENTURY 21 NEW MILLENNIUM - Coming Soon
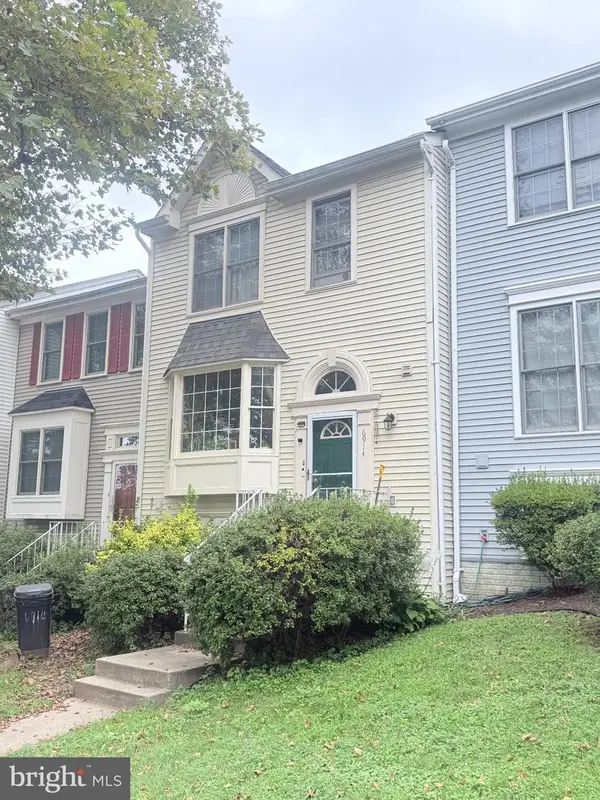 $575,000Coming Soon4 beds 4 baths2,040 sq. ft.
6914 Compton Ln, CENTREVILLE, VA 20121
MLS# VAFX2343058Listed by: BERKSHIRE HATHAWAY HOMESERVICES PENFED REALTY - Coming Soon
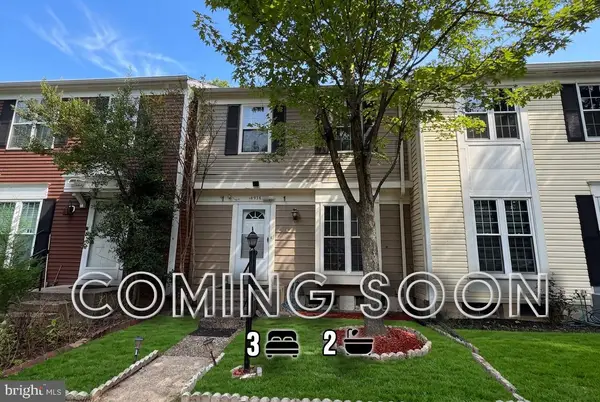 $510,000Coming Soon3 beds 2 baths1,180 sq. ft.
14936 Lady Madonna Ct, CENTREVILLE, VA 20120
MLS# VAFX2342512Listed by: SAMSON PROPERTIES - Coming Soon
 $750,000Coming Soon4 beds 4 baths2,716 sq. ft.
5401 Clubside Ln, CENTREVILLE, VA 20120
MLS# VAFX2318242Listed by: EXP REALTY, LLC - New
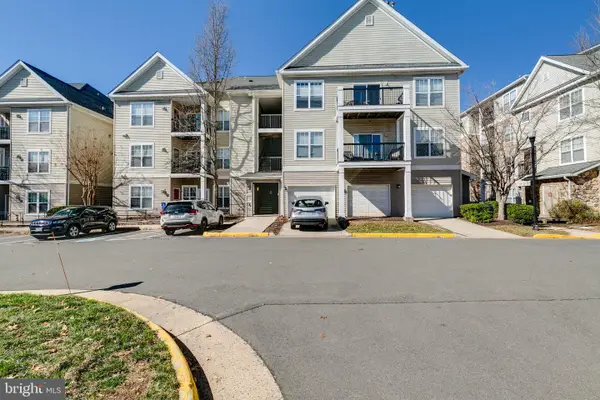 $390,000Active2 beds 2 baths1,102 sq. ft.
5124-c Brittney Elyse Cir #c, CENTREVILLE, VA 20120
MLS# VAFX2343366Listed by: PEARSON SMITH REALTY, LLC - New
 $300,000Active1 beds 1 baths831 sq. ft.
13639 Orchard Dr, CLIFTON, VA 20124
MLS# VAFX2344346Listed by: COLDWELL BANKER REALTY


Protect your home and budget from life's surprises with an Assurant Home Warranty, backed by a partner that supports you through every step of homeownership. Explore Plans.
© 2023 - 2026 ERA Franchise Systems LLC. All rights reserved. ERA Franchise Systems LLC fully supports the principles of the Fair Housing Act and the Equal Opportunity Act. ERA, ERA Real Estate powered, and their respective logos are registered service marks of ERA Franchise Systems LLC. Each office is independently owned and operated.