
5915 Old Orchard Road, Chamberlayne, VA 99999
Local realty services provided by:ERA Real Estate Professionals
5915 Old Orchard Road,Other, 99999
$399,999
- 3 Beds
- 2 Baths
- 1,919 sq. ft.
- Single family
- Pending
Listed by: nicholas sinibaldi
Office: swell real estate co
MLS#:10638938
Source:VA_REIN
Price summary
- Price:$399,999
- Price per sq. ft.:$208.44
About this home
Very well maintained, charming and super clean, single-level brick rancher in quiet Henrico neighborhood. Hardwood floors in living room, hallways, and bedrooms. LVP flooring in kitchen and bonus room. New roof in 2020. Lennox mini-split in bonus room installed in 2022. 20 SEER heat pump with "smart thermostat". HVAC system is regularly serviced every six months. Vinyl windows and exterior window wrap. Crawl space encapsulated and dehumidifier by JES. This home features multiple open living areas, bright spacious bedrooms, each with two closets, all tile bathrooms, both with tubs and showers. Primary bedroom has many windows and a wonderful ensuite bath. Updated kitchen with granite countertops a custom tile backsplash. Large laundry room also serves as work room or mudroom w/stainless sink and recycling cabinet. Double linen closets in hallway. Wide coat closet. Two fireplaces and a fully fenced rear yard. Extra refrigerator in garage included. Fireplace in bonus room is sold as-is due to non-functioning flue. There is a detached storage shed in addition to the one car attached garage. Plenty of parking. Storage shed is sold as-is. Range in kitchen is propane sourced. Fabric valances do not convey. Folding knife rack in kitchen does not convey....
Contact an agent
Home facts
- Year built:1952
- Listing ID #:10638938
- Updated:July 14, 2026 at 09:38 AM
Rooms and interior
- Bedrooms:3
- Total bathrooms:2
- Full bathrooms:2
- Rooms Total:8
- Flooring:Laminate/LVP, Wood
- Kitchen Description:Dishwasher, Disposal, Refrigerator
- Bedroom Description:1st Floor Bedroom
- Living area:1,919 sq. ft.
Heating and cooling
- Cooling:Central Air
- Heating:Heat Pump, Programmable Thermostat
- Central air:Yes
Structure and exterior
- Roof:Asphalt Shingle
- Year built:1952
- Building area:1,919 sq. ft.
- Lot area:0.43 Acres
- Architectural Style:Ranch
- Construction Materials:Aluminum, Brick
- Foundation Description:Crawl, Sealed/Encapsulated Crawl Space
- Levels:1 Story
Schools
- High school:Other High School
- Middle school:Other Middle School
- Elementary school:Other Elementary School
Utilities
- Water:City/County, Water Heater - Electric
- Sewer:City/County
Finances and disclosures
- Price:$399,999
- Price per sq. ft.:$208.44
- Tax amount:$2,686
Features and amenities
- Appliances:Refrigerator, Washer, Washer Hookup
- Laundry features:Dryer, Dryer Hookup, Fireplace Wood, Pull Down Attic Stairs, Washer, Washer Hookup, Window Treatments
- Amenities:Attic Fan, Cable Hookup, Ceiling Fan, Pull Down Attic Stairs, Window Treatments
Parking
- Parking description:1 Car Attached Garage, Driveway Space, Garage Door Opener, Off Street
New listings near 5915 Old Orchard Road
- Coming Soon
 $390,000Coming Soon5 beds 2 baths
1107 Diane Lane, Henrico, VA 23227
MLS# 2618793Listed by: NEXTHOME ADVANTAGE 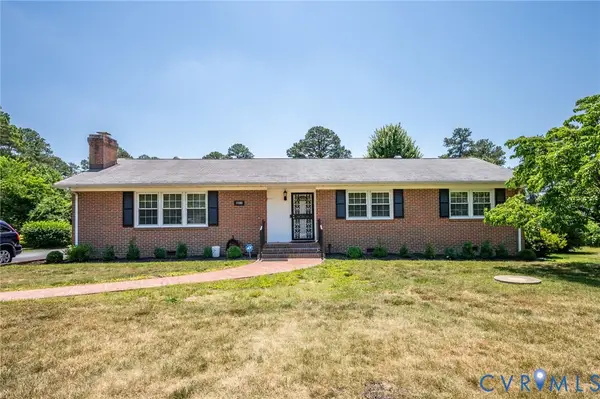 $338,000Pending3 beds 2 baths2,032 sq. ft.
1105 Rossford Road, Henrico, VA 23227
MLS# 2616214Listed by: VIRGINIA CAPITAL REALTY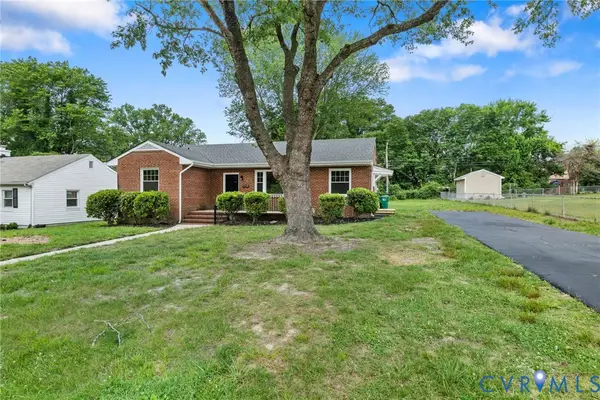 $349,950Pending4 beds 2 baths1,920 sq. ft.
7712 Antionette Drive, Richmond, VA 23227
MLS# 2615887Listed by: JOYNER FINE PROPERTIES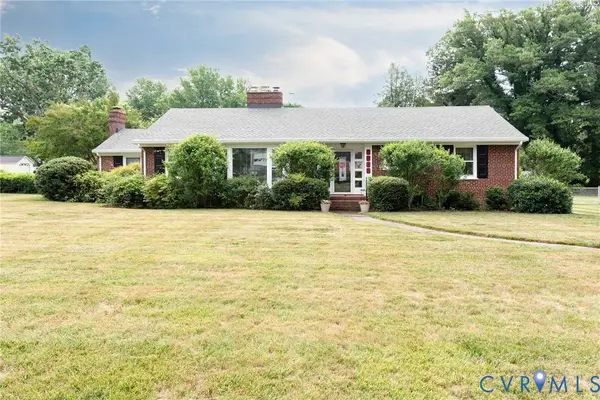 $399,999Pending3 beds 2 baths1,919 sq. ft.
5915 Old Orchard Road, Henrico, VA 23227
MLS# 2615764Listed by: SWELL REAL ESTATE CO $349,900Pending5 beds 4 baths4,403 sq. ft.
8218 Overbury Road, Henrico, VA 23227
MLS# 2613184Listed by: EXP REALTY LLC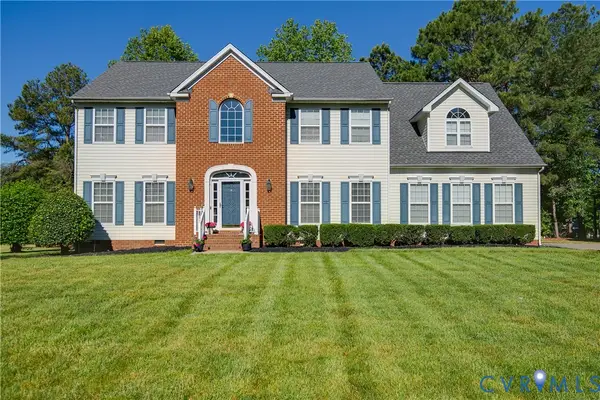 $595,000Pending5 beds 4 baths3,738 sq. ft.
8017 Arbor Glen Place, Henrico, VA 23227
MLS# 2612436Listed by: HIGH NET WORTH PROPERTIES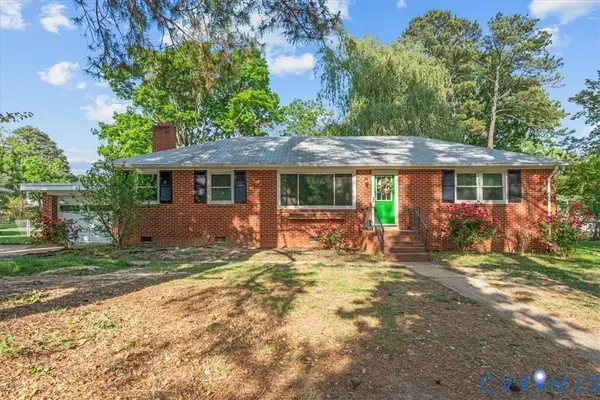 $370,000Pending3 beds 2 baths1,452 sq. ft.
8211 Colebrook Road, Richmond, VA 23227
MLS# 2610471Listed by: NEST REALTY GROUP


Protect your home and budget from life's surprises with an Assurant Home Warranty, backed by a partner that supports you through every step of homeownership. Explore Plans.
© 2023 - 2026 ERA Franchise Systems LLC. All rights reserved. ERA Franchise Systems LLC fully supports the principles of the Fair Housing Act and the Equal Opportunity Act. ERA, ERA Real Estate powered, and their respective logos are registered service marks of ERA Franchise Systems LLC. Each office is independently owned and operated.