
8301 Penobscot Road, Chamberlayne, VA 23227
Local realty services provided by:ERA Woody Hogg & Assoc.
8301 Penobscot Road,Henrico, VA 23227
$449,950
- 4 Beds
- 2 Baths
- 2,268 sq. ft.
- Single family
- Active
Listed by: matt jarreau
Office: hometown realty
MLS#:2630595
Source:RV
Price summary
- Price:$449,950
- Price per sq. ft.:$198.39
About this home
Welcome to this beautifully renovated all-brick home, offering 4 bedrooms, 2 full baths, and 2,268 square feet of thoughtfully updated living space. Blending timeless character with modern finishes, this home offers inviting indoor spaces and exceptional outdoor living, complete with a covered front porch and spacious rear deck. Step onto the welcoming front porch overlooking a tree-lined street framed by mature landscaping. Inside, the spacious living room features oak hardwood floors, a brick fireplace, bay window, and ceiling fan, flowing seamlessly into the generously sized dining room. Here, you'll find custom built-in cabinetry with floating shelves, tile backsplash, hardwood floors, and recessed lighting. The bright, well-appointed kitchen offers an inviting eat-in area, stainless steel appliances, quartz countertops, tile backsplash, recessed lighting, and a pantry providing additional storage. Just off the kitchen, step onto the expansive rear deck overlooking the private backyard, beautifully framed by mature trees and ideal for outdoor dining, entertaining, or simply unwinding. Upstairs, you'll find three generously sized bedrooms, all featuring hardwood floors, double closets and ceiling fans. The beautifully updated hall bath features a double vanity with quartz countertops, tile flooring, and a tub/shower with tile surround. The lower level offers even more versatile living space, highlighted by a spacious private den with built-in cabinetry, a charming corner brick fireplace, and luxury vinyl plank flooring—a perfect setting for relaxing or entertaining. An additional bedroom features built-ins, overhead lighting, and LVP flooring. A second full bath completes this level, featuring a walk-in tiled shower and vanity with quartz countertops. Enjoy the charm, space, and modern conveniences of this beautifully renovated home, ideally situated in an established neighborhood with convenient access to both I-95 and I-295....
Contact an agent
Home facts
- Year built:1960
- Subdivision & Development:Wildwood
- Listing ID #:2630595
- Added:2 day(s) ago
- Updated:November 22, 2026 at 02:58 AM
Rooms and interior
- Bedrooms:4
- Total bathrooms:2
- Full bathrooms:2
- Rooms Total:7
- Flooring:Ceramic Tile, Vinyl, Wood
- Bathrooms Description:Double Vanity
- Kitchen Description:Dishwasher, Disposal, Electric Cooking, Microwave, Refrigerator, Self Cleaning Oven, Smooth Cooktop
- Basement:Yes
- Basement Description:Crawl Space, Finished, Full
- Living area:2,268 sq. ft.
Heating and cooling
- Cooling:Central Air
- Heating:Electric, Heat Pump
- Central air:Yes
Structure and exterior
- Roof:Composition
- Year built:1960
- Building area:2,268 sq. ft.
- Lot area:0.4 Acres
- Lot Features:Landscaped, Level
- Architectural Style:Tri Level
- Construction Materials:Brick, Drywall, Frame
- Exterior Features:Deck, Front Porch, Porch
- Levels:Multi/Split, Three Or More, Tri Level
Schools
- High school:Hermitage
- Middle school:Brookland
- Elementary school:Chamberlayne
Utilities
- Water:Public
- Sewer:Public Sewer
Finances and disclosures
- Price:$449,950
- Price per sq. ft.:$198.39
- Tax amount:$2,668 (2026)
Features and amenities
- Appliances:Dishwasher, Disposal, Electric Cooking, Electric Water Heater, Microwave, Refrigerator, Self Cleaning Oven, Smooth Cooktop, Water Heater
- Laundry features:Dryer Hookup, Washer Hookup
- Amenities:Butler's Pantry, Ceiling Fans, Granite Counters, Recessed Lighting
Parking
- Parking description:Driveway, Off Street, Paved, Paved Driveway
 The information being provided is for consumers' personal, non-commercial use and may not be used for any purpose other than to identify prospective properties for purchasing. All information provided is deemed reliable but is not guaranteed accurate.The multiple listing information is provided by Central Virginia Regional Multiple Listing Service, LLC from a copyrighted compilation of listings. The compilation of listings and each individual listing are © 2026 Central Virginia Regional Multiple Listing Service, LLC. All rights reserved.
New listings near 8301 Penobscot Road
- Coming Soon
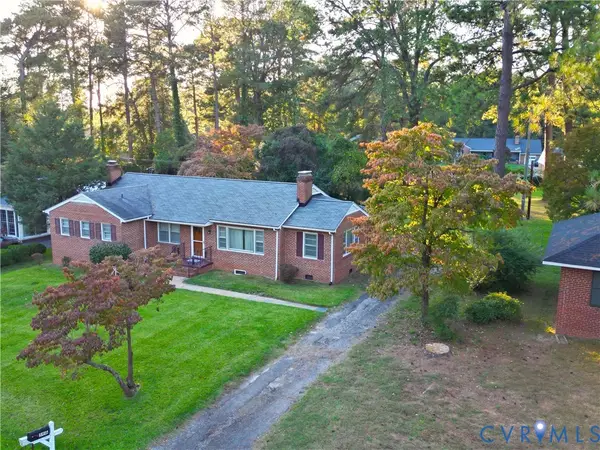 $150,000Coming Soon3 beds 2 baths1,652 sq. ft.
5916 Shrubbery Hill Road, Henrico, VA 23227
MLS# 2623208Listed by: SAMSON PROPERTIES - New
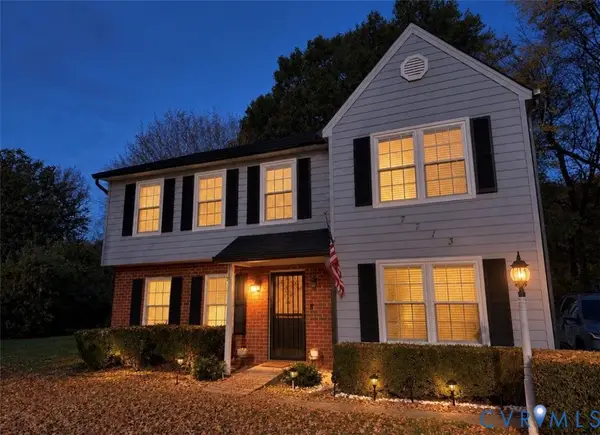 $329,950Active3 beds 3 baths1,848 sq. ft.
7713 Jennifer Scott Court, Henrico, VA 23227
MLS# 2630383Listed by: REAL BROKER LLC 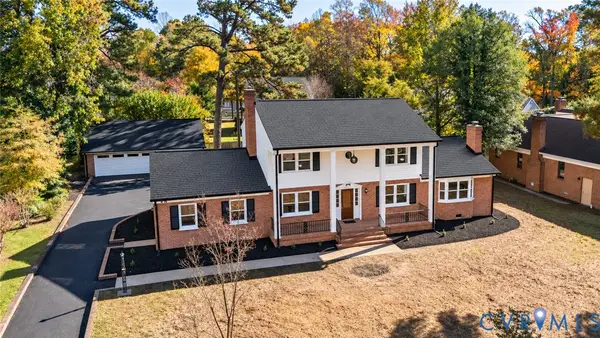 $599,950Active4 beds 4 baths3,060 sq. ft.
8205 Diane Lane, Henrico, VA 23227
MLS# 2628872Listed by: SHAHEEN RUTH MARTIN & FONVILLE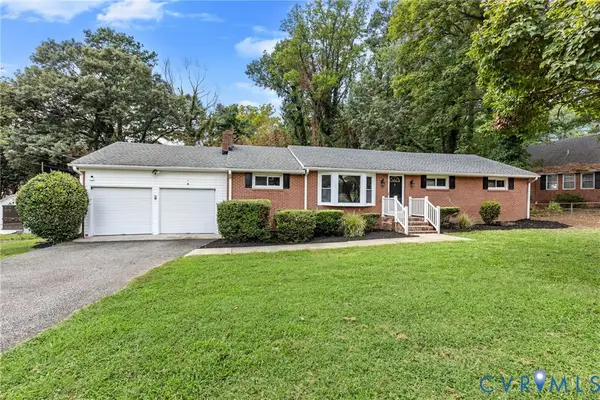 $299,950Active4 beds 3 baths2,973 sq. ft.
8102 Chipplegate Drive, Henrico, VA 23227
MLS# 2629874Listed by: JOYNER FINE PROPERTIES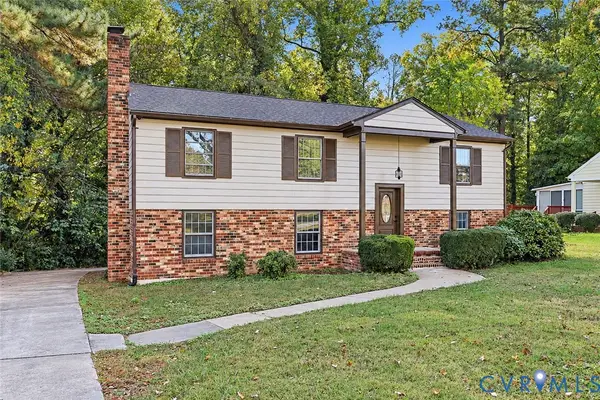 $399,000Active5 beds 2 baths2,340 sq. ft.
8377 Cardova Road, Richmond, VA 23227
MLS# 2629411Listed by: TOWN & COUNTRY SALES AND MGMT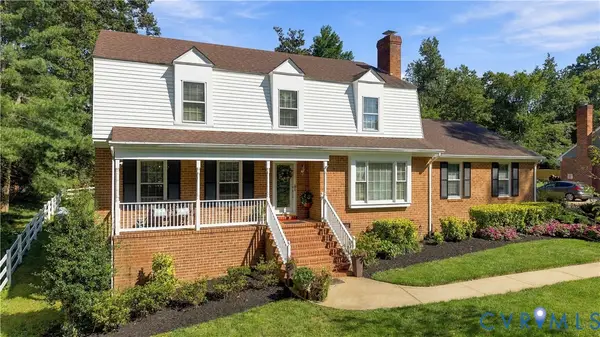 $510,990Active4 beds 3 baths2,456 sq. ft.
8307 Wallingford Lane, Henrico, VA 23227
MLS# 2628514Listed by: SAMSON PROPERTIES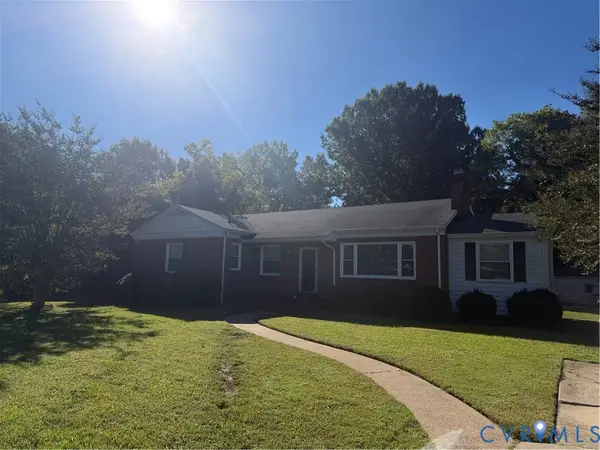 $329,950Active3 beds 3 baths1,708 sq. ft.
305 Danray Drive, Richmond, VA 23227
MLS# 2627608Listed by: REAL BROKER LLC $319,000Pending4 beds 4 baths2,118 sq. ft.
111 Damascus Drive, Richmond, VA 23227
MLS# 2626858Listed by: TEAMMATES IN REAL ESTATE INC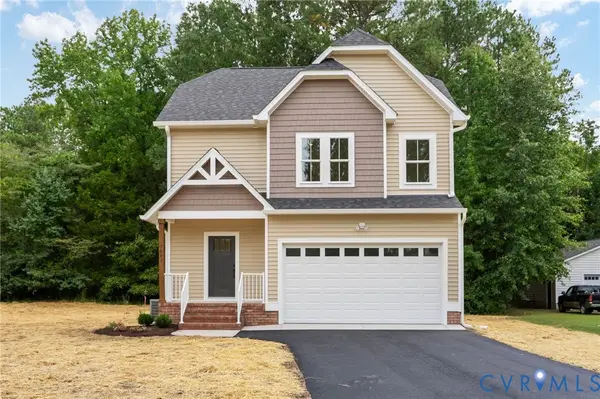 $439,000Active4 beds 3 baths1,703 sq. ft.
7603 Oster Drive, Henrico, VA 23227
MLS# 2626213Listed by: JOYNER FINE PROPERTIES


Protect your home and budget from life's surprises with an Assurant Home Warranty, backed by a partner that supports you through every step of homeownership. Explore Plans.
© 2023 - 2026 ERA Franchise Systems LLC. All rights reserved. ERA Franchise Systems LLC fully supports the principles of the Fair Housing Act and the Equal Opportunity Act. ERA, ERA Real Estate powered, and their respective logos are registered service marks of ERA Franchise Systems LLC. Each office is independently owned and operated.