
13904 Leeton Circle, Chantilly, VA 20151
Local realty services provided by:ERA Woody Hogg & Assoc.
13904 Leeton Circle,Chantilly, VA 20151
$1,130,000
- 4 Beds
- 3 Baths
- 3,528 sq. ft.
- Single family
- Pending
Listed by: michael blaylock
Office: real broker llc.
MLS#:2622756
Source:RV
Price summary
- Price:$1,130,000
- Price per sq. ft.:$320.29
- Monthly HOA dues:$129.33
About this home
Welcome to this breathtaking home ideally situated in one of Chantilly's most sought-after communities. Truly one of a kind, this home offers the perfect blend of elegance, comfort, & functionality. Thoughtfully crafted with exceptional detail throughout, this 4-bedroom, 2.5 bath home offers spacious living, luxury finishes, and incredible entertaining spaces both inside and out. Step into your welcoming foyer that gives entrance to the house that awaits you to make it a HOME to create lifelong memories. The vast and large entertaining space on the first floor will be a great space to both entertain or curl up and read your favorite book by your fireplace. Upstairs you will find 3 very spacious guest bedrooms and a primary bedroom you are going to have to experience for yourself!
The expansive unfinished basement is ideal for someone to design an entertaining space that could present options such as a pool table, full wet bar or an additional bedroom and full bath
This home will not last long, so make your appointment today and come see the charming and stunning home located at 13904 Leeton Circle!...
Contact an agent
Home facts
- Year built:1994
- Subdivision & Development:None
- Listing ID #:2622756
- Added:62 day(s) ago
- Updated:October 22, 2026 at 08:31 AM
Rooms and interior
- Bedrooms:4
- Total bathrooms:3
- Full bathrooms:2
- Half bathrooms:1
- Rooms Total:9
- Flooring:Partially Carpeted, Wood
- Dining Description:Dining Area, Separate/Formal Dining Room
- Bathrooms Description:Garden Tub/Roman Tub
- Kitchen Description:Dishwasher, Disposal, Electric Cooking, Kitchen Island, Microwave, Oven, Pantry, Refrigerator, Smooth Cooktop, Stove
- Basement:Yes
- Basement Description:Unfinished
- Living area:3,528 sq. ft.
Heating and cooling
- Cooling:Electric, Zoned
- Heating:Electric, Zoned
Structure and exterior
- Roof:Shingle
- Year built:1994
- Building area:3,528 sq. ft.
- Lot area:0.29 Acres
- Architectural Style:Colonial, Two Story
- Construction Materials:Brick, Drywall, Vinyl Siding, Wood Siding
- Exterior Features:Deck
- Levels:Two, Two Story
Schools
- High school:Chantilly
- Middle school:Rocky Run
- Elementary school:Bonnie Brae
Utilities
- Water:Public
- Sewer:Public Sewer
Finances and disclosures
- Price:$1,130,000
- Price per sq. ft.:$320.29
- Tax amount:$12,041 (2026)
Features and amenities
- Appliances:Dishwasher, Disposal, Dryer, Electric Cooking, Gas Water Heater, Microwave, Oven, Refrigerator, Smooth Cooktop, Stove, Washer
- Laundry features:Dryer, Dryer Hookup, Washer, Washer Hookup
- Amenities:Ceiling Fans, High Speed Internet, Security System, Smoke Detectors, Walk-In Closets
Parking
- Parking description:Attached, Driveway, Garage, Paved, Paved Driveway
- Garage:Yes
- Garage spaces:2
 The information being provided is for consumers' personal, non-commercial use and may not be used for any purpose other than to identify prospective properties for purchasing. All information provided is deemed reliable but is not guaranteed accurate.The multiple listing information is provided by Central Virginia Regional Multiple Listing Service, LLC from a copyrighted compilation of listings. The compilation of listings and each individual listing are © 2026 Central Virginia Regional Multiple Listing Service, LLC. All rights reserved.
New listings near 13904 Leeton Circle
- New
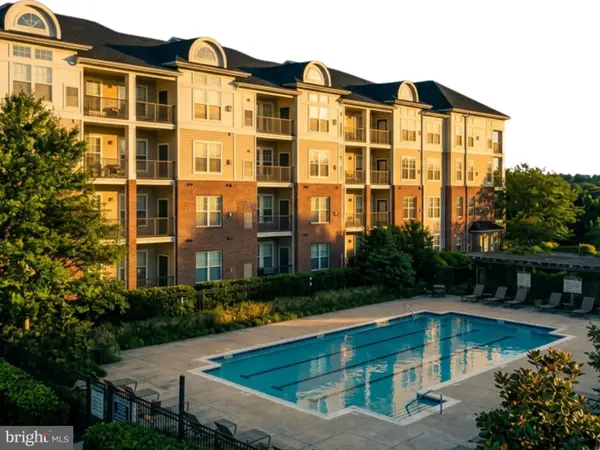 $425,000Active3 beds 2 baths1,233 sq. ft.
3810 Lightfoot St #411, CHANTILLY, VA 20151
MLS# VAFX2346644Listed by: EXP REALTY, LLC - New
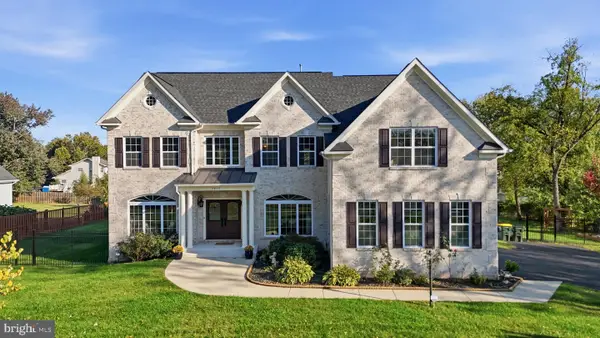 $2,150,000Active7 beds 7 baths7,839 sq. ft.
3917 Chantilly Rd, CHANTILLY, VA 20151
MLS# VAFX2340468Listed by: SAMSON PROPERTIES - New
 $899,900Active4 beds 4 baths2,532 sq. ft.
4911 Longmire Way, CHANTILLY, VA 20151
MLS# VAFX2345524Listed by: SAMSON PROPERTIES - Open Sat, 1 to 3pmNew
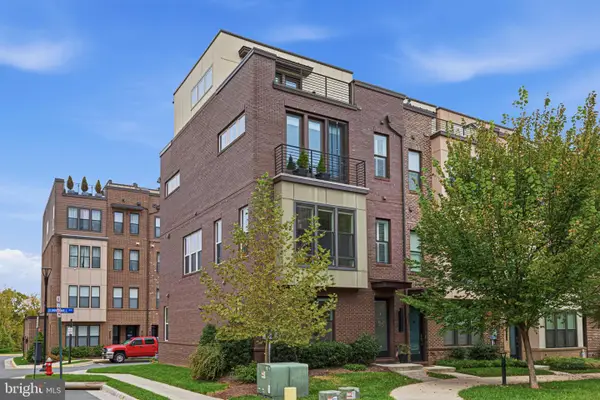 $849,900Active3 beds 5 baths2,136 sq. ft.
4621 Quinns Mill Way, CHANTILLY, VA 20151
MLS# VAFX2345808Listed by: PAUL WESLEY REAL ESTATE - New
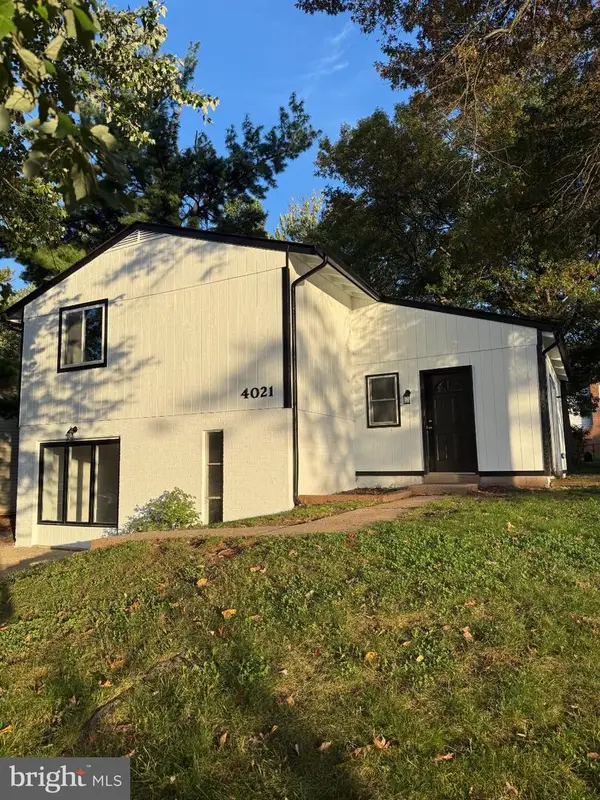 $650,000Active4 beds 3 baths1,537 sq. ft.
4021 Novar Dr, CHANTILLY, VA 20151
MLS# VAFX2338690Listed by: M.A.M.I.R.E. REALTY, INC. 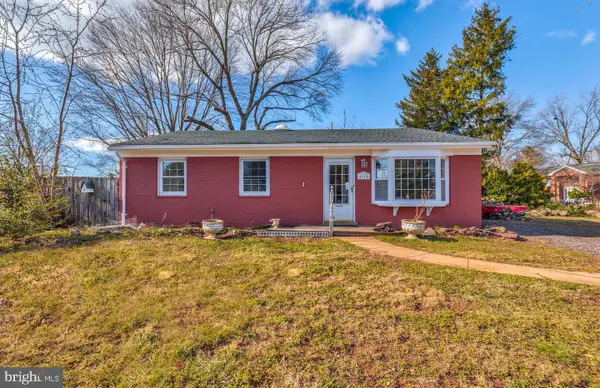 $579,000Active3 beds 2 baths1,216 sq. ft.
4114 Lees Corner Rd, CHANTILLY, VA 20151
MLS# VAFX2345490Listed by: EXP REALTY, LLC $880,000Active4 beds 4 baths2,408 sq. ft.
3894 Plum Run Ct, FAIRFAX, VA 22033
MLS# VAFX2343404Listed by: RE/MAX DISTINCTIVE REAL ESTATE, INC.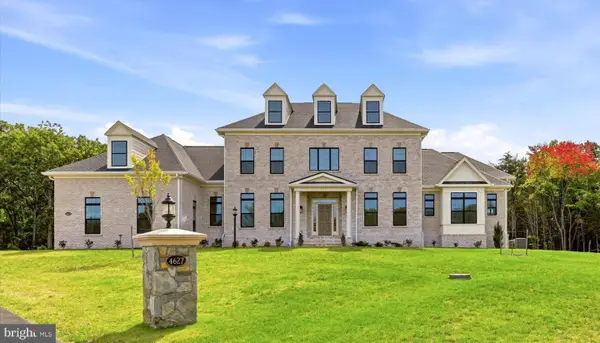 $2,500,000Pending6 beds 6 baths7,930 sq. ft.
4627 Fairfax Manor Ct, CHANTILLY, VA 20151
MLS# VAFX2345082Listed by: KELLER WILLIAMS REALTY $719,950Pending4 beds 3 baths1,935 sq. ft.
13708 Pitkin Ct, CHANTILLY, VA 20151
MLS# VAFX2345136Listed by: SAMSON PROPERTIES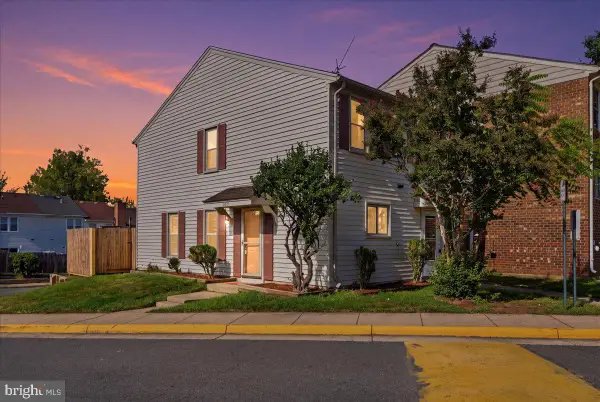 $364,990Active2 beds 1 baths884 sq. ft.
13831 Claret Ct, CHANTILLY, VA 20151
MLS# VAFX2345240Listed by: SAMSON PROPERTIES


Protect your home and budget from life's surprises with an Assurant Home Warranty, backed by a partner that supports you through every step of homeownership. Explore Plans.
© 2023 - 2026 ERA Franchise Systems LLC. All rights reserved. ERA Franchise Systems LLC fully supports the principles of the Fair Housing Act and the Equal Opportunity Act. ERA, ERA Real Estate powered, and their respective logos are registered service marks of ERA Franchise Systems LLC. Each office is independently owned and operated.