
14176 Gypsum Loop, Chantilly, VA 20151
Local realty services provided by:ERA Central Realty Group
14176 Gypsum Loop,Chantilly, VA 20151
$725,000
- 4 Beds
- 4 Baths
- 2,200 sq. ft.
- Townhouse
- Active
Upcoming open houses
- Sun, Oct 2501:00 pm - 03:00 pm
Listed by: irene m deleon
Office: redfin corporation
MLS#:VAFX2339270
Source:BRIGHTMLS
Price summary
- Price:$725,000
- Price per sq. ft.:$329.55
- Monthly HOA dues:$144
About this home
Welcome to 14176 Gypsum Loop, a beautifully designed 2023-built Stanley Martin townhome in the sought-after Stonebrook at Westfields community. Minutes from Route 28, Dulles Airport, the Toll Road and Route 50.
Enjoy the best of Chantilly with shopping, dining, entertainment, and everyday conveniences just moments away. Stonebrook at Westfields is within walking distance of The Fields at Commonwealth Town Center, Wegmans, Lazy Dog Restaurant & Bar, Peet’s Coffee, and more, with convenient access to major commuter routes. Modern construction, flexible living spaces, and an unbeatable location make this exceptional townhome a must-see!
This spacious 4-bedroom, 3.5-bath Jenkins model offers modern style, thoughtful design, and exceptional versatility across three finished levels. The welcoming foyer leads to a flexible lower-level bedroom suite with a full bath—ideal for guests, a home office, gym, or additional living space.
On the entry level you will find the 4th bedroom which you can use as an office, guest room, or studio. There are windows with lots of natural light entering the space. There is full bathroom, access into the garage and the foyer into the home.
On the living level you will find a the bright and open main level is designed for effortless everyday living and entertaining. The gourmet kitchen features a generous sit-down island and flows seamlessly into the dining area and spacious family room, creating the perfect gathering space. Step outside onto the private deck for morning coffee, evening relaxation, or outdoor dining.
The upper level features a spacious primary suite with a private en-suite bath and generous walk-in closet, along with two additional bedrooms and a full hall bath. A two-car garage provides secure parking and valuable storage....
Contact an agent
Home facts
- Year built:2023
- Subdivision & Development:WESTFIELD
- Listing ID #:VAFX2339270
- Added:48 day(s) ago
- Updated:October 22, 2026 at 04:01 PM
Rooms and interior
- Bedrooms:4
- Total bathrooms:4
- Full bathrooms:3
- Half bathrooms:1
- Flooring:Luxury Vinyl Tile
- Kitchen Description:Built-In Microwave, Dishwasher, Disposal, Icemaker, Kitchen - Gourmet, Kitchen - Island, Kitchen - Table Space, Oven/Range - Electric, Pantry, Recessed Lighting, Refrigerator, Upgraded Countertops
- Bedroom Description:Walk In Closet(s)
- Basement:Yes
- Basement Description:Walkout Level
- Living area:2,200 sq. ft.
Heating and cooling
- Cooling:Central A/C, Energy Star Cooling System
- Heating:Electric, Energy Star Heating System
Structure and exterior
- Year built:2023
- Building area:2,200 sq. ft.
- Lot area:0.03 Acres
- Architectural Style:Contemporary
- Construction Materials:Brick
- Exterior Features:Deck(s)
- Foundation Description:Slab
- Levels:3 Story
Schools
- High school:CHANTILLY
- Middle school:FRANKLIN
- Elementary school:CUB RUN
Utilities
- Water:Public
- Sewer:Public Sewer
Finances and disclosures
- Price:$725,000
- Price per sq. ft.:$329.55
- Tax amount:$714,920 (2026)
Features and amenities
- Laundry features:Dryer, Washer
- Amenities:Recessed Lighting
Parking
- Parking description:Attached Garage, Garage - Rear Entry
- Garage:Yes
- Garage spaces:2
New listings near 14176 Gypsum Loop
- New
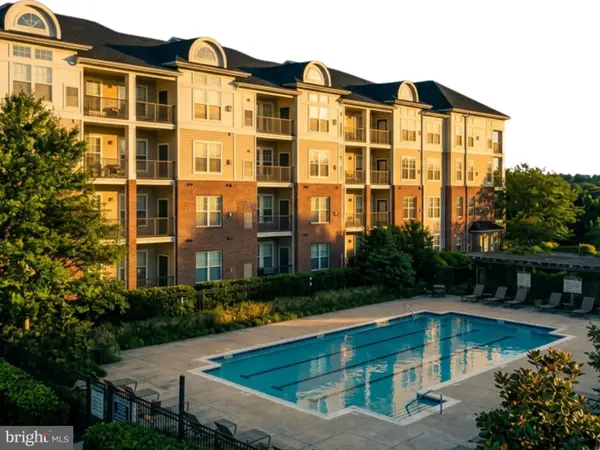 $425,000Active3 beds 2 baths1,233 sq. ft.
3810 Lightfoot St #411, CHANTILLY, VA 20151
MLS# VAFX2346644Listed by: EXP REALTY, LLC - New
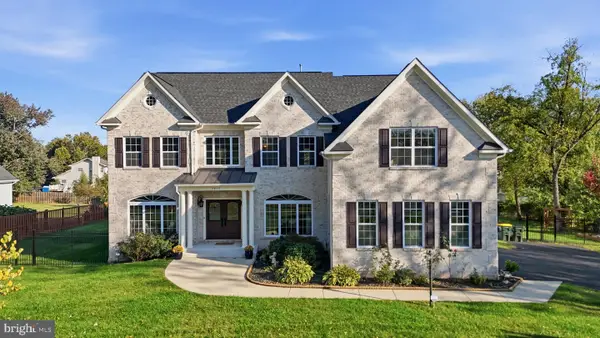 $2,150,000Active7 beds 7 baths7,839 sq. ft.
3917 Chantilly Rd, CHANTILLY, VA 20151
MLS# VAFX2340468Listed by: SAMSON PROPERTIES - New
 $899,900Active4 beds 4 baths2,532 sq. ft.
4911 Longmire Way, CHANTILLY, VA 20151
MLS# VAFX2345524Listed by: SAMSON PROPERTIES - Open Sat, 1 to 3pmNew
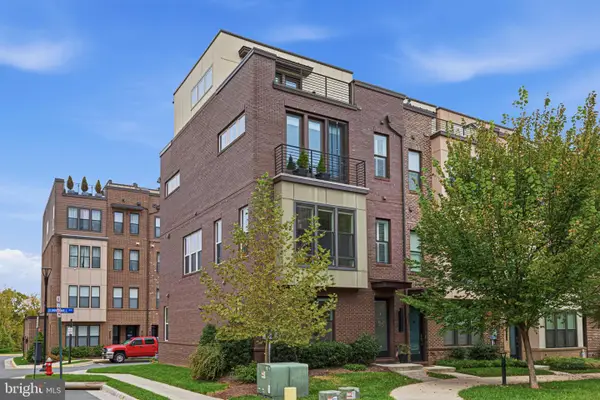 $849,900Active3 beds 5 baths2,136 sq. ft.
4621 Quinns Mill Way, CHANTILLY, VA 20151
MLS# VAFX2345808Listed by: PAUL WESLEY REAL ESTATE - New
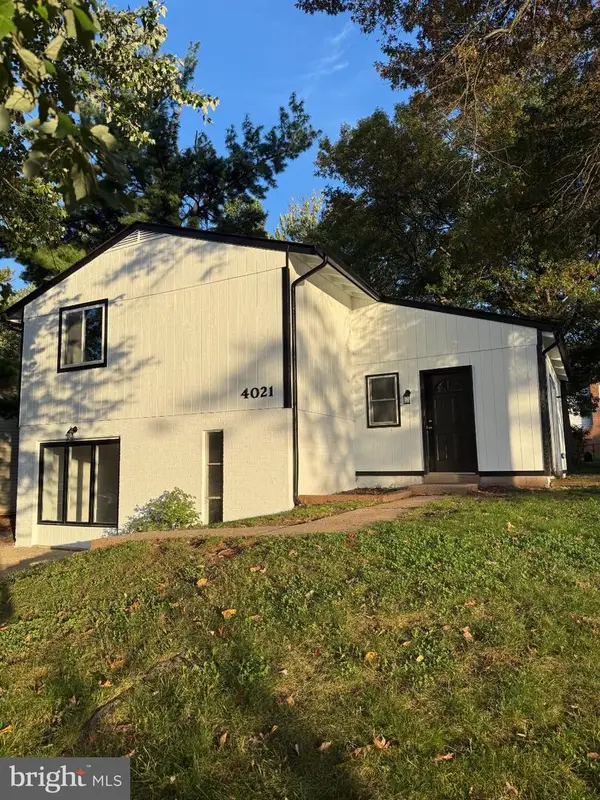 $650,000Active4 beds 3 baths1,537 sq. ft.
4021 Novar Dr, CHANTILLY, VA 20151
MLS# VAFX2338690Listed by: M.A.M.I.R.E. REALTY, INC. 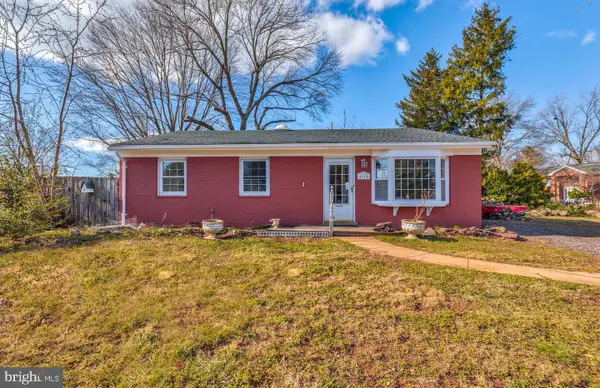 $579,000Active3 beds 2 baths1,216 sq. ft.
4114 Lees Corner Rd, CHANTILLY, VA 20151
MLS# VAFX2345490Listed by: EXP REALTY, LLC $880,000Active4 beds 4 baths2,408 sq. ft.
3894 Plum Run Ct, FAIRFAX, VA 22033
MLS# VAFX2343404Listed by: RE/MAX DISTINCTIVE REAL ESTATE, INC.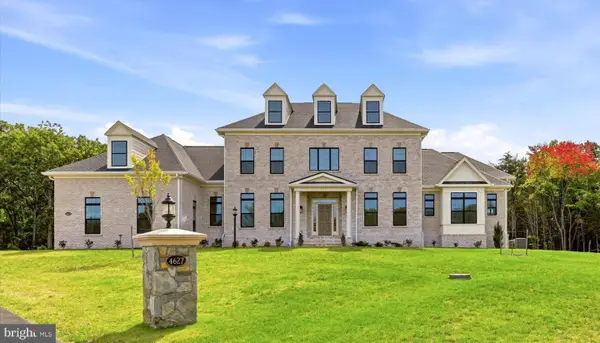 $2,500,000Pending6 beds 6 baths7,930 sq. ft.
4627 Fairfax Manor Ct, CHANTILLY, VA 20151
MLS# VAFX2345082Listed by: KELLER WILLIAMS REALTY $719,950Pending4 beds 3 baths1,935 sq. ft.
13708 Pitkin Ct, CHANTILLY, VA 20151
MLS# VAFX2345136Listed by: SAMSON PROPERTIES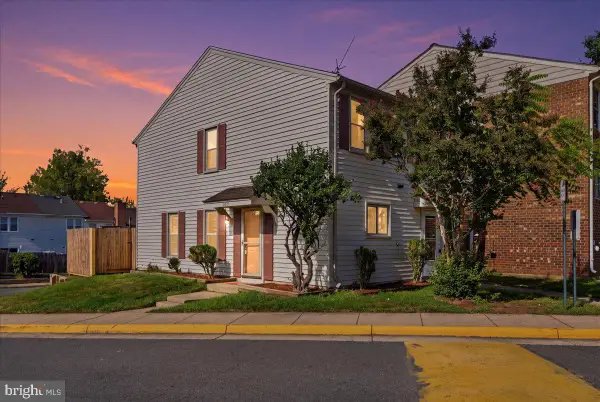 $364,990Active2 beds 1 baths884 sq. ft.
13831 Claret Ct, CHANTILLY, VA 20151
MLS# VAFX2345240Listed by: SAMSON PROPERTIES


Protect your home and budget from life's surprises with an Assurant Home Warranty, backed by a partner that supports you through every step of homeownership. Explore Plans.
© 2023 - 2026 ERA Franchise Systems LLC. All rights reserved. ERA Franchise Systems LLC fully supports the principles of the Fair Housing Act and the Equal Opportunity Act. ERA, ERA Real Estate powered, and their respective logos are registered service marks of ERA Franchise Systems LLC. Each office is independently owned and operated.