
15226 Elk Run Rd, Chantilly, VA 20151
Local realty services provided by:ERA Liberty Realty
Listed by: joseph j facenda jr.
Office: re/max gateway, llc.
MLS#:VAFX2326316
Source:BRIGHTMLS
Price summary
- Price:$525,000
- Price per sq. ft.:$288.14
About this home
3 bedroom, 2 full bath colonial on one of the most private lots in Pleasant Valley.... Yes, it needs updating, but livable while you renovate.... Fantastic sweat equity opportunity.... No HOA in Pleasant Valley....
Hardwood floors in the living room and dining room.... Main level full bath.... Breakfast room off the kitchen with doors to the deck....Upstairs are 3 bedrooms and a second full bath.... Pull-down stairs to a floored attic in bedroom 2 provides convenient storage.... Brand new toilets in both full baths....The lower level features a large rec room, separate bonus room, and spacious laundry room....This is an estate sale, so system ages cannot be confirmed. The labels indicate HVAC (2011) and water heater (2023).... Roof age unknown....
Due to condition, FHA and VA financing will not qualify....Floor plan in the virtual tour....
Contact an agent
Home facts
- Year built:1986
- Listing ID #:VAFX2326316
- Added:3 day(s) ago
- Updated:July 20, 2026 at 02:01 PM
Rooms and interior
- Bedrooms:3
- Total bathrooms:2
- Full bathrooms:2
- Dining Description:Dining Room, Formal/Separate Dining Room
- Kitchen Description:Breakfast Area, Dishwasher, Disposal, Kitchen - Eat-In, Kitchen - Table Space, Oven/Range - Electric, Range Hood, Refrigerator
- Basement:Yes
- Basement Description:Fully Finished
- Living area:1,822 sq. ft.
Heating and cooling
- Cooling:Ceiling Fan(s), Central A/C, Heat Pump(s)
- Heating:Electric, Forced Air, Heat Pump(s)
Structure and exterior
- Year built:1986
- Building area:1,822 sq. ft.
- Lot area:0.4 Acres
- Architectural Style:Colonial
- Construction Materials:Vinyl Siding
- Levels:3 Story
Schools
- High school:WESTFIELD
- Middle school:STONE
- Elementary school:VIRGINIA RUN
Utilities
- Water:Public
- Sewer:Public Sewer
Finances and disclosures
- Price:$525,000
- Price per sq. ft.:$288.14
- Tax amount:$7,175 (2025)
Features and amenities
- Laundry features:Dryer, Washer
- Amenities:Ceiling Fan(s)
New listings near 15226 Elk Run Rd
- Coming Soon
 $999,900Coming Soon6 beds 4 baths
14090 Eagle Chase Cir, CHANTILLY, VA 20151
MLS# VAFX2328814Listed by: SAMSON PROPERTIES - New
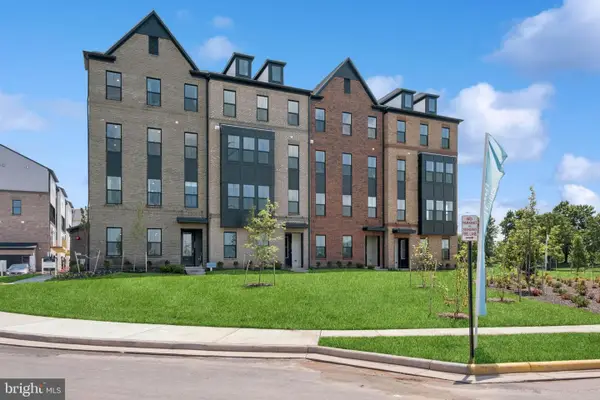 $662,891Active3 beds 3 baths2,479 sq. ft.
14986 Deco Cir #lot 46, CHANTILLY, VA 20151
MLS# VAFX2329248Listed by: LONG & FOSTER REAL ESTATE, INC. - New
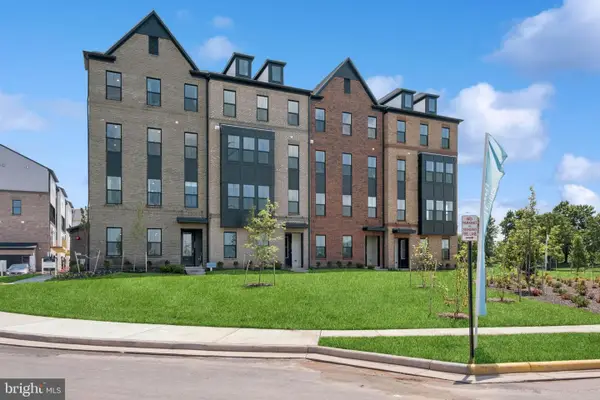 $659,768Active3 beds 3 baths2,479 sq. ft.
14978 Deco Cir #lot 50, CHANTILLY, VA 20151
MLS# VAFX2329250Listed by: LONG & FOSTER REAL ESTATE, INC. - Open Sat, 1 to 3pmNew
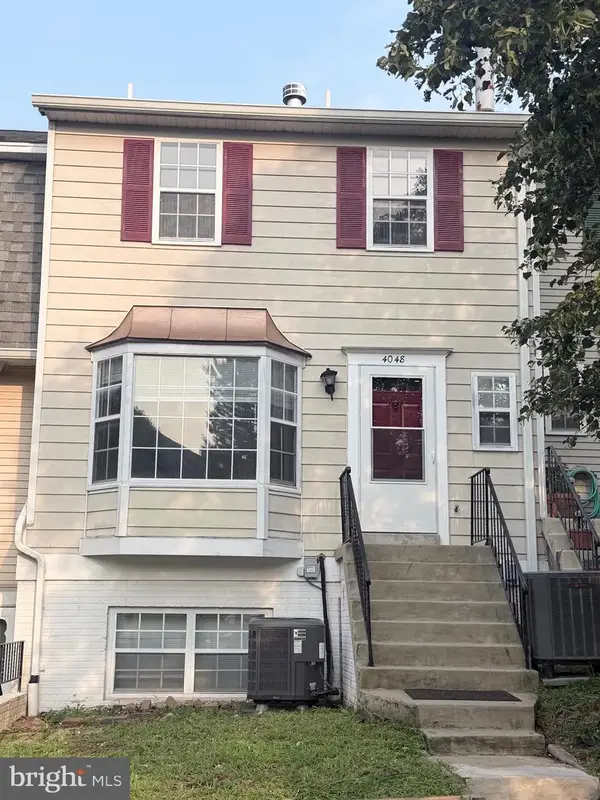 $490,000Active3 beds 3 baths1,294 sq. ft.
4048 Spring Run Ct, CHANTILLY, VA 20151
MLS# VAFX2325380Listed by: SAMSON PROPERTIES - New
 $775,000Active3 beds 4 baths2,400 sq. ft.
14198 Gypsum Loop, CHANTILLY, VA 20151
MLS# VAFX2329176Listed by: SAMSON PROPERTIES - Coming Soon
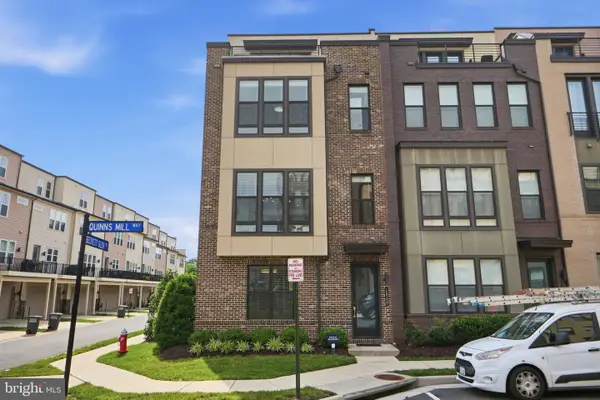 $895,000Coming Soon3 beds 5 baths
14339 Beckett Glen Cir, CHANTILLY, VA 20151
MLS# VAFX2328970Listed by: IKON REALTY - New
 $550,000Active3 beds 3 baths1,584 sq. ft.
4151 Hamlin Ct, CHANTILLY, VA 20151
MLS# VAFX2328728Listed by: RE/MAX GATEWAY, LLC - New
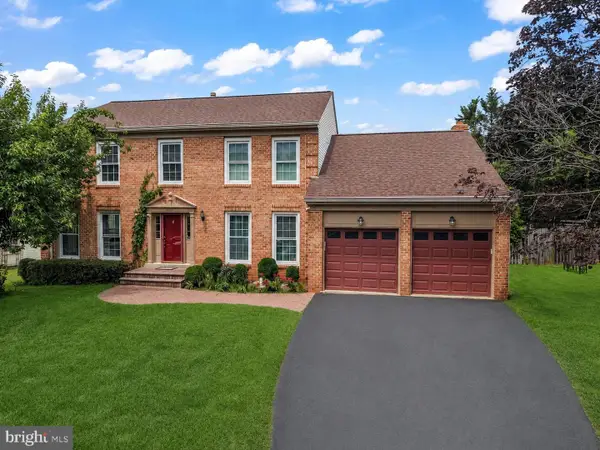 $990,000Active4 beds 4 baths3,692 sq. ft.
4408 Galesbury Ln, CHANTILLY, VA 20151
MLS# VAFX2323720Listed by: REDFIN CORPORATION - New
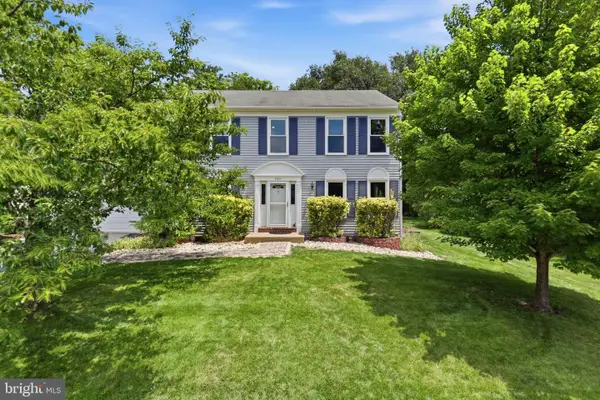 $850,000Active4 beds 4 baths2,073 sq. ft.
3563 Armfield Farm Dr, CHANTILLY, VA 20151
MLS# VAFX2319478Listed by: SAMSON PROPERTIES


Protect your home and budget from life's surprises with an Assurant Home Warranty, backed by a partner that supports you through every step of homeownership. Explore Plans.
© 2023 - 2026 ERA Franchise Systems LLC. All rights reserved. ERA Franchise Systems LLC fully supports the principles of the Fair Housing Act and the Equal Opportunity Act. ERA, ERA Real Estate powered, and their respective logos are registered service marks of ERA Franchise Systems LLC. Each office is independently owned and operated.