
25114 Mcbryde Ter, Chantilly, VA 20152
Local realty services provided by:ERA Liberty Realty
25114 Mcbryde Ter,Chantilly, VA 20152
$499,500
- 3 Beds
- 4 Baths
- - sq. ft.
- Townhouse
- Sold
Listed by: nicholas degarmo
Office: coldwell banker realty
MLS#:VALO2134110
Source:BRIGHTMLS
Sorry, we are unable to map this address
Price summary
- Price:$499,500
About this home
Welcome to this beautifully refreshed 3-bedroom, 3.5-bath townhome-style condo in the sought-after Amberlea community of South Riding. Offering three finished levels, a two-car attached garage, and a thoughtfully designed floor plan, this home provides the space and feel of a traditional townhome with the convenience of low-maintenance living.
Freshly painted throughout in 2026, the home features beautifully refinished oak hardwood flooring across the main level, newer hardwood on the upper-level landing, newly installed hardwood flooring throughout the upper-level bedrooms, and new hardwood stairs replacing the previously carpeted staircases.
The main level offers an inviting open-concept layout with spacious living and dining areas and a refreshed kitchen featuring a new tile backsplash, new cabinet hardware, new recessed lighting, and new lighting fixtures over the bar and sink. A convenient half bath completes the level, while the private balcony provides space for morning coffee, outdoor dining, or relaxing at the end of the day.
Upstairs, the spacious primary suite features a private full bath with an updated lighting fixture, while a second bedroom and full hall bath complete the level. The lower level offers a private third bedroom with its own full bath and new carpeting, making it ideal for guests, a home office, or additional living space. New tile flooring extends through the lower-level hallway connecting the entry area to the two-car attached garage.
Major recent improvements include a complete Carrier HVAC system, with both indoor and outdoor equipment replaced in January 2025, a water heater with expansion tank replaced in May 2024, a dishwasher replaced in February 2025, whole-house surge protection installed in 2026, and extensive flooring, lighting, and interior updates completed between 2025 and 2026.
Enjoy everything Amberlea and South Riding have to offer, including pools, parks, playgrounds, tennis and pickleball courts, walking and biking trails, fishing piers, and extensive community recreation. Shopping and dining are nearby, along with convenient access to Route 50, Route 28, Loudoun County Parkway, the Dulles Toll Road, Silver Line Metro service, and Dulles International Airport....
Contact an agent
Home facts
- Year built:2012
- Subdivision & Development:AMBERLEA AT SOUTH RIDING
- Listing ID #:VALO2134110
- Added:53 day(s) ago
- Updated:October 08, 2026 at 06:02 AM
Rooms and interior
- Bedrooms:3
- Total bathrooms:4
- Full bathrooms:3
- Half bathrooms:1
- Dining Description:Dining Room
- Bathrooms Description:Primary Bath(s)
- Kitchen Description:Breakfast Area, Carpet, Crown Moldings, Kitchen - Eat-In, Pantry, Recessed Lighting
- Bedroom Description:Carpet, Primary Bedroom, Walk In Closet(s)
Heating and cooling
- Cooling:Central A/C
- Heating:Forced Air, Natural Gas
Structure and exterior
- Roof:Architectural Shingle
- Year built:2012
- Construction Materials:Brick, Vinyl Siding
- Exterior Features:Deck(s), Sidewalks
- Foundation Description:Slab
- Levels:3 Story
Schools
- High school:FREEDOM
Utilities
- Water:Public
- Sewer:Public Sewer
Finances and disclosures
- Price:$499,500
- Tax amount:$4,091 (2026)
Features and amenities
- Amenities:200+ Amp Service, Attic, Cable TV, Carpet, Crown Moldings, Recessed Lighting, Window Treatments
Parking
- Parking description:Attached Garage, Concrete Driveway, Garage - Rear Entry, Garage Door Opener, Inside Access, Private
- Garage:Yes
- Garage spaces:2
New listings near 25114 Mcbryde Ter
- Coming Soon
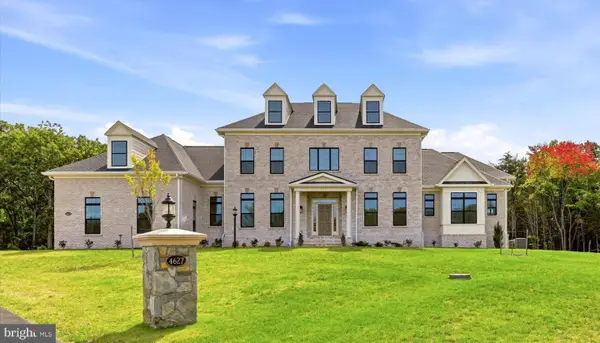 $2,500,000Coming Soon6 beds 6 baths7,930 sq. ft.
4627 Fairfax Manor Ct, CHANTILLY, VA 20151
MLS# VAFX2345082Listed by: KELLER WILLIAMS REALTY - Coming SoonOpen Sat, 1 to 4pm
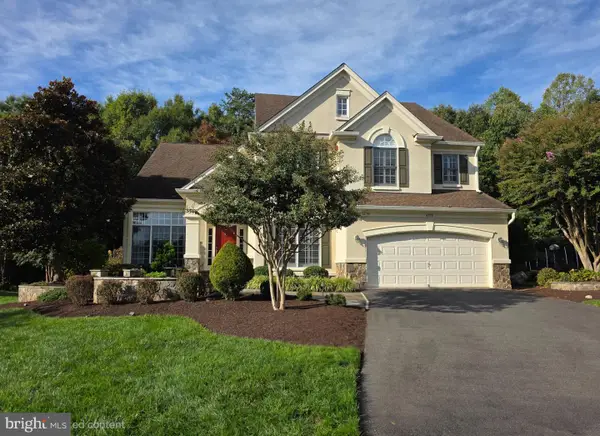 $1,550,000Coming Soon5 beds 5 baths4,636 sq. ft.
4774 Sun Orchard Dr, CHANTILLY, VA 20151
MLS# VAFX2344714Listed by: KELLER WILLIAMS REALTY - Coming Soon
 $1,350,000Coming Soon4 beds 4 baths2,916 sq. ft.
4632 Sutton Oaks Dr, CHANTILLY, VA 20151
MLS# VAFX2342216Listed by: ADAMZ REALTY GROUP, LLC. - New
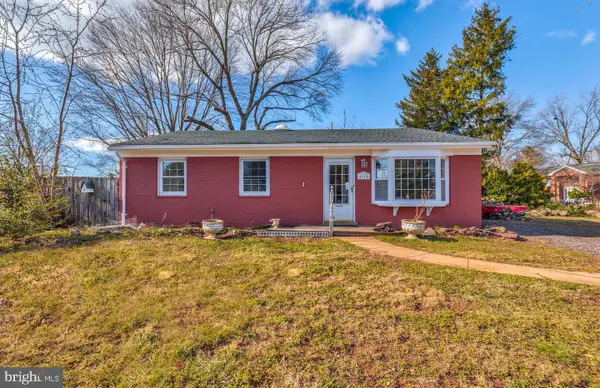 $579,000Active3 beds 2 baths1,216 sq. ft.
4114 Lees Corner Rd, CHANTILLY, VA 20151
MLS# VAFX2345490Listed by: EXP REALTY, LLC - New
 $880,000Active4 beds 4 baths2,408 sq. ft.
3894 Plum Run Ct, FAIRFAX, VA 22033
MLS# VAFX2343404Listed by: RE/MAX DISTINCTIVE REAL ESTATE, INC. - New
 $719,950Active4 beds 3 baths1,935 sq. ft.
13708 Pitkin Ct, CHANTILLY, VA 20151
MLS# VAFX2345136Listed by: SAMSON PROPERTIES - New
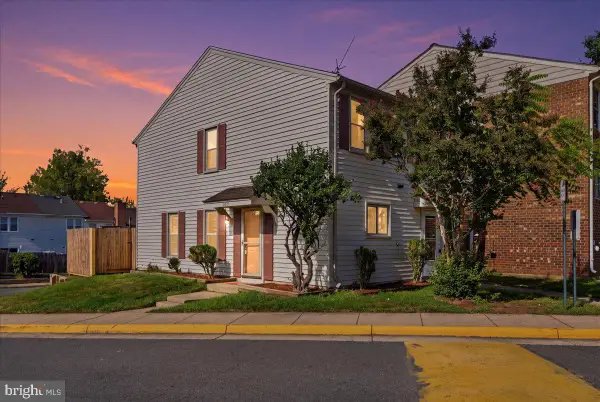 $364,990Active2 beds 1 baths884 sq. ft.
13831 Claret Ct, CHANTILLY, VA 20151
MLS# VAFX2345240Listed by: SAMSON PROPERTIES - New
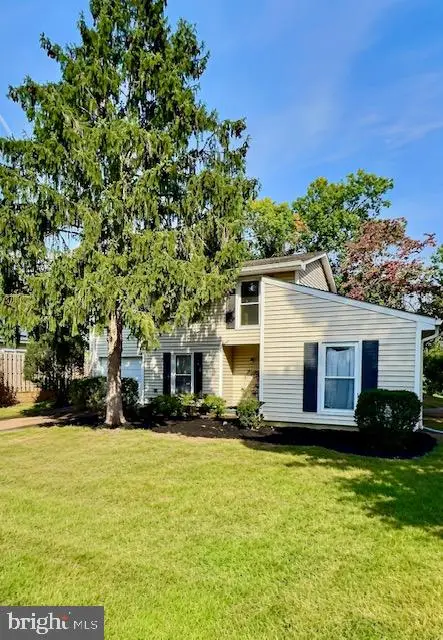 $595,000Active4 beds 2 baths1,720 sq. ft.
13708 Lynncroft Dr, CHANTILLY, VA 20151
MLS# VAFX2344780Listed by: SAMSON PROPERTIES - New
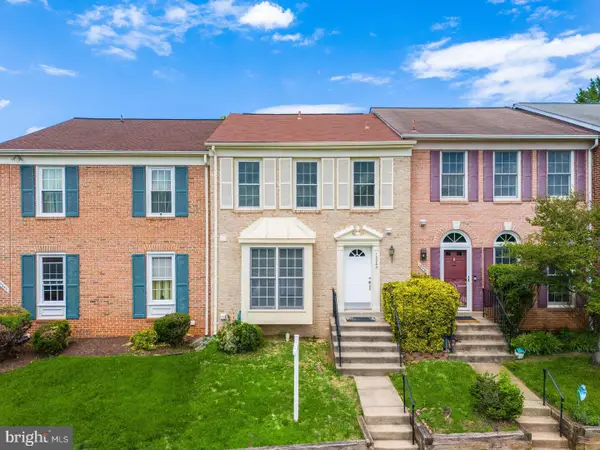 $580,000Active3 beds 4 baths1,414 sq. ft.
13240 Grand Junction Dr, FAIRFAX, VA 22033
MLS# VAFX2344392Listed by: SAMSON PROPERTIES - Open Sun, 12 to 2pmNew
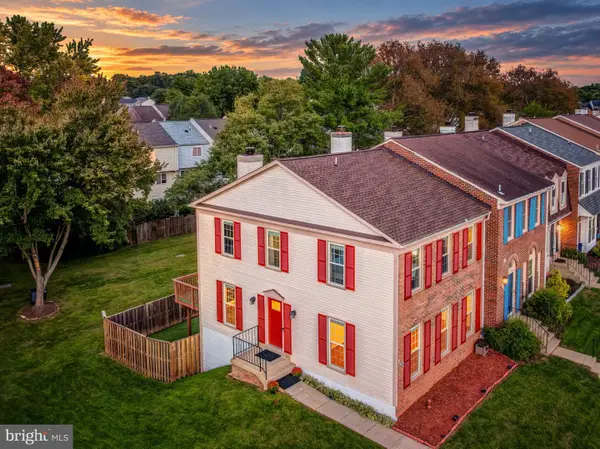 $725,000Active3 beds 4 baths2,202 sq. ft.
13224 Grand Junction Dr, FAIRFAX, VA 22033
MLS# VAFX2344410Listed by: BERKSHIRE HATHAWAY HOMESERVICES PENFED REALTY


Protect your home and budget from life's surprises with an Assurant Home Warranty, backed by a partner that supports you through every step of homeownership. Explore Plans.
© 2023 - 2026 ERA Franchise Systems LLC. All rights reserved. ERA Franchise Systems LLC fully supports the principles of the Fair Housing Act and the Equal Opportunity Act. ERA, ERA Real Estate powered, and their respective logos are registered service marks of ERA Franchise Systems LLC. Each office is independently owned and operated.