
25433 Hartland Orchard Ter, Chantilly, VA 20152
Local realty services provided by:Mountain Realty ERA Powered
25433 Hartland Orchard Ter,Chantilly, VA 20152
$825,000
- 3 Beds
- 4 Baths
- 2,820 sq. ft.
- Townhouse
- Pending
Listed by: tim royster
Office: compass
MLS#:VALO2135580
Source:BRIGHTMLS
Price summary
- Price:$825,000
- Price per sq. ft.:$292.55
- Monthly HOA dues:$164
About this home
Welcome to this stunning 3-level end-unit townhouse in a great location! Built in 2019 and only 7 years old, this bright and sun-drenched home features high ceilings on all three levels, beautiful plantation shutters throughout, gleaming hardwood floors across every level, and an attached 2-car garage with plenty of visitor parking nearby.
Step onto the main level and fall in love with the expansive open-concept floor plan with windows that flood the home with natural light. The gourmet kitchen includes quartz countertops, soft-close cabinetry, custom backsplash, stainless steel appliances, and a generous island ideal for bar stool seating. The large walk-in pantry provides additional storage for the chef in you! The kitchen flows seamlessly into the dining and living spaces, creating a perfect layout for entertaining. Imagine hosting dinners with loved ones or stepping out through the living room to relax on the large deck on a warm evening! A convenient half bath completes this main level.
When it’s time to escape to your private retreat, head to the upper level to find the primary suite featuring a spacious walk-in closet and dual vanities. Two additional good-sized bedrooms offer ample closet space and share a full hall bath. Laundry is a breeze with the washer and dryer conveniently located on the upper level!
Downstairs, the fully finished lower level features a large recreation space, another half bath, and direct walk-out access to the fully-fenced backyard. Imagine hosting game nights or letting pets play safely outdoors!
25433 Hartland Orchard Terrace offers convenient access to major routes including Route 50, Route 28, and the Dulles Toll Road. Dulles International Airport and the Dulles Tech Corridor are within easy reach, with additional access to Interstate 66 and Braddock Road. Enjoy fantastic community HOA amenities including a pool and 24/7 fitness center! Plus, you are just minutes from South Riding Town Center, South Riding Market Square, and Dulles Landing for quick access to Giant Food, Home Depot, popular local restaurants, and everyday retail!...
Contact an agent
Home facts
- Year built:2019
- Subdivision & Development:PROSPERITY PLAINS
- Listing ID #:VALO2135580
- Added:47 day(s) ago
- Updated:October 22, 2026 at 08:31 AM
Rooms and interior
- Bedrooms:3
- Total bathrooms:4
- Full bathrooms:2
- Half bathrooms:2
- Flooring:Hardwood
- Bathrooms Description:Primary Bath(s)
- Kitchen Description:Built-In Microwave, Built-Ins, Cooktop, Dishwasher, Disposal, Icemaker, Kitchen - Gourmet, Kitchen - Island, Oven - Wall, Pantry, Recessed Lighting, Refrigerator
- Bedroom Description:Walk In Closet(s)
- Living area:2,820 sq. ft.
Heating and cooling
- Cooling:Central A/C
- Heating:Forced Air, Natural Gas
Structure and exterior
- Year built:2019
- Building area:2,820 sq. ft.
- Lot area:0.06 Acres
- Architectural Style:Traditional
- Construction Materials:Vinyl Siding
- Exterior Features:Deck(s)
- Foundation Description:Slab
- Levels:3 Story
Schools
- High school:JOHN CHAMPE
- Middle school:MERCER
- Elementary school:LIBERTY
Utilities
- Water:Public
- Sewer:Public Sewer
Finances and disclosures
- Price:$825,000
- Price per sq. ft.:$292.55
- Tax amount:$6,357 (2026)
Features and amenities
- Laundry features:Dryer, Washer
- Amenities:Built-Ins, Recessed Lighting, Window Treatments
Parking
- Parking description:Attached Garage, Garage - Front Entry, Garage Door Opener, Inside Access
- Garage:Yes
- Garage spaces:2
New listings near 25433 Hartland Orchard Ter
- New
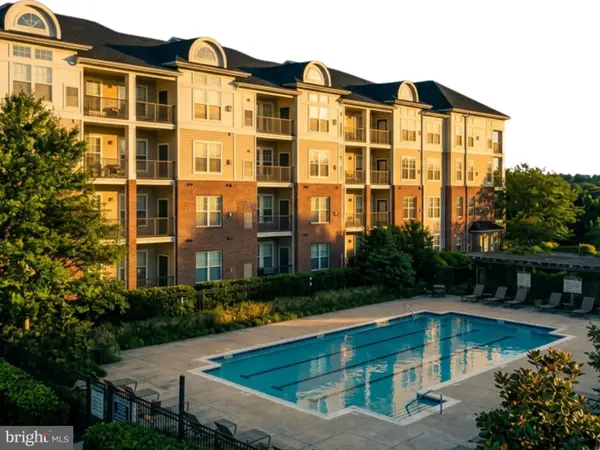 $425,000Active3 beds 2 baths1,233 sq. ft.
3810 Lightfoot St #411, CHANTILLY, VA 20151
MLS# VAFX2346644Listed by: EXP REALTY, LLC - New
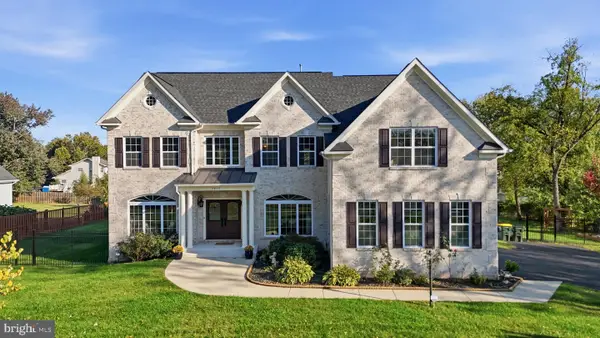 $2,150,000Active7 beds 7 baths7,839 sq. ft.
3917 Chantilly Rd, CHANTILLY, VA 20151
MLS# VAFX2340468Listed by: SAMSON PROPERTIES - New
 $899,900Active4 beds 4 baths2,532 sq. ft.
4911 Longmire Way, CHANTILLY, VA 20151
MLS# VAFX2345524Listed by: SAMSON PROPERTIES - Open Sat, 1 to 3pmNew
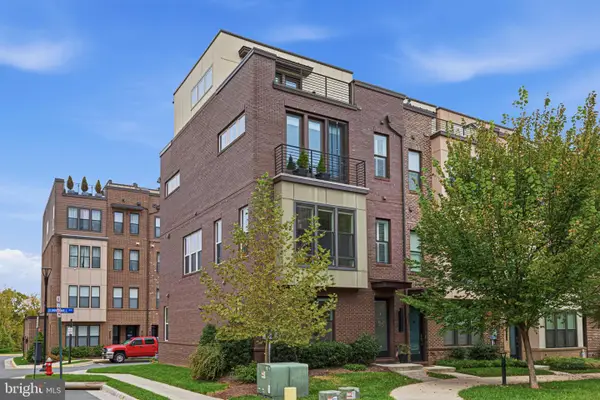 $849,900Active3 beds 5 baths2,136 sq. ft.
4621 Quinns Mill Way, CHANTILLY, VA 20151
MLS# VAFX2345808Listed by: PAUL WESLEY REAL ESTATE - New
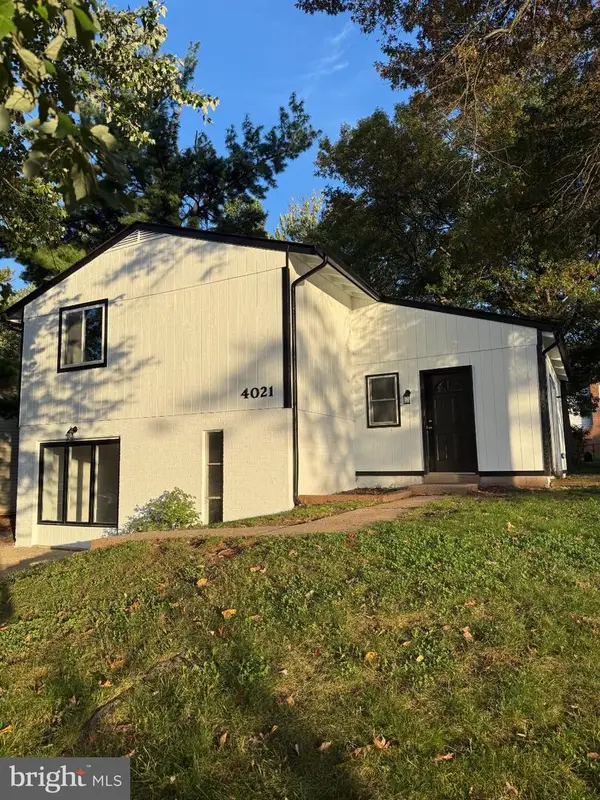 $650,000Active4 beds 3 baths1,537 sq. ft.
4021 Novar Dr, CHANTILLY, VA 20151
MLS# VAFX2338690Listed by: M.A.M.I.R.E. REALTY, INC. 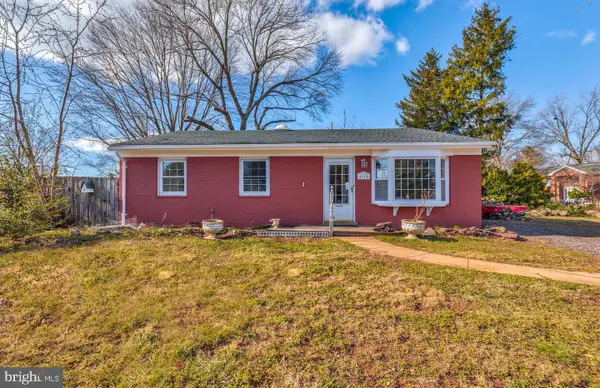 $579,000Active3 beds 2 baths1,216 sq. ft.
4114 Lees Corner Rd, CHANTILLY, VA 20151
MLS# VAFX2345490Listed by: EXP REALTY, LLC $880,000Active4 beds 4 baths2,408 sq. ft.
3894 Plum Run Ct, FAIRFAX, VA 22033
MLS# VAFX2343404Listed by: RE/MAX DISTINCTIVE REAL ESTATE, INC.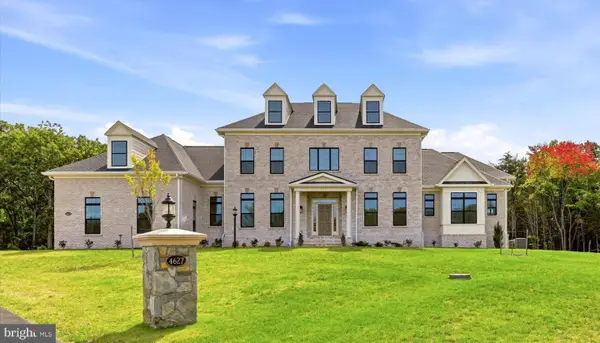 $2,500,000Pending6 beds 6 baths7,930 sq. ft.
4627 Fairfax Manor Ct, CHANTILLY, VA 20151
MLS# VAFX2345082Listed by: KELLER WILLIAMS REALTY $719,950Pending4 beds 3 baths1,935 sq. ft.
13708 Pitkin Ct, CHANTILLY, VA 20151
MLS# VAFX2345136Listed by: SAMSON PROPERTIES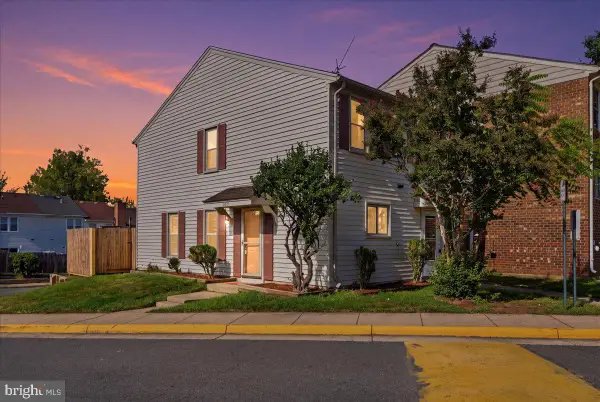 $364,990Active2 beds 1 baths884 sq. ft.
13831 Claret Ct, CHANTILLY, VA 20151
MLS# VAFX2345240Listed by: SAMSON PROPERTIES


Protect your home and budget from life's surprises with an Assurant Home Warranty, backed by a partner that supports you through every step of homeownership. Explore Plans.
© 2023 - 2026 ERA Franchise Systems LLC. All rights reserved. ERA Franchise Systems LLC fully supports the principles of the Fair Housing Act and the Equal Opportunity Act. ERA, ERA Real Estate powered, and their respective logos are registered service marks of ERA Franchise Systems LLC. Each office is independently owned and operated.