
25439 Stribling Orchard Ct, Chantilly, VA 20152
Local realty services provided by:ERA OakCrest Realty, Inc.
25439 Stribling Orchard Ct,Chantilly, VA 20152
$1,175,000
- 6 Beds
- 5 Baths
- - sq. ft.
- Single family
- Sold
Listed by: linda jean lafontaine
Office: keller williams realty
MLS#:VALO2134832
Source:BRIGHTMLS
Sorry, we are unable to map this address
Price summary
- Price:$1,175,000
- Monthly HOA dues:$203
About this home
Welcome to 25439 Stribling Orchard Court, where beautiful design, thoughtful customization, and an incredible Northern Virginia location come together in a home that truly has it all. Offering just under 4,000 square feet of beautifully finished living space, six bedrooms, and four-and-a-half bathrooms, this exceptional home has been customized throughout with spaces designed to be both impressive and incredibly livable. From the moment you step inside, the open-concept design creates a wonderful sense of space and connection. The main living areas flow effortlessly together, making this a home equally suited for everyday life and unforgettable gatherings with family and friends. At the heart of the home is the beautiful kitchen—an entertainer’s dream with plenty of room for one chef or several. Open to the surrounding living spaces, it becomes the natural gathering place for morning coffee, family dinners, holidays, and evenings spent entertaining. A dedicated main-level office provides the perfect place to work from home while still offering privacy from the main living areas. Upstairs, generously sized bedrooms provide room for everyone, while the primary suite creates a peaceful retreat at the end of the day. The finished lower level is truly something special. With its own kitchen, bedroom, and expansive living area, this level offers incredible flexibility for the way you live. It’s perfect for extended family, overnight guests, older children who want a little independence, or simply another fabulous place to gather and entertain. Movie nights, game days, weekend guests, or holiday gatherings—there is room for it all. Step outside and the home continues to impress. A beautiful deck with a retractable awning creates an inviting outdoor living space for morning coffee, summer dinners, entertaining friends, or simply relaxing at the end of the day. And then there’s the location. Set within a beautiful and welcoming neighborhood, this home offers that wonderful feeling of being tucked away from the hustle and bustle while still being remarkably close to everything. Shopping, dining, parks, recreation, and everyday conveniences are all nearby, while easy access to major commuter routes, the Dulles Technology Corridor, and Dulles International Airport makes getting around Northern Virginia incredibly convenient.
Six bedrooms. Four-and-a-half bathrooms. Just under 4,000 square feet. A main-level office. Open-concept living. A finished lower level with its own kitchen and bedroom. A beautiful deck with retractable awning. Custom touches throughout. And a location that keeps you connected to everything Northern Virginia has to offer. 25439 Stribling Orchard Court isn’t simply a beautiful house—it’s a home designed for gathering, entertaining, relaxing, and making memories for years to come....
Contact an agent
Home facts
- Year built:2020
- Subdivision & Development:PROSPERITY PLAINS
- Listing ID #:VALO2134832
- Added:57 day(s) ago
- Updated:October 22, 2026 at 05:58 AM
Rooms and interior
- Bedrooms:6
- Total bathrooms:5
- Full bathrooms:4
- Half bathrooms:1
- Flooring:Carpet, Luxury Vinyl Plank
- Kitchen Description:Built-In Microwave, Cooktop, Dishwasher, Disposal, Icemaker, Oven - Wall, Refrigerator
- Basement:Yes
- Basement Description:Full
Heating and cooling
- Cooling:Central A/C
- Heating:Natural Gas, Zoned
Structure and exterior
- Year built:2020
- Architectural Style:Colonial
- Construction Materials:Vinyl Siding
- Foundation Description:Permanent
- Levels:3 Story
Schools
- High school:JOHN CHAMPE
- Middle school:MERCER
- Elementary school:LIBERTY
Utilities
- Water:Public
- Sewer:Public Sewer
Finances and disclosures
- Price:$1,175,000
- Tax amount:$8,507 (2026)
Features and amenities
- Laundry features:Dryer, Washer
- Amenities:Window Treatments
Parking
- Parking description:Attached Garage, Garage - Front Entry, Garage Door Opener
- Garage:Yes
- Garage spaces:2
New listings near 25439 Stribling Orchard Ct
- New
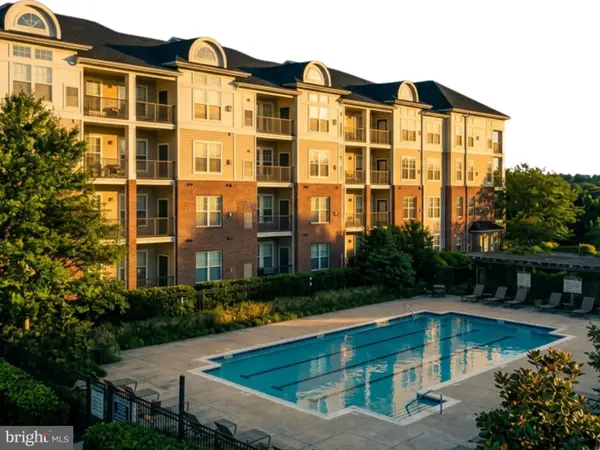 $425,000Active3 beds 2 baths1,233 sq. ft.
3810 Lightfoot St #411, CHANTILLY, VA 20151
MLS# VAFX2346644Listed by: EXP REALTY, LLC - New
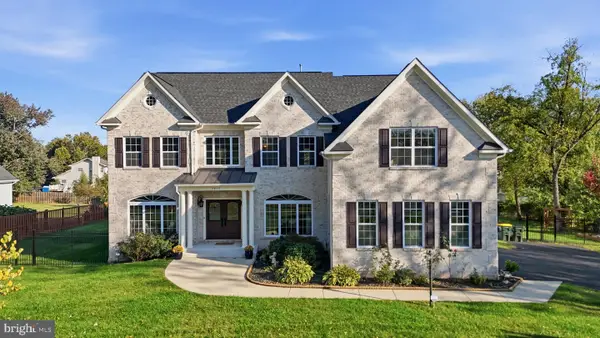 $2,150,000Active7 beds 7 baths7,839 sq. ft.
3917 Chantilly Rd, CHANTILLY, VA 20151
MLS# VAFX2340468Listed by: SAMSON PROPERTIES - New
 $899,900Active4 beds 4 baths2,532 sq. ft.
4911 Longmire Way, CHANTILLY, VA 20151
MLS# VAFX2345524Listed by: SAMSON PROPERTIES - Open Sat, 1 to 3pmNew
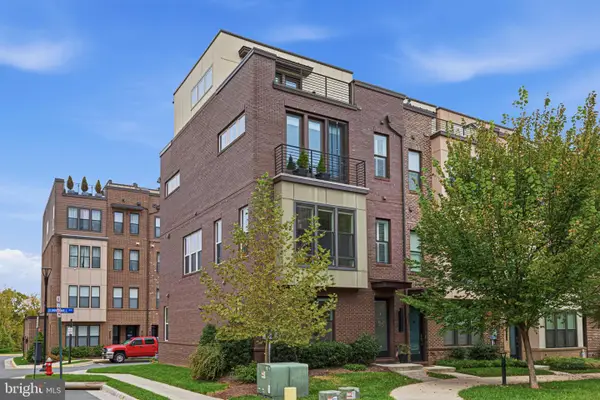 $849,900Active3 beds 5 baths2,136 sq. ft.
4621 Quinns Mill Way, CHANTILLY, VA 20151
MLS# VAFX2345808Listed by: PAUL WESLEY REAL ESTATE - New
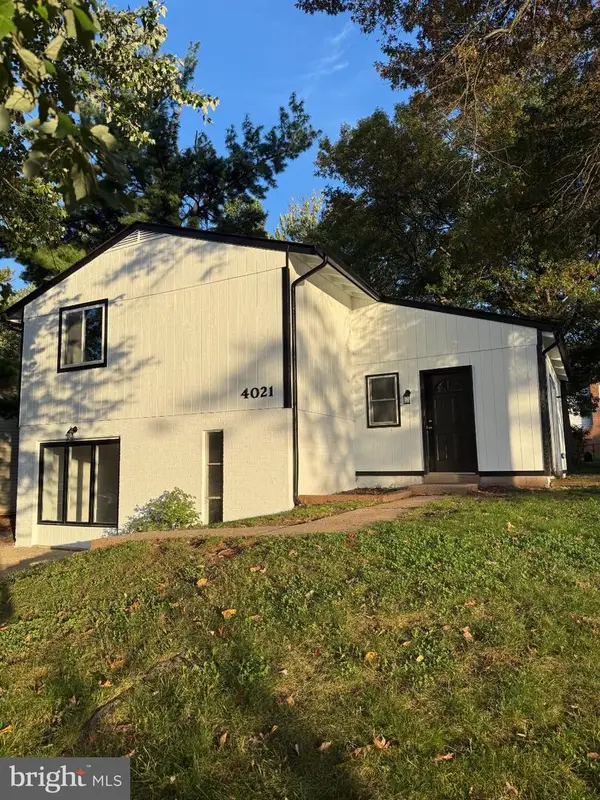 $650,000Active4 beds 3 baths1,537 sq. ft.
4021 Novar Dr, CHANTILLY, VA 20151
MLS# VAFX2338690Listed by: M.A.M.I.R.E. REALTY, INC. 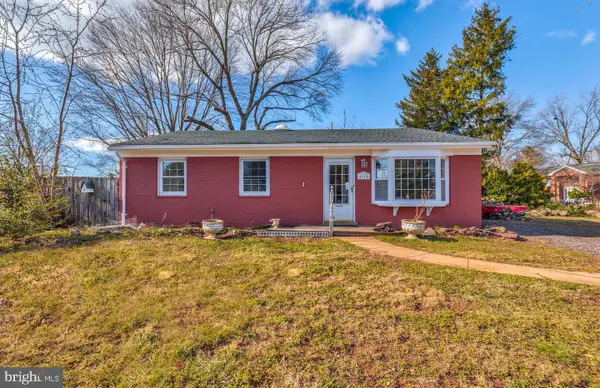 $579,000Active3 beds 2 baths1,216 sq. ft.
4114 Lees Corner Rd, CHANTILLY, VA 20151
MLS# VAFX2345490Listed by: EXP REALTY, LLC $880,000Active4 beds 4 baths2,408 sq. ft.
3894 Plum Run Ct, FAIRFAX, VA 22033
MLS# VAFX2343404Listed by: RE/MAX DISTINCTIVE REAL ESTATE, INC.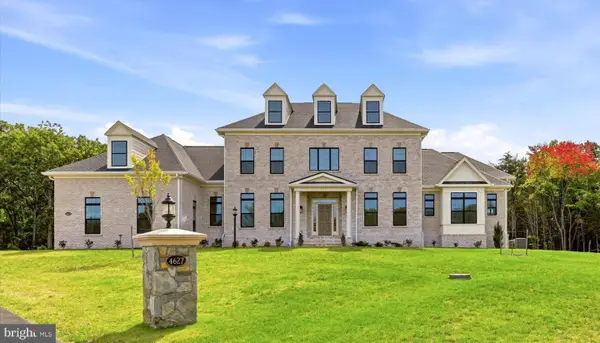 $2,500,000Pending6 beds 6 baths7,930 sq. ft.
4627 Fairfax Manor Ct, CHANTILLY, VA 20151
MLS# VAFX2345082Listed by: KELLER WILLIAMS REALTY $719,950Pending4 beds 3 baths1,935 sq. ft.
13708 Pitkin Ct, CHANTILLY, VA 20151
MLS# VAFX2345136Listed by: SAMSON PROPERTIES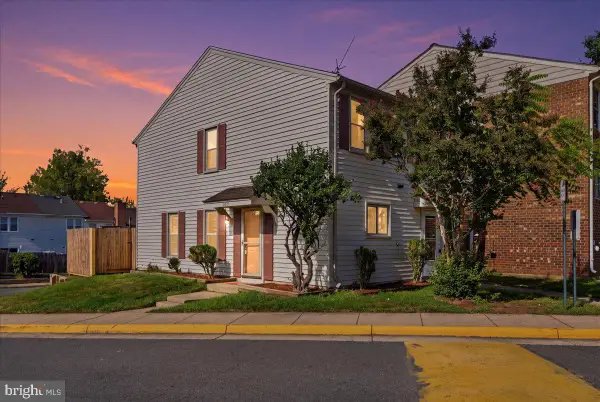 $364,990Active2 beds 1 baths884 sq. ft.
13831 Claret Ct, CHANTILLY, VA 20151
MLS# VAFX2345240Listed by: SAMSON PROPERTIES


Protect your home and budget from life's surprises with an Assurant Home Warranty, backed by a partner that supports you through every step of homeownership. Explore Plans.
© 2023 - 2026 ERA Franchise Systems LLC. All rights reserved. ERA Franchise Systems LLC fully supports the principles of the Fair Housing Act and the Equal Opportunity Act. ERA, ERA Real Estate powered, and their respective logos are registered service marks of ERA Franchise Systems LLC. Each office is independently owned and operated.