
25717 Summerbank Ct, Chantilly, VA 20152
Local realty services provided by:Mountain Realty ERA Powered
Listed by: saad jamil, arslan jamil
Office: samson properties
MLS#:VALO2133886
Source:BRIGHTMLS
Price summary
- Price:$1,500,000
- Price per sq. ft.:$235.37
- Monthly HOA dues:$133
About this home
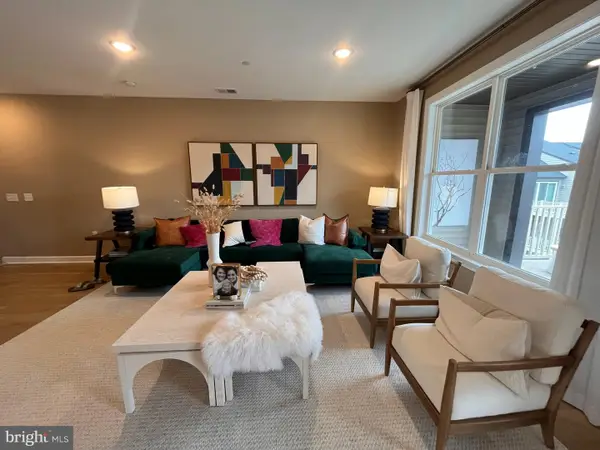
25717 Summerbank Ct is a spacious 6-bedroom, 5.5-bath home offering 6,373 total square feet of thoughtfully designed living space. Set on a cul-de-sac and surrounded by mature trees and lush landscaping, this home delivers an impressive combination of everyday comfort, flexibility, and exceptional entertaining space. <br><br>
Inside, abundant natural light, elegant trim details, and generously sized living areas create a polished yet welcoming atmosphere. The main level offers a generous kitchen with extensive cabinetry, granite countertops, a pantry, and easy access to the family room, along with formal living and dining spaces, a dedicated office, and a mudroom for added functionality. A furnace humidifier adds to the home's comfort. <br><br>
Upstairs, the expansive bedroom level features five spacious bedrooms, including two primary suites, each with its own primary bathroom, while the three additional bedrooms are complemented by two full bathrooms. Ample closet storage and a conveniently located laundry room add to the functionality of the level. <br><br>
The finished lower level takes the home to another level with a dedicated theater room complete with a screen and projector, an additional bedroom and full bathroom, a large finished recreation area, and a beautifully appointed wet bar with custom cabinetry, beverage refrigeration, and a sink—perfect for movie nights, game days, and entertaining. A walk-up basement entrance provides convenient access to the outdoor space. <br><br>
Step outside to an impressive hardscaped patio surrounded by mature landscaping and trees, creating a private outdoor setting for dining, relaxing, and entertaining. Multiple outdoor seating areas and decorative exterior lighting enhance the experience, while an in-ground sprinkler irrigation system serves the front, side, and backyard. The stone front exterior adds to the home's attractive curb appeal. <br><br>
The home is located within South Village HOA, with monthly fees of $133, and offers convenient access to shopping, dining, and everyday essentials throughout Chantilly and South Riding. Destinations such as Wegmans, Chantilly Shopping Center, Chantilly Crossing, and South Riding Market Square offer a variety of restaurants, retail, and services. The location also provides convenient access to major commuter routes including Route 50, Route 28, the Dulles Toll Road, and Fairfax County Parkway, with Dulles International Airport also within easy reach. <br><br>
6,373 square feet, multiple primary suites, expansive finished spaces, a walk-up lower level, and a private cul-de-sac setting come together to create a home built for comfortable living and memorable entertaining in the heart of Chantilly. Schedule your tour now!...
Contact an agent
Home facts
- Year built:2006
- Subdivision & Development:POLAND
- Listing ID #:VALO2133886
- Added:4 day(s) ago
- Updated:August 27, 2026 at 04:45 AM
Rooms and interior
- Bedrooms:6
- Total bathrooms:6
- Full bathrooms:5
- Half bathrooms:1
- Flooring:Carpet, Ceramic Tile, Hardwood
- Dining Description:Dining Area, Dining Room, Formal/Separate Dining Room
- Bathrooms Description:Bathroom 2, Bathroom 3, Full Bath, Half Bath, Primary Bath(s), Primary Bathroom
- Kitchen Description:Breakfast Area, Built-In Microwave, Carpet, Cooktop, Crown Moldings, Dishwasher, Disposal, Icemaker, Kitchen - Eat-In, Kitchen - Gourmet, Kitchen - Island, Kitchen - Table Space, Kitchenette, Oven - Double, Oven - Wall, Pantry, Range Hood, Recessed Lighting, Refrigerator, Stainless Steel Appliances, Wet/Dry Bar
- Bedroom Description:Carpet, Primary Bedroom, Walk In Closet(s)
- Basement:Yes
- Basement Description:Daylight, Full, Fully Finished, Heated, Improved, Interior Access, Outside Entrance, Partial, Rear Entrance, Shelving, Space For Rooms, Walkout Stairs, Windows
- Living area:6,373 sq. ft.
Heating and cooling
- Cooling:Central A/C
- Heating:Forced Air, Natural Gas
Structure and exterior
- Roof:Asphalt, Shingle
- Year built:2006
- Building area:6,373 sq. ft.
- Lot area:0.28 Acres
- Lot Features:Backs to Trees, Cul-de-sac, Front Yard, Landscaping, Level, Premium, Private, Rear Yard, SideYard(s)
- Architectural Style:Colonial
- Construction Materials:Masonry, Stone
- Exterior Features:Exterior Lighting, Patio(s), Sidewalks, Underground Lawn Sprinkler
- Foundation Description:Concrete Perimeter
- Levels:3 Story
Schools
- High school:FREEDOM
- Middle school:J. MICHAEL LUNSFORD
- Elementary school:LITTLE RIVER
Utilities
- Water:Public
- Sewer:Public Sewer
Finances and disclosures
- Price:$1,500,000
- Price per sq. ft.:$235.37
- Tax amount:$10,483 (2026)
Features and amenities
- Laundry features:Dryer - Front Loading, Dryer In Unit, Has Laundry, Laundry, Washer - Front Loading, Washer In Unit
- Amenities:Bar, Bay/Bow Windows, Carpet, Ceiling Fan(s), Chair Railings, Crown Moldings, Double Hung Windows, Electric Alarm, Humidifer, Recessed Lighting, Sprinkler System, Store/Office, Wet/Dry Bar, Window Treatments
Parking
- Parking description:Asphalt Driveway, Attached Garage, Garage - Side Entry, Garage Door Opener, Inside Access, Private
- Garage:Yes
- Garage spaces:3
New listings near 25717 Summerbank Ct
- Coming Soon
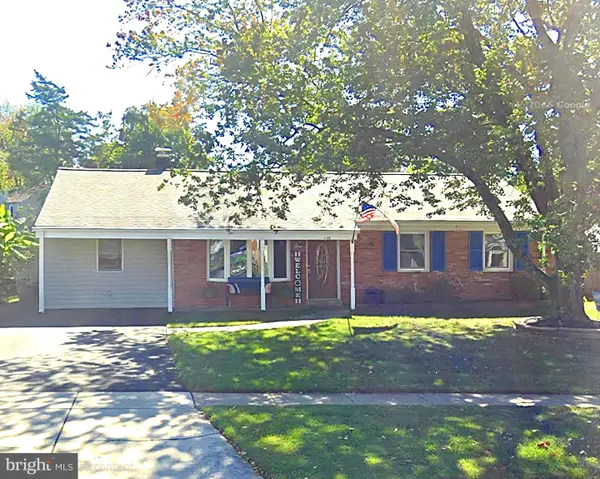 $599,000Coming Soon4 beds 2 baths2,040 sq. ft.
4125 Lees Corner Rd, CHANTILLY, VA 20151
MLS# VAFX2337614Listed by: KELLER WILLIAMS FAIRFAX GATEWAY - Coming SoonOpen Sat, 1 to 3pm
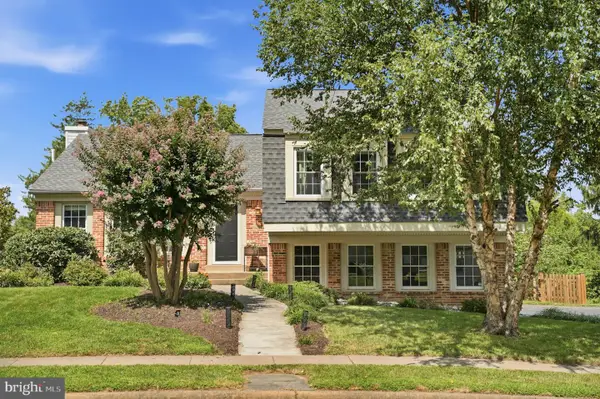 $875,000Coming Soon5 beds 4 baths3,420 sq. ft.
4308 General Kearny Ct, CHANTILLY, VA 20151
MLS# VAFX2337772Listed by: SAMSON PROPERTIES - Coming Soon
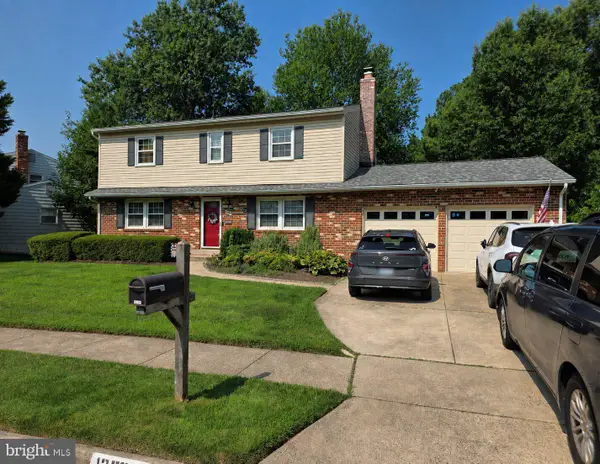 $805,000Coming Soon4 beds 3 baths1,872 sq. ft.
13384 Brookfield Ct, CHANTILLY, VA 20151
MLS# VAFX2335712Listed by: PEARSON SMITH REALTY, LLC - Coming SoonOpen Fri, 5 to 7pm
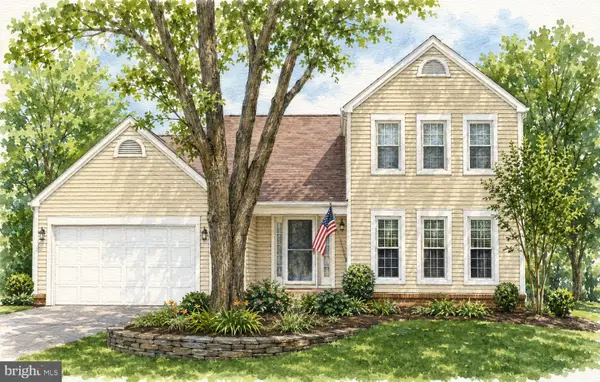 $914,999Coming Soon4 beds 4 baths2,485 sq. ft.
3647 Beech Down Dr, CHANTILLY, VA 20151
MLS# VAFX2334918Listed by: SAMSON PROPERTIES - New
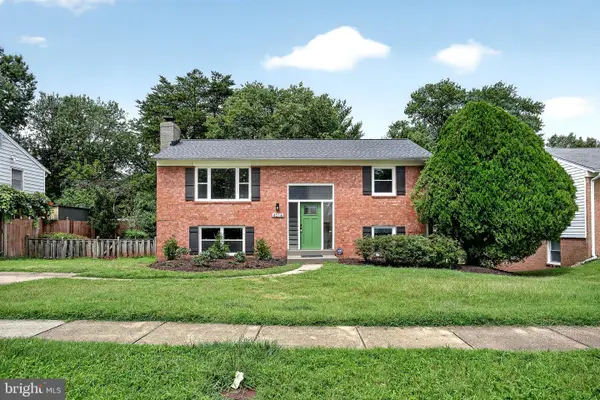 $785,000Active4 beds 2 baths1,900 sq. ft.
4016 Mapleton Dr, CHANTILLY, VA 20151
MLS# VAFX2336528Listed by: EXP REALTY, LLC - New
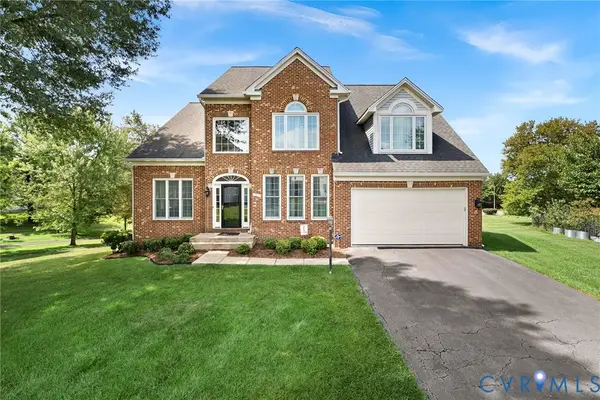 $1,180,000Active4 beds 3 baths3,528 sq. ft.
13904 Leeton Circle, Chantilly, VA 20151
MLS# 2622756Listed by: REAL BROKER LLC - New
 $835,000Active3 beds 4 baths2,340 sq. ft.
5179 Ridgeview Retreat Dr, CHANTILLY, VA 20151
MLS# VAFX2336336Listed by: CENTURY 21 REDWOOD REALTY - New
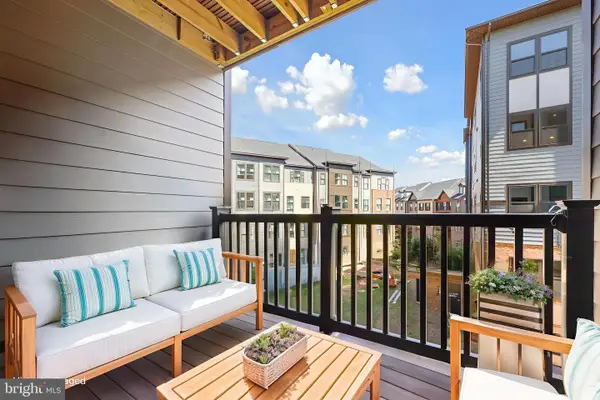 $489,000Active2 beds 2 baths1,156 sq. ft.
4395 Peach Lily Ln #311, CHANTILLY, VA 20151
MLS# VAFX2335998Listed by: REDFIN CORPORATION - Open Sat, 12 to 2pmNew
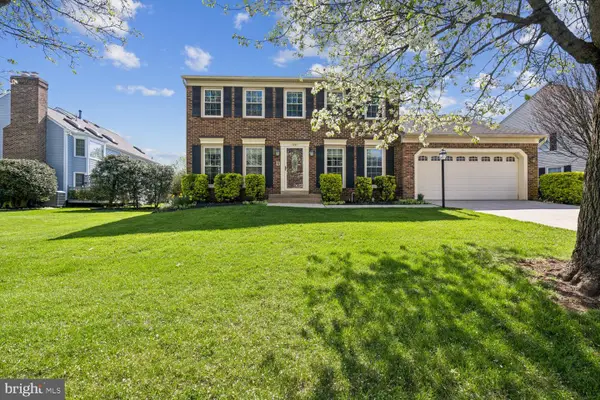 $1,110,000Active5 beds 4 baths3,354 sq. ft.
13511 Fallen Oak Ct, CHANTILLY, VA 20151
MLS# VAFX2335638Listed by: SAMSON PROPERTIES - New
 $699,000Active3 beds 3 baths2,474 sq. ft.
4921 Longmire Way #123, CHANTILLY, VA 20151
MLS# VAFX2336094Listed by: NATIONAL REALTY, LLC


Protect your home and budget from life's surprises with an Assurant Home Warranty, backed by a partner that supports you through every step of homeownership. Explore Plans.
© 2023 - 2026 ERA Franchise Systems LLC. All rights reserved. ERA Franchise Systems LLC fully supports the principles of the Fair Housing Act and the Equal Opportunity Act. ERA, ERA Real Estate powered, and their respective logos are registered service marks of ERA Franchise Systems LLC. Each office is independently owned and operated.