
26647 Foxwarren Way, Chantilly, VA 20152
Local realty services provided by:ERA Byrne Realty
26647 Foxwarren Way,Chantilly, VA 20152
$1,349,995
- 4 Beds
- 4 Baths
- 4,126 sq. ft.
- Single family
- Coming Soon
Listed by: kristine price
Office: samson properties
MLS#:VALO2135984
Source:BRIGHTMLS
Price summary
- Price:$1,349,995
- Price per sq. ft.:$327.19
- Monthly HOA dues:$169
About this home
Welcome to your dream home in the highly sought‑after Dawson’s Corner community of Chantilly. This beautiful Ryan Home Avalon model offers 4 bedrooms, 3.5 bathrooms, dual‑zone heating and air conditioning, and fresh paint throughout. The main level features gleaming hardwood floors, sophisticated molding, a cozy family room with a fireplace, and a private office. The gourmet kitchen includes granite countertops, stainless steel appliances, a central island, and a morning room. There are dual staircases and separate living and dining room completing the main level. Upstairs, the expansive primary suite serves as a private retreat with a massive walk‑in closet and a beautiful bathroom with dual vanities and a large shower with bench seating. The second bedroom has its own full bathroom, while the third and fourth bedrooms share a Jack‑and‑Jill bath. The unfinished lower level offers full‑size windows, a walkout, and a rough‑in for a future bathroom. The fully fenced rear yard includes a large playset. A spacious three‑car side‑load garage provides excellent storage and parking.
Dawson’s Corner offers resort‑style amenities including two pools, a clubhouse with fitness center, tennis courts, soccer field, and parks. With easy access to Route 7, Route 28, and the Dulles Greenway—and minutes to Dulles Airport, shopping, and dining—this home delivers luxury, convenience, and community in one perfect package....
Contact an agent
Home facts
- Year built:2014
- Subdivision & Development:DAWSON'S CORNER
- Listing ID #:VALO2135984
- Updated:September 07, 2026 at 01:31 PM
Rooms and interior
- Bedrooms:4
- Total bathrooms:4
- Full bathrooms:3
- Half bathrooms:1
- Flooring:Carpet, Ceramic Tile, Hardwood
- Dining Description:Dining Area, Dining Room
- Bathrooms Description:Half Bath, Primary Bath(s), Primary Bathroom
- Kitchen Description:Built-In Microwave, Carpet, Cooktop, Crown Moldings, Dishwasher, Disposal, Double/Dual Staircase, Exhaust Fan, Icemaker, Kitchen - Eat-In, Kitchen - Gourmet, Kitchen - Island, Kitchen - Table Space, Microwave, Oven - Double, Pantry, Recessed Lighting, Refrigerator, Stainless Steel Appliances, Water Heater
- Bedroom Description:Carpet, Primary Bedroom, Walk In Closet(s)
- Basement:Yes
- Basement Description:Rear Entrance, Space For Rooms, Unfinished, Walkout Level, Windows
- Living area:4,126 sq. ft.
Heating and cooling
- Cooling:Central A/C, Zoned
- Heating:Central, Natural Gas
Structure and exterior
- Year built:2014
- Building area:4,126 sq. ft.
- Lot area:0.37 Acres
- Architectural Style:Colonial
- Construction Materials:Brick Front, Vinyl Siding
- Foundation Description:Brick/Mortar
- Levels:3 Story
Schools
- High school:LIGHTRIDGE
- Middle school:WILLARD
- Elementary school:BUFFALO TRAIL
Utilities
- Water:Public
- Sewer:Public Sewer
Finances and disclosures
- Price:$1,349,995
- Price per sq. ft.:$327.19
- Tax amount:$9,765 (2026)
Features and amenities
- Laundry features:Dryer, Washer
- Amenities:Carpet, Chair Railings, Crown Moldings, Double/Dual Staircase, Recessed Lighting, Window Treatments
Parking
- Parking description:Asphalt Driveway, Attached Carport
New listings near 26647 Foxwarren Way
- Coming SoonOpen Sun, 1 to 4pm
 $745,000Coming Soon3 beds 3 baths2,344 sq. ft.
14244 Newbrook Dr, CHANTILLY, VA 20151
MLS# VAFX2339610Listed by: BERKSHIRE HATHAWAY HOMESERVICES PENFED REALTY - Coming Soon
 $650,000Coming Soon4 beds 3 baths1,664 sq. ft.
4605 Norris Ct, CHANTILLY, VA 20151
MLS# VAFX2339358Listed by: KELLER WILLIAMS FAIRFAX GATEWAY - Coming SoonOpen Sat, 2 to 5pm
 $910,000Coming Soon4 beds 3 baths3,392 sq. ft.
13407 Brookfield Dr, CHANTILLY, VA 20151
MLS# VAFX2339000Listed by: CENTURY 21 NEW MILLENNIUM - Coming Soon
 $425,000Coming Soon2 beds 2 baths1,294 sq. ft.
4122 Winter Harbor Ct, CHANTILLY, VA 20151
MLS# VAFX2323692Listed by: PEARSON SMITH REALTY, LLC - Coming Soon
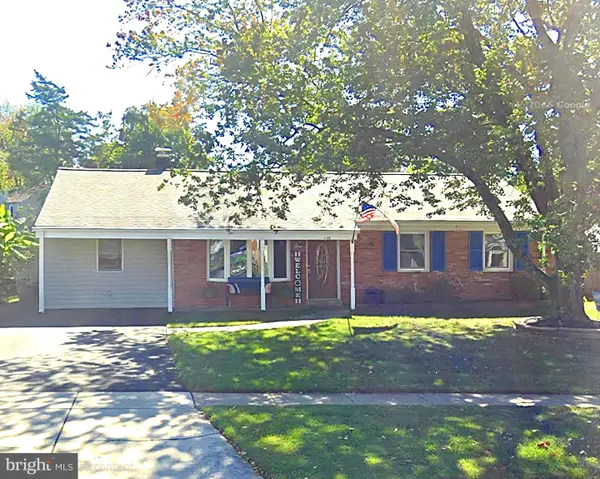 $599,000Coming Soon4 beds 2 baths2,040 sq. ft.
4125 Lees Corner Rd, CHANTILLY, VA 20151
MLS# VAFX2337614Listed by: KELLER WILLIAMS FAIRFAX GATEWAY - Coming Soon
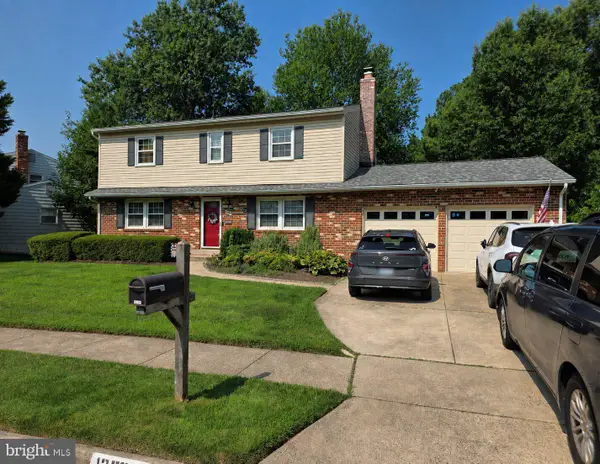 $805,000Coming Soon4 beds 3 baths1,872 sq. ft.
13384 Brookfield Ct, CHANTILLY, VA 20151
MLS# VAFX2335712Listed by: PEARSON SMITH REALTY, LLC - New
 $925,000Active4 beds 4 baths3,098 sq. ft.
3894 Plum Run Ct, FAIRFAX, VA 22033
MLS# VAFX2339626Listed by: PAUL WESLEY REAL ESTATE - New
 $745,000Active4 beds 4 baths2,200 sq. ft.
14176 Gypsum Loop, CHANTILLY, VA 20151
MLS# VAFX2339270Listed by: REDFIN CORPORATION - New
 $659,012Active3 beds 3 baths2,479 sq. ft.
14995 Deco Cir #lot 14, CHANTILLY, VA 20151
MLS# VAFX2338426Listed by: SYLVIA SCOTT COWLES - New
 $309,000Active2 beds 1 baths895 sq. ft.
4139 Meadowland Ct, CHANTILLY, VA 20151
MLS# VAFX2339126Listed by: SAMSON PROPERTIES


Protect your home and budget from life's surprises with an Assurant Home Warranty, backed by a partner that supports you through every step of homeownership. Explore Plans.
© 2023 - 2026 ERA Franchise Systems LLC. All rights reserved. ERA Franchise Systems LLC fully supports the principles of the Fair Housing Act and the Equal Opportunity Act. ERA, ERA Real Estate powered, and their respective logos are registered service marks of ERA Franchise Systems LLC. Each office is independently owned and operated.