
42792 Sykes Ter, Chantilly, VA 20152
Local realty services provided by:O'BRIEN REALTY ERA POWERED
Listed by: carla j unterkofler
Office: century 21 new millennium
MLS#:VALO2133916
Source:BRIGHTMLS
Price summary
- Price:$485,000
- Price per sq. ft.:$306.57
- Monthly HOA dues:$93
About this home
UPDATE!! With a FULL price offer, this home comes with a REDUCED INTEREST RATE as low as 6.75% as of 10/16/26 through a List & Lock program. This is a Seller-paid rate buydown that reduces Your interest rate and month payment! Terms apply and please contact your agent for more information. Currently the BEST value in the Community for a TWO Car Garage TH styled/Condo ownership in this amenity-rich South Riding Community in the last 12 Months! Totally Move-in Ready! 3-Levels, 3 Bedrooms, 3.5 bathrooms and offering 1,582 square feet of versatile living space. ** This home offers a Worry-Free experience with Fresh paint throughout, New LVP & LVT flooring, New carpet, Updated HVAC (2023), HW Heater (2022), New balcony (2024) and the Roof is slated for replacement through the HOA in 2027. ** The Entry Level hosts a convenient Bedroom and Full Bath, adding flexibility for multi-generational living. This space can also be used as a home office or media room and has direct access to the garage and foyer. ** The Main Level showcases an open floor plan with Family room, Dining area and Kitchen opening to a sunny balcony- all creating a warm and welcoming atmosphere you are sure to enjoy ** On the Upper Level you will find Two bedrooms with cathedral ceilings, each having walk-in closets and private baths. ** Parking is made easy with the Two-car Garage PLUS a Two-car Driveway and there is plenty of convenient visitor parking. ** The comprehensive HOA/condo fee covers water, trash, all front yard landscaping, and all building exterior maintenance, including roof, siding and balcony. ** The Community offers a lifestyle for everyone with its multiple pools, basketball, tennis & pickleball courts, many playgrounds, miles of walking and biking trails, a golf course, Clubhouse, fishing ponds and dog parks! ** Commuting options are abundant with easy access to Route 50, 28, 66, Loudoun County Parkway & Dulles Airport ** There is also accessibility to Public transportation via Loudoun County bus stops and park-n-ride lots to the Metro ** And with shopping, dining and entertainment options nearby you can enjoy the best that convenient suburban living can give! An exceptional value at this incredible price!...
Contact an agent
Home facts
- Year built:2004
- Subdivision & Development:AMBERLEA AT SOUTH RIDING
- Listing ID #:VALO2133916
- Added:64 day(s) ago
- Updated:October 22, 2026 at 04:01 PM
Rooms and interior
- Bedrooms:3
- Total bathrooms:4
- Full bathrooms:3
- Half bathrooms:1
- Flooring:Carpet, Ceramic Tile, Hardwood, Luxury Vinyl Plank, Luxury Vinyl Tile
- Dining Description:Combination Dining/Living, Dining Area
- Bathrooms Description:Primary Bath(s)
- Kitchen Description:Built-In Microwave, Carpet, Dishwasher, Disposal, Icemaker, Kitchen - Table Space, Oven/Range - Gas, Refrigerator, Stainless Steel Appliances
- Bedroom Description:Carpet, Entry Level Bedroom, Walk In Closet(s)
- Living area:1,582 sq. ft.
Heating and cooling
- Cooling:Central A/C
- Heating:90% Forced Air, Natural Gas
Structure and exterior
- Roof:Asphalt
- Year built:2004
- Building area:1,582 sq. ft.
- Lot Features:Landscaping
- Construction Materials:Brick, Vinyl Siding
- Exterior Features:Deck(s), Sidewalks
- Foundation Description:Slab
- Levels:3 Story
Schools
- High school:FREEDOM
- Middle school:J. MICHAEL LUNSFORD
- Elementary school:HUTCHISON FARM
Utilities
- Water:Public
- Sewer:Public Sewer
Finances and disclosures
- Price:$485,000
- Price per sq. ft.:$306.57
- Tax amount:$4,034 (2026)
Features and amenities
- Laundry features:Dryer, Washer
- Amenities:Carpet
Parking
- Parking description:Asphalt Driveway, Attached Garage, Garage - Rear Entry, Garage Door Opener, Inside Access, On Street
- Garage:Yes
- Garage spaces:2
New listings near 42792 Sykes Ter
- New
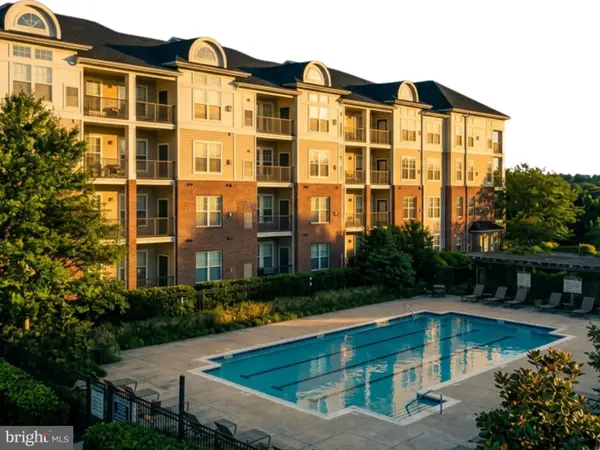 $425,000Active3 beds 2 baths1,233 sq. ft.
3810 Lightfoot St #411, CHANTILLY, VA 20151
MLS# VAFX2346644Listed by: EXP REALTY, LLC - New
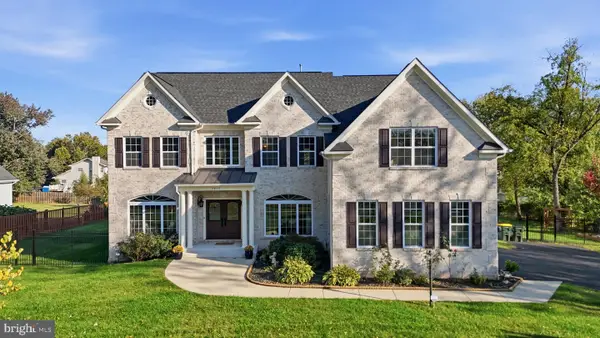 $2,150,000Active7 beds 7 baths7,839 sq. ft.
3917 Chantilly Rd, CHANTILLY, VA 20151
MLS# VAFX2340468Listed by: SAMSON PROPERTIES - New
 $899,900Active4 beds 4 baths2,532 sq. ft.
4911 Longmire Way, CHANTILLY, VA 20151
MLS# VAFX2345524Listed by: SAMSON PROPERTIES - Open Sat, 1 to 3pmNew
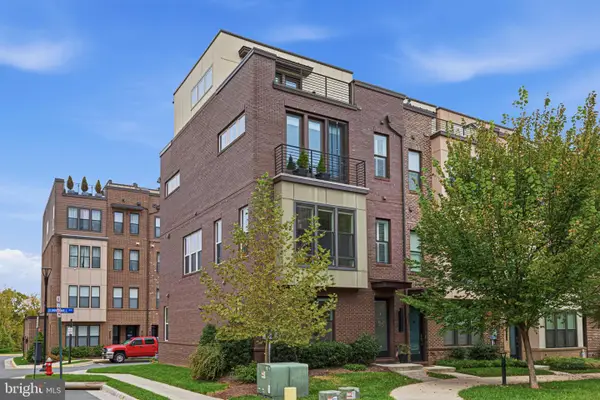 $849,900Active3 beds 5 baths2,136 sq. ft.
4621 Quinns Mill Way, CHANTILLY, VA 20151
MLS# VAFX2345808Listed by: PAUL WESLEY REAL ESTATE - New
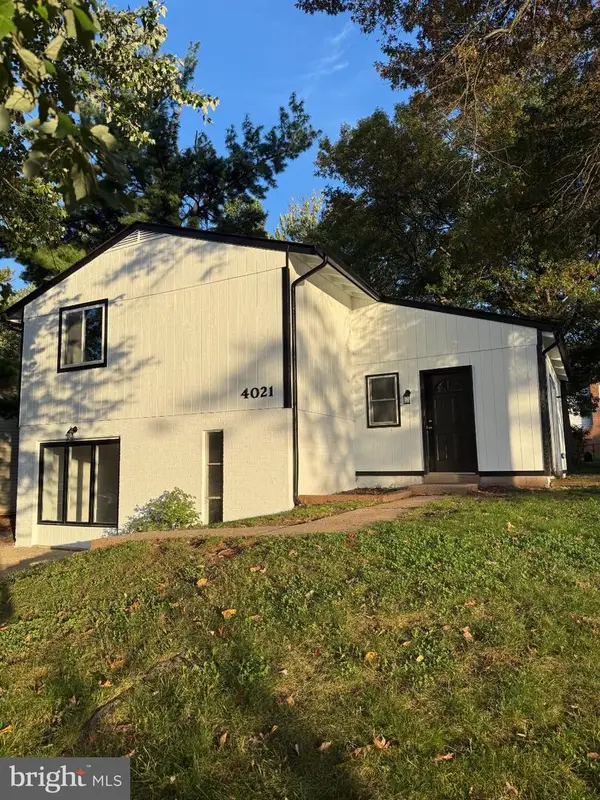 $650,000Active4 beds 3 baths1,537 sq. ft.
4021 Novar Dr, CHANTILLY, VA 20151
MLS# VAFX2338690Listed by: M.A.M.I.R.E. REALTY, INC. 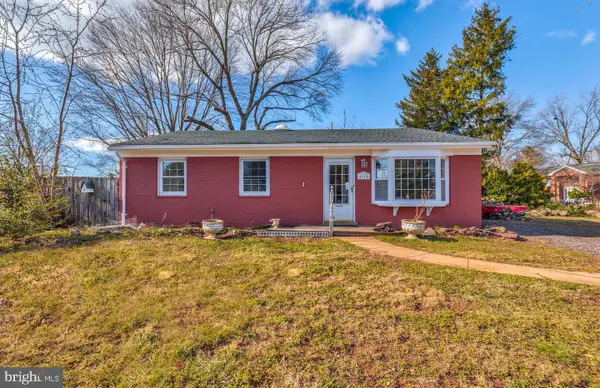 $579,000Active3 beds 2 baths1,216 sq. ft.
4114 Lees Corner Rd, CHANTILLY, VA 20151
MLS# VAFX2345490Listed by: EXP REALTY, LLC $880,000Active4 beds 4 baths2,408 sq. ft.
3894 Plum Run Ct, FAIRFAX, VA 22033
MLS# VAFX2343404Listed by: RE/MAX DISTINCTIVE REAL ESTATE, INC.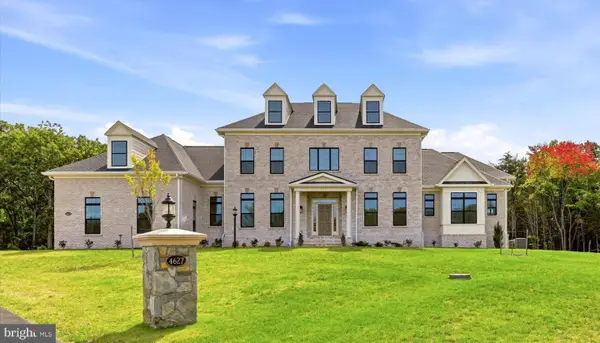 $2,500,000Pending6 beds 6 baths7,930 sq. ft.
4627 Fairfax Manor Ct, CHANTILLY, VA 20151
MLS# VAFX2345082Listed by: KELLER WILLIAMS REALTY $719,950Pending4 beds 3 baths1,935 sq. ft.
13708 Pitkin Ct, CHANTILLY, VA 20151
MLS# VAFX2345136Listed by: SAMSON PROPERTIES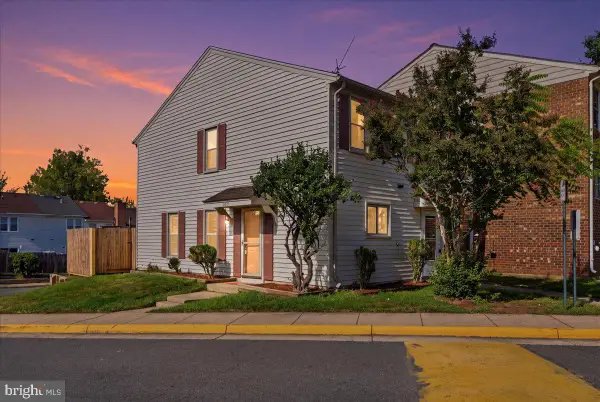 $364,990Active2 beds 1 baths884 sq. ft.
13831 Claret Ct, CHANTILLY, VA 20151
MLS# VAFX2345240Listed by: SAMSON PROPERTIES


Protect your home and budget from life's surprises with an Assurant Home Warranty, backed by a partner that supports you through every step of homeownership. Explore Plans.
© 2023 - 2026 ERA Franchise Systems LLC. All rights reserved. ERA Franchise Systems LLC fully supports the principles of the Fair Housing Act and the Equal Opportunity Act. ERA, ERA Real Estate powered, and their respective logos are registered service marks of ERA Franchise Systems LLC. Each office is independently owned and operated.