
42810 Sykes Ter, Chantilly, VA 20152
Local realty services provided by:ERA Martin Associates
Listed by: kathy a o'neal
Office: re/max executives
MLS#:VALO2135764
Source:BRIGHTMLS
Price summary
- Price:$499,900
- Price per sq. ft.:$317.6
About this home
**Seller will consider contributing 2.5% of sales price toward buyer's closing costs or pay for a 2-1 Buydown to decrease your interest rate and monthly payment for the first two years*** Call lister for details. BEAUTIFULLY UPDATED KITCHEN **Soft close WHITE SHAKER CABINETRY ***QUARTZ COUNTERTOPS*** Gas range.
**GLEAMING long lasting PREMIUM PERGO FLOORS!!! ***FRESHLY PAINTED THROUGHOUT*** 3 bedroom 3.5 baths! 2 car garage and two car driveway. Primary bathroom features separate soaking tub and shower. Vaulted ceilings in two upper bedrooms. BOTH UPPER BEDROOMS HAVE PRIVATE FULL BATHROOMS. VERSATILE lower level bedroom and full bath. HVAC high end 3 ton Carrier unit (2021) Hot water heater (2022) **HOA covers water, sewer, landscaping, siding, balcony and roof plus the many South Riding neighborhood amenities** Walk to one of the several pools in South Riding ** CONVENIENT TO SHOPPING, RESTAURANTS AND DULLES SOUTH REC CENTER.
Contact an agent
Home facts
- Year built:2004
- Subdivision & Development:AMBERLEA AT SOUTH RIDING
- Listing ID #:VALO2135764
- Added:46 day(s) ago
- Updated:October 22, 2026 at 04:01 PM
Rooms and interior
- Bedrooms:3
- Total bathrooms:4
- Full bathrooms:3
- Half bathrooms:1
- Dining Description:Combination Dining/Living, Dining Room
- Bathrooms Description:Bathroom 2, Bathroom 3, Half Bath, Primary Bath(s)
- Bedroom Description:Entry Level Bedroom, Primary Bedroom
- Living area:1,574 sq. ft.
Heating and cooling
- Cooling:Central A/C
- Heating:Forced Air, Natural Gas
Structure and exterior
- Year built:2004
- Building area:1,574 sq. ft.
- Architectural Style:Colonial
- Construction Materials:Brick Front
- Exterior Features:Balcony
- Foundation Description:Concrete Perimeter
- Levels:3 Story
Schools
- High school:FREEDOM
- Middle school:J. MICHAEL LUNSFORD
- Elementary school:HUTCHISON FARM
Utilities
- Water:Public
- Sewer:Public Sewer
Finances and disclosures
- Price:$499,900
- Price per sq. ft.:$317.6
- Tax amount:$4,006 (2026)
Features and amenities
- Laundry features:Dryer In Unit, Washer In Unit
Parking
- Parking description:Attached Garage, Concrete Driveway, Garage - Rear Entry, Garage Door Opener, Paved Driveway
- Garage:Yes
- Garage spaces:2
New listings near 42810 Sykes Ter
- New
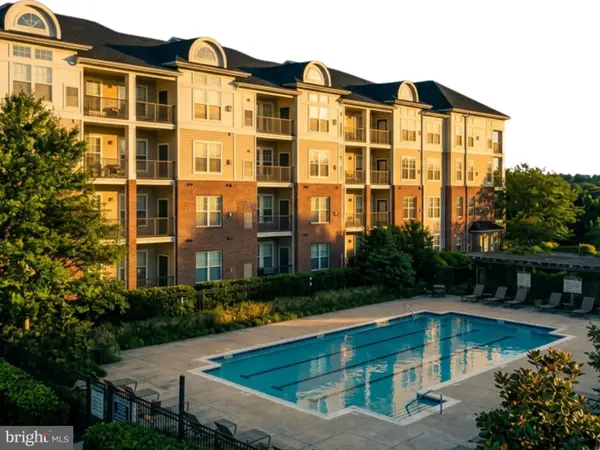 $425,000Active3 beds 2 baths1,233 sq. ft.
3810 Lightfoot St #411, CHANTILLY, VA 20151
MLS# VAFX2346644Listed by: EXP REALTY, LLC - New
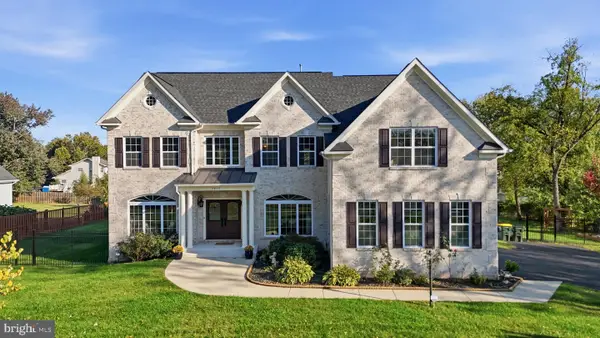 $2,150,000Active7 beds 7 baths7,839 sq. ft.
3917 Chantilly Rd, CHANTILLY, VA 20151
MLS# VAFX2340468Listed by: SAMSON PROPERTIES - New
 $899,900Active4 beds 4 baths2,532 sq. ft.
4911 Longmire Way, CHANTILLY, VA 20151
MLS# VAFX2345524Listed by: SAMSON PROPERTIES - Open Sat, 1 to 3pmNew
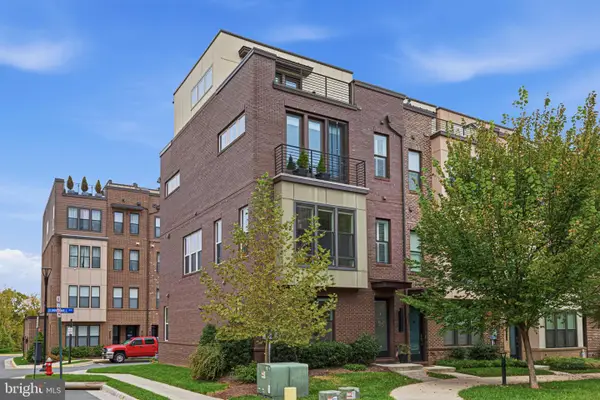 $849,900Active3 beds 5 baths2,136 sq. ft.
4621 Quinns Mill Way, CHANTILLY, VA 20151
MLS# VAFX2345808Listed by: PAUL WESLEY REAL ESTATE - New
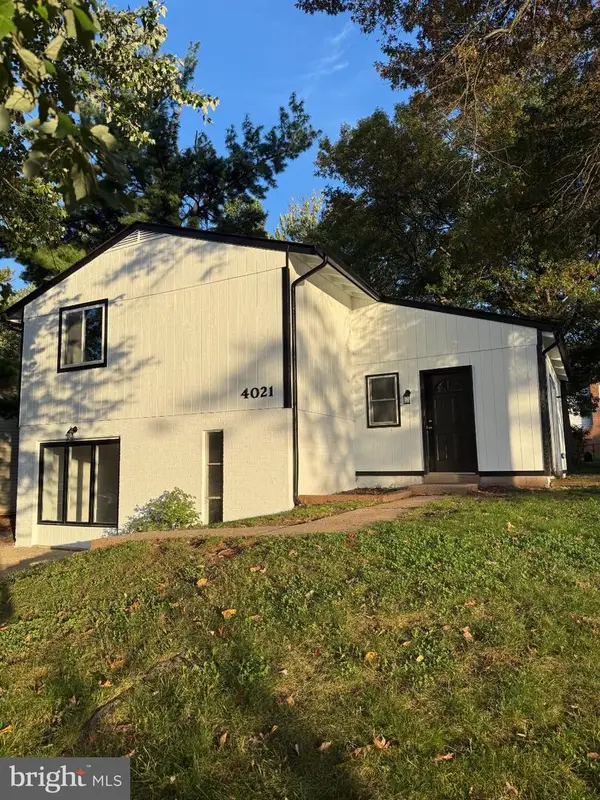 $650,000Active4 beds 3 baths1,537 sq. ft.
4021 Novar Dr, CHANTILLY, VA 20151
MLS# VAFX2338690Listed by: M.A.M.I.R.E. REALTY, INC. 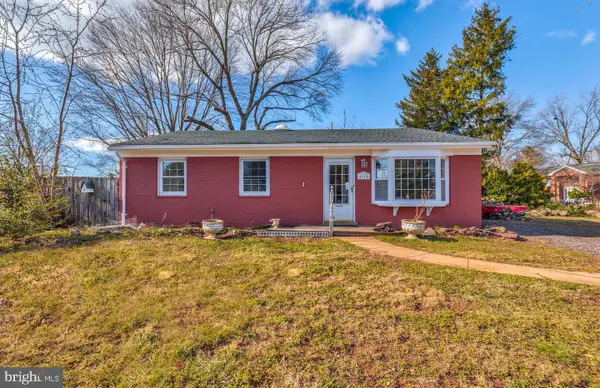 $579,000Active3 beds 2 baths1,216 sq. ft.
4114 Lees Corner Rd, CHANTILLY, VA 20151
MLS# VAFX2345490Listed by: EXP REALTY, LLC $880,000Active4 beds 4 baths2,408 sq. ft.
3894 Plum Run Ct, FAIRFAX, VA 22033
MLS# VAFX2343404Listed by: RE/MAX DISTINCTIVE REAL ESTATE, INC.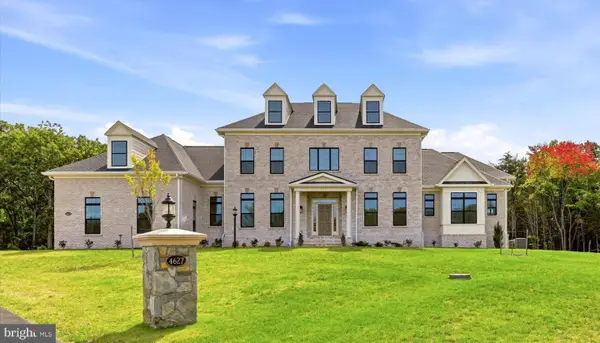 $2,500,000Pending6 beds 6 baths7,930 sq. ft.
4627 Fairfax Manor Ct, CHANTILLY, VA 20151
MLS# VAFX2345082Listed by: KELLER WILLIAMS REALTY $719,950Pending4 beds 3 baths1,935 sq. ft.
13708 Pitkin Ct, CHANTILLY, VA 20151
MLS# VAFX2345136Listed by: SAMSON PROPERTIES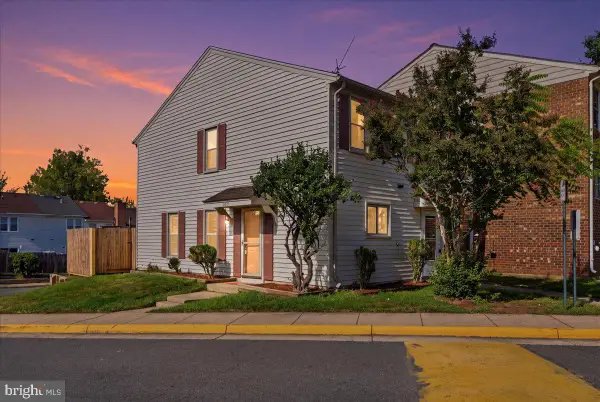 $364,990Active2 beds 1 baths884 sq. ft.
13831 Claret Ct, CHANTILLY, VA 20151
MLS# VAFX2345240Listed by: SAMSON PROPERTIES


Protect your home and budget from life's surprises with an Assurant Home Warranty, backed by a partner that supports you through every step of homeownership. Explore Plans.
© 2023 - 2026 ERA Franchise Systems LLC. All rights reserved. ERA Franchise Systems LLC fully supports the principles of the Fair Housing Act and the Equal Opportunity Act. ERA, ERA Real Estate powered, and their respective logos are registered service marks of ERA Franchise Systems LLC. Each office is independently owned and operated.