
42886 Pamplin Ter, Chantilly, VA 20152
Local realty services provided by:ERA Martin Associates
42886 Pamplin Ter,Chantilly, VA 20152
$515,000
- 3 Beds
- 4 Baths
- 1,584 sq. ft.
- Townhouse
- Active
Listed by: meredith l hannan, kristin moody
Office: century 21 redwood realty
MLS#:VALO2131416
Source:BRIGHTMLS
Price summary
- Price:$515,000
- Price per sq. ft.:$325.13
- Monthly HOA dues:$93
About this home
**Back on the market due to no fault of the beautiful home**PRICE REDUCED** Absolutely beautiful and move in ready 3 level townhouse/condo in the sought after Amberlea section of South Riding. This rare model has a 2 car garage, main level bedroom and full bath plus large linen/hall closet that does not exist in the other models, living area consists of a large family room/living room space, half bath, and gourmet kitchen with upgraded cabinets, granite counter, and SS appliances plus an eat in kitchen table space and additional wall space if you want a baker's rack/shelving unit for additional storage. There is a balcony off of the kitchen space. On the top/upper level, there are 2 owner suites both with walk in closets and attached baths. This level also has the laundry space which is ideal for easy living! Fresh paint, high end window coverings, nickel door hardware throughout, new LVP on the mid level, and so much more. The 2 car garage is fully painted, has shelving, and an EV charger plus there is a 2 car driveway for lots of storage/car space. Washer and Dryer replaced in 2021. Roof replaced in April. This home will not disappoint! Welcome home!...
Contact an agent
Home facts
- Year built:2011
- Subdivision & Development:AMBERLEA AT SOUTH RIDING
- Listing ID #:VALO2131416
- Added:98 day(s) ago
- Updated:October 22, 2026 at 01:09 PM
Rooms and interior
- Bedrooms:3
- Total bathrooms:4
- Full bathrooms:3
- Half bathrooms:1
- Dining Description:Combination Kitchen/Dining
- Kitchen Description:Kitchen - Galley, Kitchen - Table Space, Pantry, Recessed Lighting, Upgraded Countertops
- Bedroom Description:Entry Level Bedroom, Walk In Closet(s)
- Living area:1,584 sq. ft.
Heating and cooling
- Cooling:Ceiling Fan(s), Central A/C
- Heating:Central, Natural Gas
Structure and exterior
- Year built:2011
- Building area:1,584 sq. ft.
- Construction Materials:Masonry
- Foundation Description:Slab
- Levels:3 Story
Schools
- High school:JOHN CHAMPE
- Middle school:GUM SPRING
- Elementary school:LIBERTY
Utilities
- Water:Public
- Sewer:Public Sewer
Finances and disclosures
- Price:$515,000
- Price per sq. ft.:$325.13
- Tax amount:$4,111 (2026)
Features and amenities
- Amenities:Ceiling Fan(s), Recessed Lighting, Window Treatments
Parking
- Parking description:Asphalt Driveway, Attached Garage, Electric Vehicle Charging Station(s), Garage - Rear Entry, Garage Door Opener
- Garage:Yes
- Garage spaces:2
New listings near 42886 Pamplin Ter
- New
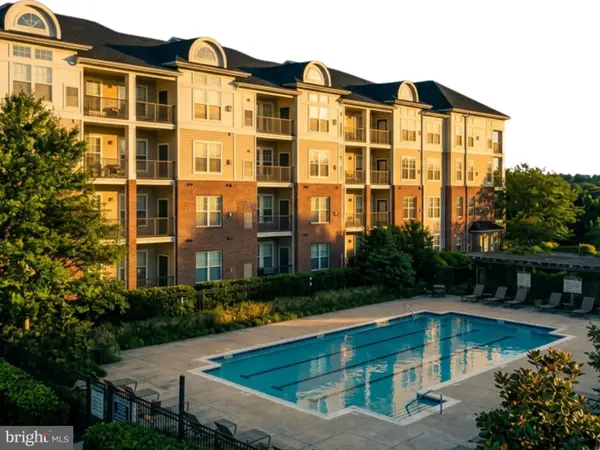 $425,000Active3 beds 2 baths1,233 sq. ft.
3810 Lightfoot St #411, CHANTILLY, VA 20151
MLS# VAFX2346644Listed by: EXP REALTY, LLC - New
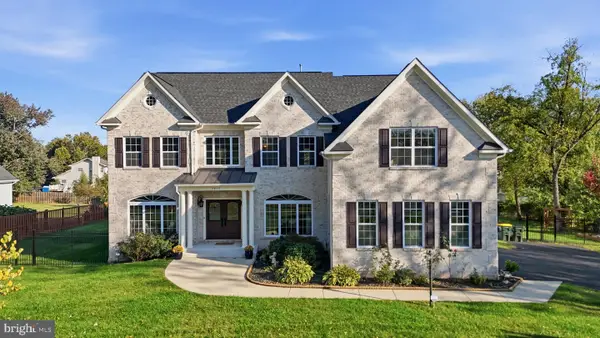 $2,150,000Active7 beds 7 baths7,839 sq. ft.
3917 Chantilly Rd, CHANTILLY, VA 20151
MLS# VAFX2340468Listed by: SAMSON PROPERTIES - New
 $899,900Active4 beds 4 baths2,532 sq. ft.
4911 Longmire Way, CHANTILLY, VA 20151
MLS# VAFX2345524Listed by: SAMSON PROPERTIES - Open Sat, 1 to 3pmNew
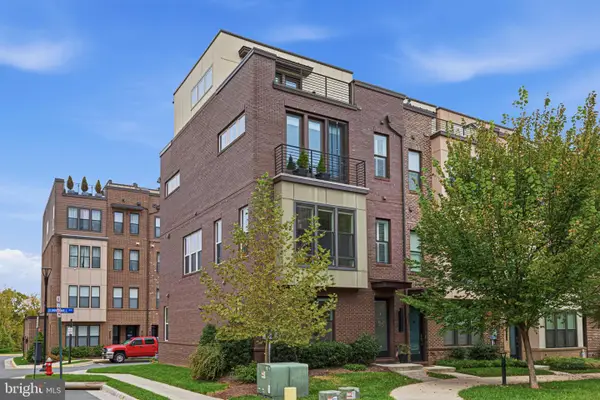 $849,900Active3 beds 5 baths2,136 sq. ft.
4621 Quinns Mill Way, CHANTILLY, VA 20151
MLS# VAFX2345808Listed by: PAUL WESLEY REAL ESTATE - New
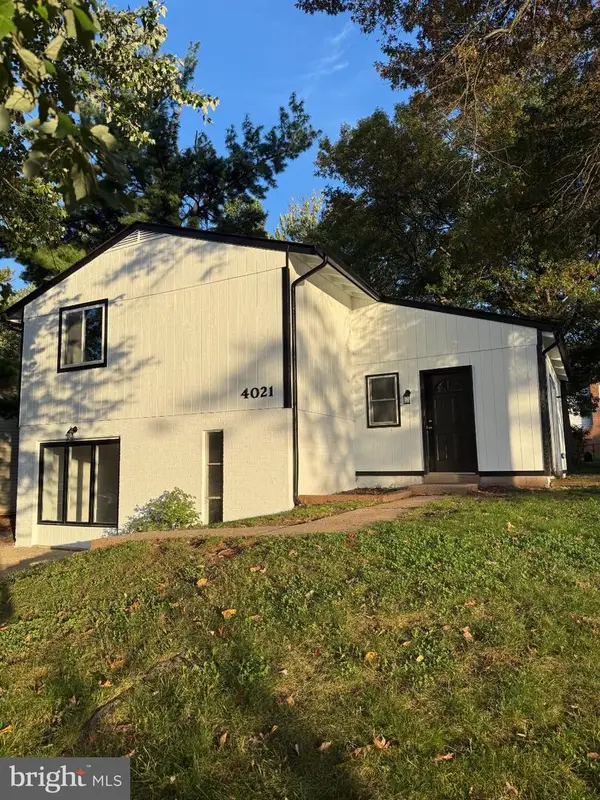 $650,000Active4 beds 3 baths1,537 sq. ft.
4021 Novar Dr, CHANTILLY, VA 20151
MLS# VAFX2338690Listed by: M.A.M.I.R.E. REALTY, INC. 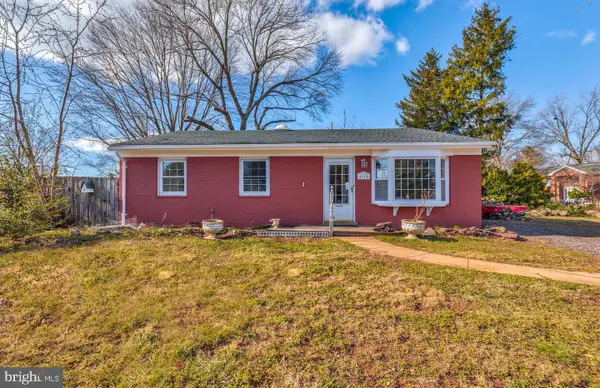 $579,000Active3 beds 2 baths1,216 sq. ft.
4114 Lees Corner Rd, CHANTILLY, VA 20151
MLS# VAFX2345490Listed by: EXP REALTY, LLC $880,000Active4 beds 4 baths2,408 sq. ft.
3894 Plum Run Ct, FAIRFAX, VA 22033
MLS# VAFX2343404Listed by: RE/MAX DISTINCTIVE REAL ESTATE, INC.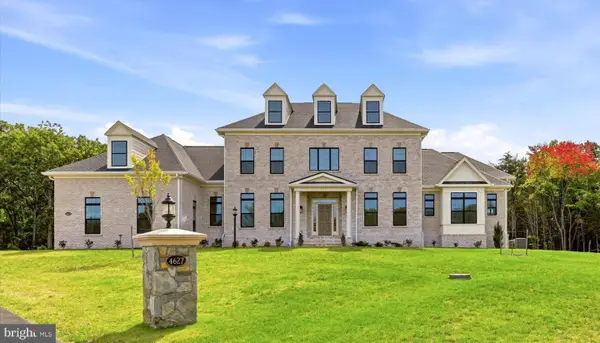 $2,500,000Pending6 beds 6 baths7,930 sq. ft.
4627 Fairfax Manor Ct, CHANTILLY, VA 20151
MLS# VAFX2345082Listed by: KELLER WILLIAMS REALTY $719,950Pending4 beds 3 baths1,935 sq. ft.
13708 Pitkin Ct, CHANTILLY, VA 20151
MLS# VAFX2345136Listed by: SAMSON PROPERTIES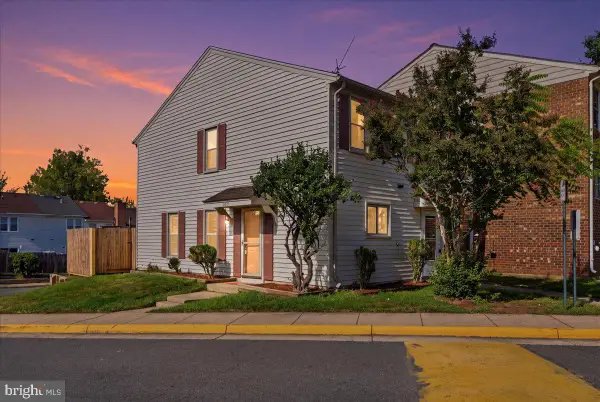 $364,990Active2 beds 1 baths884 sq. ft.
13831 Claret Ct, CHANTILLY, VA 20151
MLS# VAFX2345240Listed by: SAMSON PROPERTIES


Protect your home and budget from life's surprises with an Assurant Home Warranty, backed by a partner that supports you through every step of homeownership. Explore Plans.
© 2023 - 2026 ERA Franchise Systems LLC. All rights reserved. ERA Franchise Systems LLC fully supports the principles of the Fair Housing Act and the Equal Opportunity Act. ERA, ERA Real Estate powered, and their respective logos are registered service marks of ERA Franchise Systems LLC. Each office is independently owned and operated.