
4308 General Kearny Ct, Chantilly, VA 20151
Local realty services provided by:ERA Liberty Realty
4308 General Kearny Ct,Chantilly, VA 20151
$885,000
- 5 Beds
- 4 Baths
- - sq. ft.
- Single family
- Sold
Listed by: amit kakar
Office: samson properties
MLS#:VAFX2337772
Source:BRIGHTMLS
Sorry, we are unable to map this address
Price summary
- Price:$885,000
About this home
Don’t miss out; this one won’t last long! Schedule a visit now to view this beautifully updated single-family home featuring a massive two-level addition that is sure to impress. This home features 5 bedrooms and 3 ½ bathrooms, a newer roof, and updates at every turn. The addition, which provides a spacious great room located just off a spectacularly remodeled kitchen, creates an ideal layout for everyday living and entertaining. Pass through the great room to access your serene deck overlooking the private, tree-backed yard – perfect for entertaining, gathering, or simply relaxing at home.
Downstairs, the addition offers a gorgeous second primary bedroom retreat complete with a stunning en-suite bathroom, a 5th bedroom, and a dedicated office area, providing incredible flexibility for today's lifestyle. The rec room features a cozy pellet stove, creating the perfect space to relax and unwind. Enjoy the outdoors from the beautiful deck overlooking the private, tree-backed setting, or unwind and enjoy your morning coffee in the screened-in area below the deck.
Freshly painted throughout, this home is move-in ready and offers exceptional indoor and outdoor living. The large, fully fenced rear yard backs to trees, providing privacy and plenty of space to play, entertain, or relax. The spacious 2-car garage includes a Tesla charger, offering added convenience for electric vehicle owners. NO HOA! Community pool membership is available.
Located within a desirable school pyramid and conveniently close to shopping, dining, and major commuting routes, this exceptional home offers space, flexibility, privacy, and an unbeatable location. You won’t want to miss it!...
Contact an agent
Home facts
- Year built:1980
- Subdivision & Development:PLEASANT VALLEY
- Listing ID #:VAFX2337772
- Added:48 day(s) ago
- Updated:October 14, 2026 at 10:12 AM
Rooms and interior
- Bedrooms:5
- Total bathrooms:4
- Full bathrooms:3
- Half bathrooms:1
- Flooring:Carpet, Hardwood
- Dining Description:Dining Area, Dining Room
- Bathrooms Description:Primary Bath(s), Primary Bathroom
- Kitchen Description:Breakfast Area, Dishwasher, Disposal, Kitchen - Eat-In, Kitchen - Gourmet, Microwave, Pantry, Range Hood, Refrigerator, Stainless Steel Appliances, Stove, Upgraded Countertops
- Bedroom Description:Primary Bedroom, Walk In Closet(s)
- Basement:Yes
- Basement Description:Full, Fully Finished, Garage Access, Interior Access, Outside Entrance, Rear Entrance, Walkout Level
Heating and cooling
- Cooling:Central A/C
- Heating:Central, Electric
Structure and exterior
- Year built:1980
- Lot Features:Backs to Trees, No Thru Street, Rear Yard
- Architectural Style:Split Level
- Construction Materials:Brick Front
- Foundation Description:Slab
- Levels:3 Story
Schools
- High school:WESTFIELD
- Middle school:STONE
- Elementary school:VIRGINIA RUN
Utilities
- Water:Public
- Sewer:Public Sewer
Finances and disclosures
- Price:$885,000
- Tax amount:$9,185 (2026)
Features and amenities
- Laundry features:Dryer, Dryer In Unit, Washer, Washer In Unit
Parking
- Parking description:Asphalt Driveway, Attached Garage, Electric Vehicle Charging Station(s), Garage - Side Entry, Garage Door Opener, Inside Access, On Street, Shared Driveway
- Garage:Yes
- Garage spaces:2
New listings near 4308 General Kearny Ct
- Coming Soon
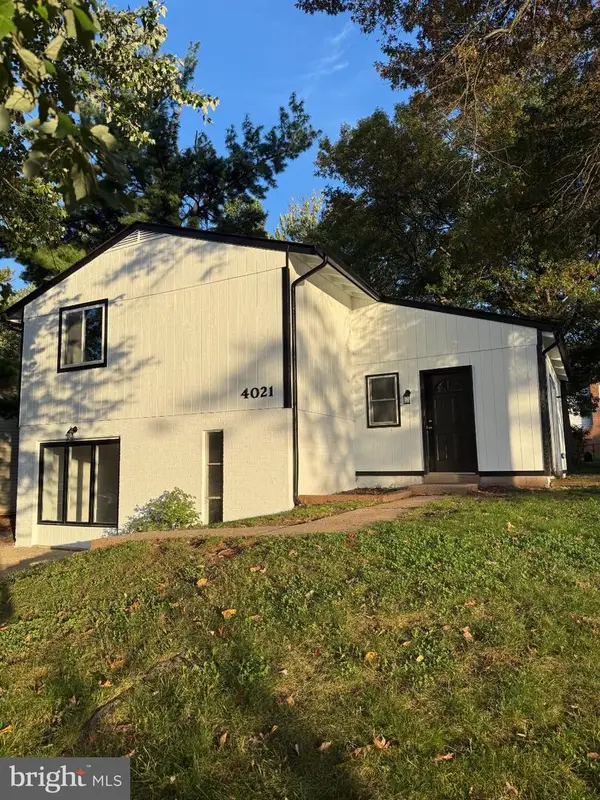 $650,000Coming Soon4 beds 3 baths1,537 sq. ft.
4021 Novar Dr, CHANTILLY, VA 20151
MLS# VAFX2338690Listed by: M.A.M.I.R.E. REALTY, INC. - Coming Soon
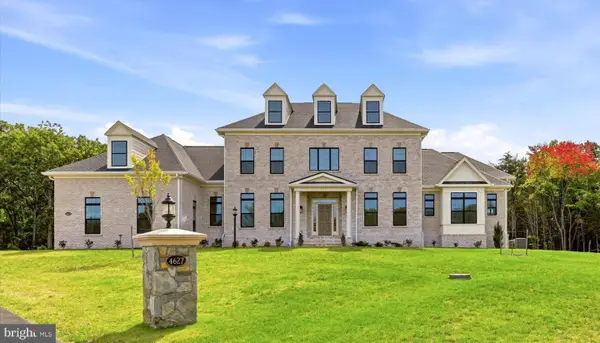 $2,500,000Coming Soon6 beds 6 baths7,930 sq. ft.
4627 Fairfax Manor Ct, CHANTILLY, VA 20151
MLS# VAFX2345082Listed by: KELLER WILLIAMS REALTY - Coming SoonOpen Sat, 1 to 4pm
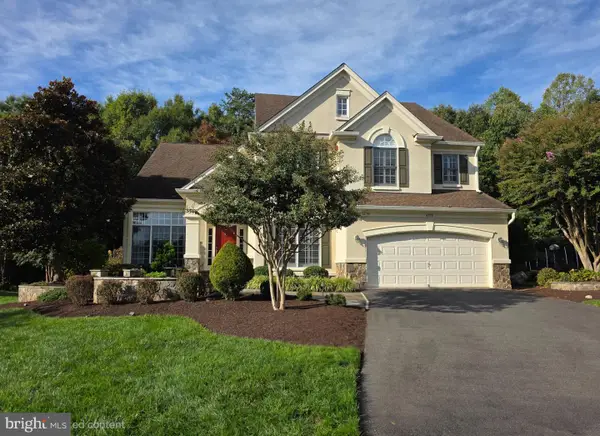 $1,550,000Coming Soon5 beds 5 baths4,636 sq. ft.
4774 Sun Orchard Dr, CHANTILLY, VA 20151
MLS# VAFX2344714Listed by: KELLER WILLIAMS REALTY - Coming Soon
 $1,350,000Coming Soon4 beds 4 baths2,916 sq. ft.
4632 Sutton Oaks Dr, CHANTILLY, VA 20151
MLS# VAFX2342216Listed by: ADAMZ REALTY GROUP, LLC. - New
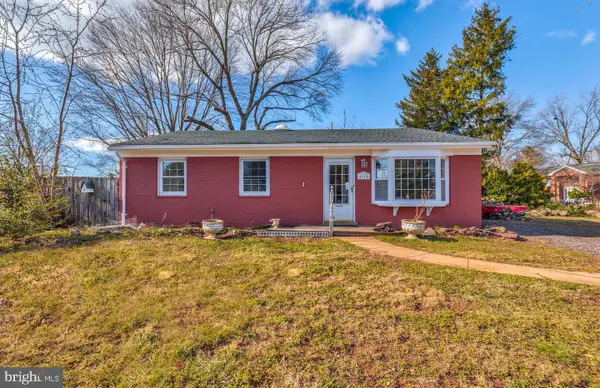 $579,000Active3 beds 2 baths1,216 sq. ft.
4114 Lees Corner Rd, CHANTILLY, VA 20151
MLS# VAFX2345490Listed by: EXP REALTY, LLC - New
 $880,000Active4 beds 4 baths2,408 sq. ft.
3894 Plum Run Ct, FAIRFAX, VA 22033
MLS# VAFX2343404Listed by: RE/MAX DISTINCTIVE REAL ESTATE, INC.  $719,950Pending4 beds 3 baths1,935 sq. ft.
13708 Pitkin Ct, CHANTILLY, VA 20151
MLS# VAFX2345136Listed by: SAMSON PROPERTIES- New
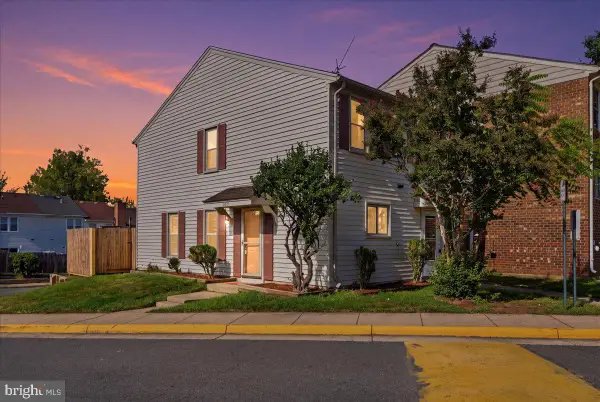 $364,990Active2 beds 1 baths884 sq. ft.
13831 Claret Ct, CHANTILLY, VA 20151
MLS# VAFX2345240Listed by: SAMSON PROPERTIES - New
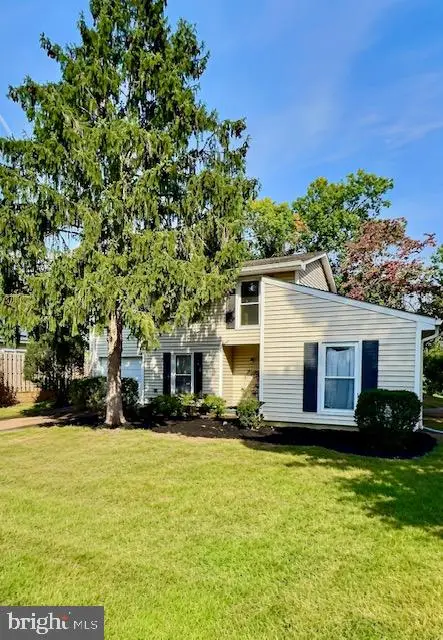 $595,000Active4 beds 2 baths1,720 sq. ft.
13708 Lynncroft Dr, CHANTILLY, VA 20151
MLS# VAFX2344780Listed by: SAMSON PROPERTIES 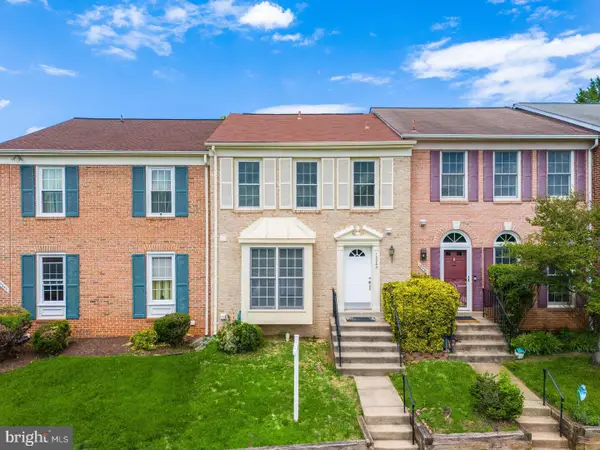 $580,000Active3 beds 4 baths1,414 sq. ft.
13240 Grand Junction Dr, FAIRFAX, VA 22033
MLS# VAFX2344392Listed by: SAMSON PROPERTIES


Protect your home and budget from life's surprises with an Assurant Home Warranty, backed by a partner that supports you through every step of homeownership. Explore Plans.
© 2023 - 2026 ERA Franchise Systems LLC. All rights reserved. ERA Franchise Systems LLC fully supports the principles of the Fair Housing Act and the Equal Opportunity Act. ERA, ERA Real Estate powered, and their respective logos are registered service marks of ERA Franchise Systems LLC. Each office is independently owned and operated.