
43321 Huddleston Ln, Chantilly, VA 20152
Local realty services provided by:Mountain Realty ERA Powered
Listed by: charlet h shriner, amberly cicero
Office: re/max gateway, llc.
MLS#:VALO2135852
Source:BRIGHTMLS
Price summary
- Price:$1,150,000
- Price per sq. ft.:$239.28
- Monthly HOA dues:$115
About this home
Welcome to 43321 Huddleston Lane, an expansive five-bedroom home offering 4,580 total finished square feet in the sought-after South Riding community. Set on a flat lot with lots of curb appeal, the home features a fenced backyard that backs to trees, providing a peaceful and private setting. Neutral paint and new carpeting throughout create a fresh, move-in-ready interior.
The spacious main level includes formal living and dining rooms, a comfortable family room with fireplace, a private office, a well-appointed kitchen with island and double oven, a laundry room, and a powder room. A large rear deck extends the living space outdoors and overlooks the tree-lined backyard. The home also includes an attached two-car garage.
Upstairs, the impressive primary suite offers a generous sitting area and private bath. Three additional bedrooms are served by a Jack-and-Jill bathroom and a separate full bath. The second upper level provides exceptional flexibility with a private fifth-bedroom suite featuring its own den and full bathroom—ideal for guests, extended living, or a quiet retreat.
The walkout lower level adds even more room to relax and entertain, with a large recreation room, a separate media room, a half bath, and ample storage space. Additional improvements include recently replaced windows, both HVAC units replaced in 2022, a new water heater installed in 2025, and a roof replaced in 2013.
South Riding residents enjoy an impressive selection of community amenities, including four outdoor swimming pools with wading pools, a 12-person spa, a water park and 16-foot slide; the 7,100-square-foot South Riding Center; 12 playgrounds; lighted tennis courts; pickleball and basketball courts; a dog park; Town Green with a stage; Veterans Park with an outdoor fireplace; a second concert stage; six miles of paved biking and pedestrian trails; two fishing piers; a picnic pavilion; and an active recreation field. The community also encompasses more than 260 acres of common space featuring parks, manicured landscaping, natural areas, and 17 ponds. Nearby Conklin Park provides additional trails, volleyball, basketball, pickleball and tennis courts, as well as soccer fields.
The Dulles South Recreation and Community Center/Senior Center, operated by the Loudoun County Department of Parks, Recreation and Community Services, is another outstanding nearby resource. This multipurpose facility features two swimming pools, a gymnasium with an elevated track, a rock-climbing wall, a fitness area, an exercise studio, and dedicated programming and facilities for children, adults, and seniors....
Contact an agent
Home facts
- Year built:1998
- Subdivision & Development:SOUTH RIDING
- Listing ID #:VALO2135852
- Added:47 day(s) ago
- Updated:October 22, 2026 at 08:32 AM
Rooms and interior
- Bedrooms:5
- Total bathrooms:6
- Full bathrooms:4
- Half bathrooms:2
- Flooring:Carpet, Ceramic Tile, Hardwood
- Dining Description:Dining Area, Dining Room
- Bathrooms Description:Primary Bath(s)
- Kitchen Description:Cooktop, Dishwasher, Disposal, Exhaust Fan, Icemaker, Kitchen - Island, Microwave, Oven - Double, Oven - Wall, Oven/Range - Gas, Refrigerator
- Basement:Yes
- Basement Description:Full, Fully Finished, Outside Entrance, Rear Entrance
- Living area:4,806 sq. ft.
Heating and cooling
- Cooling:Ceiling Fan(s), Central A/C, Zoned
- Heating:Forced Air, Natural Gas
Structure and exterior
- Roof:Fiberglass
- Year built:1998
- Building area:4,806 sq. ft.
- Lot area:0.27 Acres
- Architectural Style:Colonial
- Construction Materials:Brick, Vinyl Siding
- Exterior Features:Deck(s)
- Foundation Description:Slab
- Levels:3 Story
Schools
- High school:FREEDOM
- Middle school:J. MICHAEL LUNSFORD
- Elementary school:LITTLE RIVER
Utilities
- Water:Public
- Sewer:Public Sewer
Finances and disclosures
- Price:$1,150,000
- Price per sq. ft.:$239.28
- Tax amount:$8,764 (2026)
Features and amenities
- Laundry features:Dryer, Washer
- Amenities:Cable TV Available, Window Treatments
Parking
- Parking description:Attached Garage, Garage Door Opener
- Garage:Yes
- Garage spaces:2
New listings near 43321 Huddleston Ln
- New
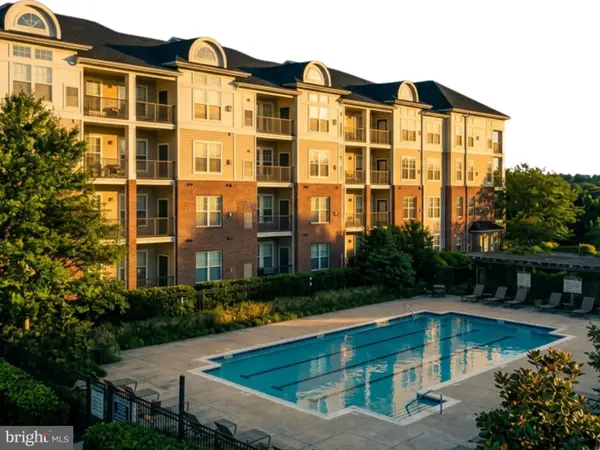 $425,000Active3 beds 2 baths1,233 sq. ft.
3810 Lightfoot St #411, CHANTILLY, VA 20151
MLS# VAFX2346644Listed by: EXP REALTY, LLC - New
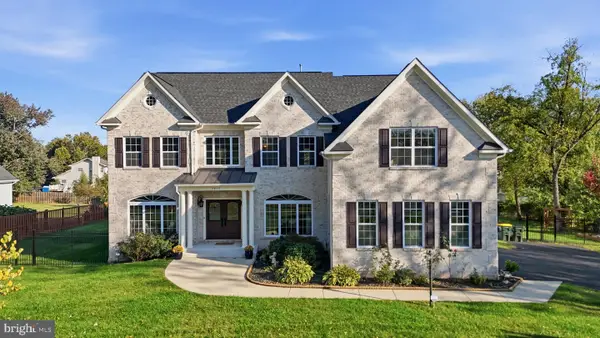 $2,150,000Active7 beds 7 baths7,839 sq. ft.
3917 Chantilly Rd, CHANTILLY, VA 20151
MLS# VAFX2340468Listed by: SAMSON PROPERTIES - New
 $899,900Active4 beds 4 baths2,532 sq. ft.
4911 Longmire Way, CHANTILLY, VA 20151
MLS# VAFX2345524Listed by: SAMSON PROPERTIES - Open Sat, 1 to 3pmNew
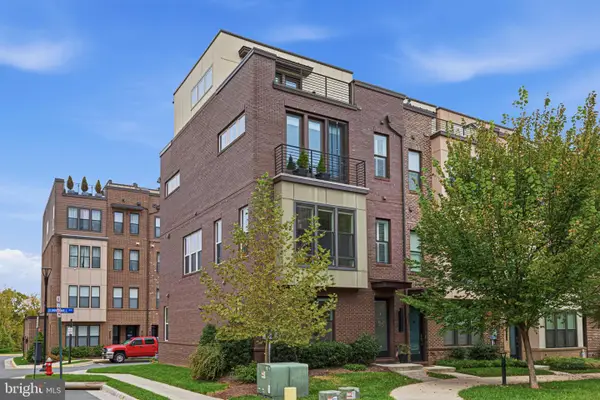 $849,900Active3 beds 5 baths2,136 sq. ft.
4621 Quinns Mill Way, CHANTILLY, VA 20151
MLS# VAFX2345808Listed by: PAUL WESLEY REAL ESTATE - New
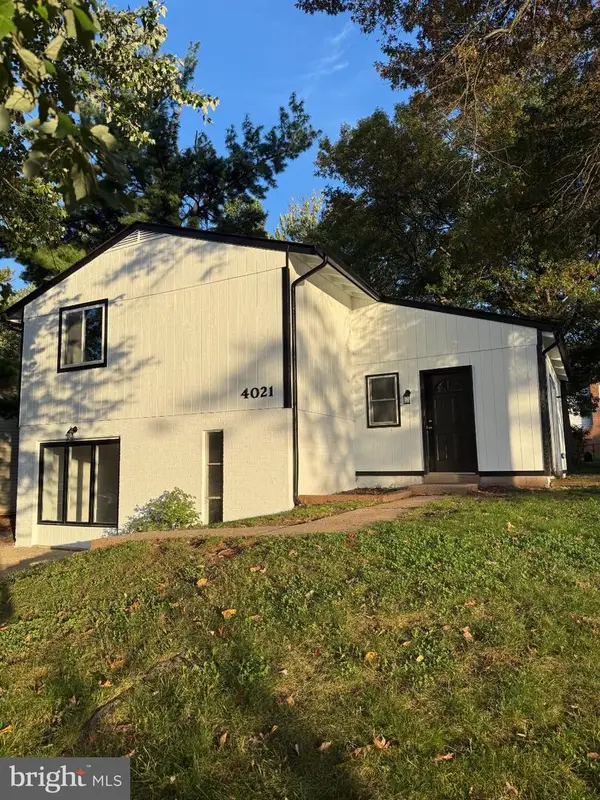 $650,000Active4 beds 3 baths1,537 sq. ft.
4021 Novar Dr, CHANTILLY, VA 20151
MLS# VAFX2338690Listed by: M.A.M.I.R.E. REALTY, INC. 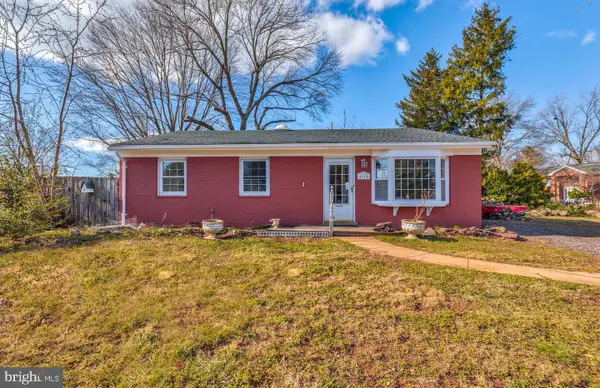 $579,000Active3 beds 2 baths1,216 sq. ft.
4114 Lees Corner Rd, CHANTILLY, VA 20151
MLS# VAFX2345490Listed by: EXP REALTY, LLC $880,000Active4 beds 4 baths2,408 sq. ft.
3894 Plum Run Ct, FAIRFAX, VA 22033
MLS# VAFX2343404Listed by: RE/MAX DISTINCTIVE REAL ESTATE, INC.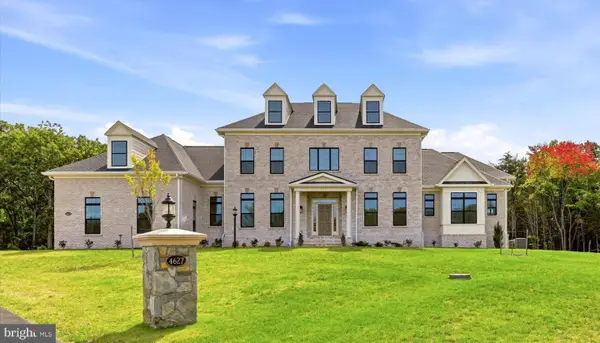 $2,500,000Pending6 beds 6 baths7,930 sq. ft.
4627 Fairfax Manor Ct, CHANTILLY, VA 20151
MLS# VAFX2345082Listed by: KELLER WILLIAMS REALTY $719,950Pending4 beds 3 baths1,935 sq. ft.
13708 Pitkin Ct, CHANTILLY, VA 20151
MLS# VAFX2345136Listed by: SAMSON PROPERTIES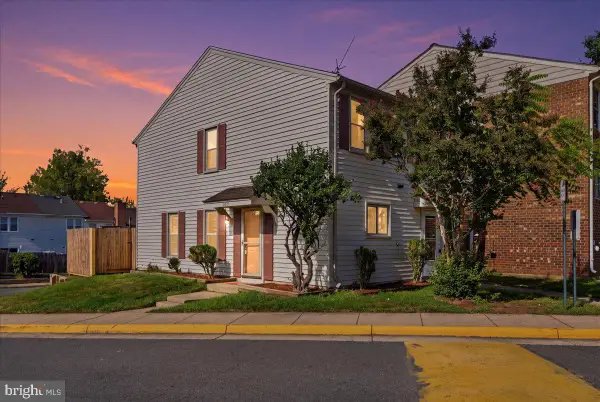 $364,990Active2 beds 1 baths884 sq. ft.
13831 Claret Ct, CHANTILLY, VA 20151
MLS# VAFX2345240Listed by: SAMSON PROPERTIES


Protect your home and budget from life's surprises with an Assurant Home Warranty, backed by a partner that supports you through every step of homeownership. Explore Plans.
© 2023 - 2026 ERA Franchise Systems LLC. All rights reserved. ERA Franchise Systems LLC fully supports the principles of the Fair Housing Act and the Equal Opportunity Act. ERA, ERA Real Estate powered, and their respective logos are registered service marks of ERA Franchise Systems LLC. Each office is independently owned and operated.