
43436 Orson St, Chantilly, VA 20152
Local realty services provided by:ERA Central Realty Group
Listed by: kristine f condie
Office: long & foster real estate, inc.
MLS#:VALO2133998
Source:BRIGHTMLS
Price summary
- Price:$949,900
- Price per sq. ft.:$240.72
- Monthly HOA dues:$102
About this home
Welcome to this beautifully appointed and freshly painted brick-front Colonial in the sought-after South Riding community! Situated on a lovely landscaped corner lot, this home offers nearly 4,000 finished square feet across three levels, featuring 4 bedrooms, 3½ baths, and a 2-car garage, this home is perfectly suited for every lifestyle.
Gorgeous hardwood floors span the freshly painted main level with a welcoming 2-story foyer, private home office offering double French door entry with ceiling fan, gracious living room with crown molding, and elegant dining room accented by crown and chair molding. The upgraded kitchen features butcher-block countertops, newer stainless-steel appliances, an induction cooktop, center island, and inviting breakfast area with French doors leading to a custom screened porch overlooking the private, beautifully landscaped fenced rear yard. Back inside, the spacious 2-story family room provides the perfect gathering space, complete with a gas fireplace and walls of windows allowing light to flow throughout.
Hardwood stairs lead to the upper level, where gorgeous hardwood floors and custom paint continue throughout. The expansive primary suite features a tray ceiling, ceiling fan, two walk-in closets, and a versatile step-down sitting room—ideal as a nursery, home office, reading retreat, or peaceful private lounge. The en-suite bath offers dual vanities, soaking tub, and separate shower. Three additional bedrooms provide ceiling fans and generous closet space, while the renovated hall bath features a double-sink vanity and tub/shower combination. A convenient laundry room completes the upper level.
The finished lower level expands the living space with a large recreation room with lux plank flooring and recessed lights, sink and cabinet storage, built in storage, adorable "hide n seek" space under the stairs, third full bath, and abundant storage—the perfect space for movie nights, game days, entertaining family and friends, space for hobbies or even a home gym.
Outside, enjoy mature landscaping, plentiful plantings, and the privacy of a beautifully maintained corner lot. The recently added screen porch is ideal for evening meals, morning coffee, or entertaining.
All this in South Riding, one of Loudoun County’s most sought-after communities, offering exceptional amenities, community schools, and convenient access to major commuter routes, shopping, dining, and Dulles International Airport.
A wonderful opportunity to enjoy the best of South Riding living—welcome home!
**Special financing is available on this property from SIRVA Mortgage.**...
Contact an agent
Home facts
- Year built:1999
- Subdivision & Development:SOUTH RIDING
- Listing ID #:VALO2133998
- Added:21 day(s) ago
- Updated:September 06, 2026 at 01:49 PM
Rooms and interior
- Bedrooms:4
- Total bathrooms:4
- Full bathrooms:3
- Half bathrooms:1
- Flooring:Carpet, Tile/Brick, Vinyl, Wood
- Dining Description:Dining Area, Dining Room, Formal/Separate Dining Room
- Bathrooms Description:Bathroom 2, Bathroom 3, Half Bath, Primary Bath(s), Primary Bathroom
- Kitchen Description:Breakfast Area, Built-In Microwave, Carpet, Cooktop, Crown Moldings, Dishwasher, Disposal, Exhaust Fan, Icemaker, Kitchen - Island, Oven - Wall, Oven/Range - Gas, Pantry, Recessed Lighting, Refrigerator, Stainless Steel Appliances, Water Heater
- Bedroom Description:Carpet, Primary Bedroom, Walk In Closet(s)
- Basement:Yes
- Basement Description:Full, Fully Finished, Interior Access, Sump Pump
- Living area:3,946 sq. ft.
Heating and cooling
- Cooling:Ceiling Fan(s), Central A/C, Heat Pump(s), Zoned
- Heating:Forced Air, Heat Pump(s), Humidifier, Natural Gas, Zoned
Structure and exterior
- Roof:Asphalt
- Year built:1999
- Building area:3,946 sq. ft.
- Lot area:0.21 Acres
- Lot Features:Corner, Front Yard, Landscaping, Rear Yard, SideYard(s)
- Architectural Style:Colonial
- Construction Materials:Brick Front, Vinyl Siding
- Exterior Features:Bump-outs, Screened
- Foundation Description:Concrete Perimeter, Slab
- Levels:3 Story
Schools
- High school:FREEDOM
- Middle school:J. MICHAEL LUNSFORD
- Elementary school:LITTLE RIVER
Utilities
- Water:Public
- Sewer:Public Sewer
Finances and disclosures
- Price:$949,900
- Price per sq. ft.:$240.72
- Tax amount:$7,685 (2026)
Features and amenities
- Laundry features:Dryer, Dryer In Unit, Laundry, Washer, Washer In Unit
- Amenities:Bay/Bow Windows, Carpet, Ceiling Fan(s), Chair Railings, Crown Moldings, Double Pane Windows, Humidifer, Recessed Lighting, Smoke Detector, Window Treatments
Parking
- Parking description:Asphalt Driveway, Attached Garage, Garage - Front Entry, Garage Door Opener, On Street
- Garage:Yes
- Garage spaces:2
New listings near 43436 Orson St
- Coming SoonOpen Sun, 1 to 4pm
 $745,000Coming Soon3 beds 3 baths2,344 sq. ft.
14244 Newbrook Dr, CHANTILLY, VA 20151
MLS# VAFX2339610Listed by: BERKSHIRE HATHAWAY HOMESERVICES PENFED REALTY - Coming Soon
 $650,000Coming Soon4 beds 3 baths1,664 sq. ft.
4605 Norris Ct, CHANTILLY, VA 20151
MLS# VAFX2339358Listed by: KELLER WILLIAMS FAIRFAX GATEWAY - Coming SoonOpen Sat, 2 to 5pm
 $910,000Coming Soon4 beds 3 baths3,392 sq. ft.
13407 Brookfield Dr, CHANTILLY, VA 20151
MLS# VAFX2339000Listed by: CENTURY 21 NEW MILLENNIUM - Coming Soon
 $425,000Coming Soon2 beds 2 baths1,294 sq. ft.
4122 Winter Harbor Ct, CHANTILLY, VA 20151
MLS# VAFX2323692Listed by: PEARSON SMITH REALTY, LLC - Coming Soon
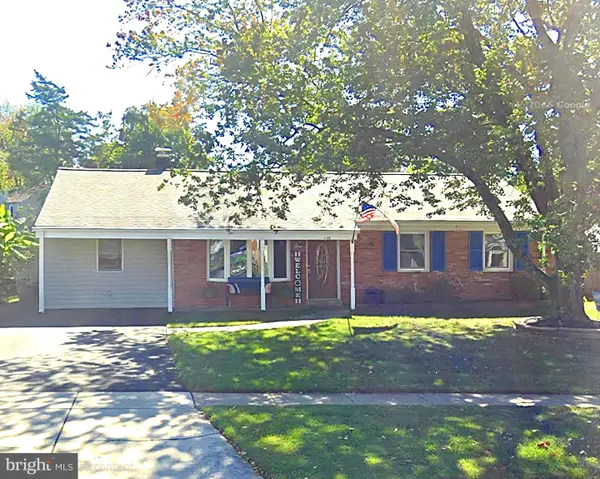 $599,000Coming Soon4 beds 2 baths2,040 sq. ft.
4125 Lees Corner Rd, CHANTILLY, VA 20151
MLS# VAFX2337614Listed by: KELLER WILLIAMS FAIRFAX GATEWAY - Coming Soon
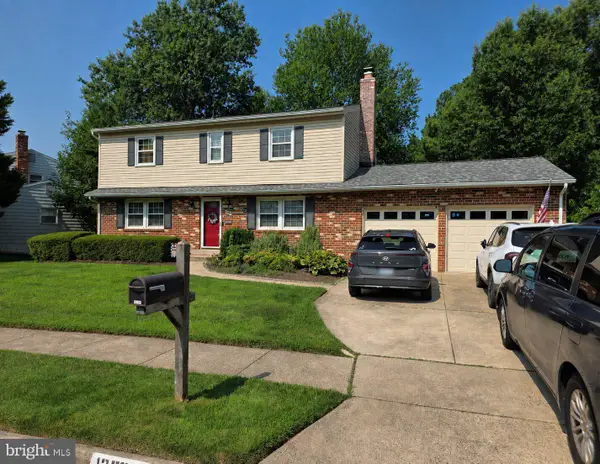 $805,000Coming Soon4 beds 3 baths1,872 sq. ft.
13384 Brookfield Ct, CHANTILLY, VA 20151
MLS# VAFX2335712Listed by: PEARSON SMITH REALTY, LLC - Open Sun, 1 to 3pmNew
 $925,000Active4 beds 4 baths3,098 sq. ft.
3894 Plum Run Ct, FAIRFAX, VA 22033
MLS# VAFX2339626Listed by: PAUL WESLEY REAL ESTATE - Open Sun, 1 to 4pmNew
 $745,000Active4 beds 4 baths2,200 sq. ft.
14176 Gypsum Loop, CHANTILLY, VA 20151
MLS# VAFX2339270Listed by: REDFIN CORPORATION - New
 $659,012Active3 beds 3 baths2,479 sq. ft.
14995 Deco Cir #lot 14, CHANTILLY, VA 20151
MLS# VAFX2338426Listed by: SYLVIA SCOTT COWLES - Open Sun, 2:30 to 4:30pmNew
 $309,000Active2 beds 1 baths895 sq. ft.
4139 Meadowland Ct, CHANTILLY, VA 20151
MLS# VAFX2339126Listed by: SAMSON PROPERTIES


Protect your home and budget from life's surprises with an Assurant Home Warranty, backed by a partner that supports you through every step of homeownership. Explore Plans.
© 2023 - 2026 ERA Franchise Systems LLC. All rights reserved. ERA Franchise Systems LLC fully supports the principles of the Fair Housing Act and the Equal Opportunity Act. ERA, ERA Real Estate powered, and their respective logos are registered service marks of ERA Franchise Systems LLC. Each office is independently owned and operated.