
43451 Laidlow St, Chantilly, VA 20152
Local realty services provided by:ERA Byrne Realty
43451 Laidlow St,Chantilly, VA 20152
$679,900
- 3 Beds
- 4 Baths
- 2,448 sq. ft.
- Townhouse
- Pending
Listed by: rajiv vashist, ashutosh vashist
Office: pearson smith realty, llc.
MLS#:VALO2131620
Source:BRIGHTMLS
Price summary
- Price:$679,900
- Price per sq. ft.:$277.74
- Monthly HOA dues:$111
About this home
Welcome home to this beautifully updated brick-front luxury townhome in the heart of the highly sought-after South Riding community, where timeless style, exceptional comfort, and an unbeatable lifestyle come together. Freshly painted and featuring newer neutral carpeting throughout upper level and basement, this stunning three-level residence offers over three levels of thoughtfully designed living space perfect for both everyday living and entertaining.
From the moment you enter, you'll appreciate the bright, open floor plan with hardwood floors and enhanced by a spacious sunroom extension that fills the home with natural light. The gourmet kitchen is sure to impress with granite countertops, 42-inch cabinetry, stainless steel appliances, a designer tile backsplash, and abundant workspace—creating the perfect setting for everything from casual breakfasts to holiday gatherings.
Upstairs, retreat to the oversized primary suite, a peaceful sanctuary featuring a luxurious spa-inspired bath with a two-person soaking tub, separate glass-enclosed shower, dual vanities, and generous closet space. Two additional spacious bedrooms and a full bath complete the upper level, providing comfort and privacy for family and guests alike.
The walkout lower level offers incredible flexibility as a recreation room, home office, fitness area, or guest suite. Step outside to your private deck overlooking a fully fenced backyard with a charming patio—an ideal space for morning coffee, summer barbecues, or relaxing evenings under the stars. An oversized garage provides ample room for parking, storage, and hobbies.
Beyond the home, you'll fall in love with the award-winning South Riding lifestyle. Residents enjoy an outstanding collection of community amenities, including multiple swimming pools, miles of scenic walking and biking trails, beautiful neighborhood parks, playgrounds, tennis and pickleball courts, basketball courts, fishing ponds, community center, fitness facilities, golf course nearby, and year-round community events that create a true sense of neighborhood.
Perfectly positioned for today's commuter, this home offers convenient access to Routes 50, 28, 29, the Dulles Toll Road, I-66, and Dulles International Airport. Nearby Park & Ride lots, Metro connections, and major employment centers make commuting throughout Northern Virginia and Washington, D.C. exceptionally convenient. Everyday conveniences are just minutes away, including South Riding Market Square, Stone Ridge Village Center, South Riding Town Center, grocery stores, restaurants, boutique shopping, top-rated schools, healthcare facilities, and countless recreational opportunities.
This is more than just a home—it's an opportunity to embrace one of Northern Virginia's most desirable communities, where comfort, convenience, and an exceptional quality of life await....
Contact an agent
Home facts
- Year built:2000
- Subdivision & Development:SOUTH RIDING
- Listing ID #:VALO2131620
- Added:48 day(s) ago
- Updated:September 04, 2026 at 08:08 AM
Rooms and interior
- Bedrooms:3
- Total bathrooms:4
- Full bathrooms:3
- Half bathrooms:1
- Flooring:Carpet, Ceramic Tile, Hardwood
- Dining Description:Combination Dining/Living, Dining Area
- Bathrooms Description:Primary Bath(s)
- Kitchen Description:Breakfast Area, Built-In Microwave, Carpet, Dishwasher, Disposal, Exhaust Fan, Kitchen - Eat-In, Kitchen - Gourmet, Kitchen - Island, Kitchen - Table Space, Microwave, Oven/Range - Gas, Refrigerator, Stainless Steel Appliances, Upgraded Countertops, Water Heater
- Bedroom Description:Carpet, Walk In Closet(s)
- Basement:Yes
- Basement Description:Front Entrance, Full, Fully Finished, Garage Access, Improved, Outside Entrance, Rear Entrance, Walkout Level
- Living area:2,448 sq. ft.
Heating and cooling
- Cooling:Central A/C
- Heating:Forced Air, Natural Gas
Structure and exterior
- Roof:Asphalt
- Year built:2000
- Building area:2,448 sq. ft.
- Lot area:0.04 Acres
- Construction Materials:Masonry
- Exterior Features:Deck(s), Exterior Lighting, Gutter System, Patio(s)
- Foundation Description:Slab
- Levels:3 Story
Schools
- High school:FREEDOM
- Middle school:J. MICHAEL LUNSFORD
- Elementary school:LITTLE RIVER
Utilities
- Water:Public
- Sewer:Public Sewer
Finances and disclosures
- Price:$679,900
- Price per sq. ft.:$277.74
- Tax amount:$5,100 (2026)
Features and amenities
- Laundry features:Dryer, Washer
- Amenities:Attic, Cable TV, Carpet, Double Pane Windows, Electric Available, Natural Gas Available, Phone Available
Parking
- Parking description:Asphalt Driveway, Attached Garage, Garage - Front Entry, Garage Door Opener, Oversized
- Garage:Yes
- Garage spaces:1
New listings near 43451 Laidlow St
- Coming Soon
 $650,000Coming Soon4 beds 3 baths1,664 sq. ft.
4605 Norris Ct, CHANTILLY, VA 20151
MLS# VAFX2339358Listed by: KELLER WILLIAMS FAIRFAX GATEWAY - Coming Soon
 $910,000Coming Soon4 beds 3 baths3,392 sq. ft.
13407 Brookfield Dr, CHANTILLY, VA 20151
MLS# VAFX2339000Listed by: CENTURY 21 NEW MILLENNIUM - Coming Soon
 $425,000Coming Soon2 beds 2 baths1,294 sq. ft.
4122 Winter Harbor Ct, CHANTILLY, VA 20151
MLS# VAFX2323692Listed by: PEARSON SMITH REALTY, LLC - Coming Soon
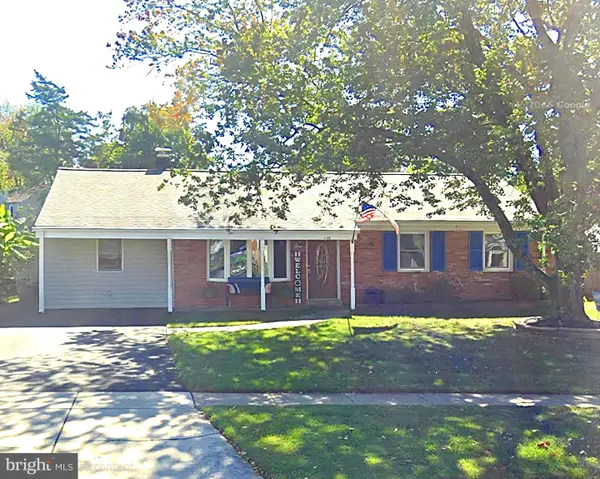 $599,000Coming Soon4 beds 2 baths2,040 sq. ft.
4125 Lees Corner Rd, CHANTILLY, VA 20151
MLS# VAFX2337614Listed by: KELLER WILLIAMS FAIRFAX GATEWAY - Coming Soon
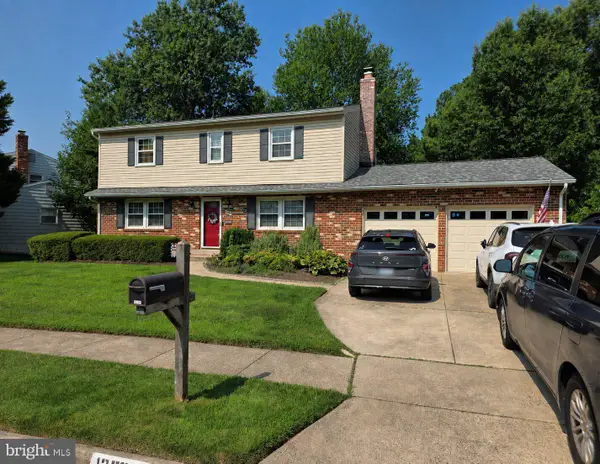 $805,000Coming Soon4 beds 3 baths1,872 sq. ft.
13384 Brookfield Ct, CHANTILLY, VA 20151
MLS# VAFX2335712Listed by: PEARSON SMITH REALTY, LLC - New
 $659,012Active3 beds 3 baths2,479 sq. ft.
14995 Deco Cir #lot 14, CHANTILLY, VA 20151
MLS# VAFX2338426Listed by: SYLVIA SCOTT COWLES - Open Sat, 1 to 3pmNew
 $309,000Active2 beds 1 baths895 sq. ft.
4139 Meadowland Ct, CHANTILLY, VA 20151
MLS# VAFX2339126Listed by: SAMSON PROPERTIES - New
 $579,980Active3 beds 3 baths1,619 sq. ft.
4855 Bauhaus Cir #lot 03, CHANTILLY, VA 20151
MLS# VAFX2339072Listed by: SYLVIA SCOTT COWLES - New
 $589,350Active3 beds 3 baths1,619 sq. ft.
4867 Bauhaus Cir #lot 09, CHANTILLY, VA 20151
MLS# VAFX2339074Listed by: SYLVIA SCOTT COWLES - New
 $589,120Active3 beds 3 baths1,619 sq. ft.
4851 Bauhaus Sq #lot 01, CHANTILLY, VA 20151
MLS# VAFX2339070Listed by: SYLVIA SCOTT COWLES


Protect your home and budget from life's surprises with an Assurant Home Warranty, backed by a partner that supports you through every step of homeownership. Explore Plans.
© 2023 - 2026 ERA Franchise Systems LLC. All rights reserved. ERA Franchise Systems LLC fully supports the principles of the Fair Housing Act and the Equal Opportunity Act. ERA, ERA Real Estate powered, and their respective logos are registered service marks of ERA Franchise Systems LLC. Each office is independently owned and operated.