
43483 Savoy Woods Ct, Chantilly, VA 20152
Local realty services provided by:Pagoda Realty ERA Powered
43483 Savoy Woods Ct,Chantilly, VA 20152
$1,450,000
- 4 Beds
- 5 Baths
- 5,295 sq. ft.
- Single family
- Coming Soon
Listed by: john r hutchinson
Office: keller williams realty
MLS#:VALO2137016
Source:BRIGHTMLS
Price summary
- Price:$1,450,000
- Price per sq. ft.:$273.84
- Monthly HOA dues:$125
About this home
Your private escape starts in the backyard. With a swimming pool, fenced outdoor space, and trees creating a natural backdrop, this Chantilly residence offers a setting designed for relaxing, entertaining, and enjoying more time at home. Inside, newly finished floors, and fresh paint create a polished, refreshed feel. Interior pictures will be added once painting and floors are complete. The kitchen features granite countertops and stainless steel appliances, while comfortable bedrooms provide space to unwind. The main level offers a private separate office which opens to its own porch. A full basement adds valuable flexibility for recreation, fitness, a home office, hobbies, or storage, and the attached 3-car garage delivers generous parking and additional functionality. The HUGE primary suite offers privacy, a separate sitting room with cozy fireplace and a very large bedroom with tray ceiling. Beyond the property, enjoy convenient access to South Riding Town Center, South Riding Market Square, Dulles South Recreation and Community Center, Conklin Community Park, and nearby parks and trails. Route 50, Route 28, and Loudoun County Parkway connect you to destinations throughout Northern Virginia, including the Dulles Technology Corridor and Washington Dulles International Airport. Private outdoor living, flexible interior space, and everyday convenience come together in one distinctive property. Photos may be virtually staged...
Contact an agent
Home facts
- Year built:2001
- Subdivision & Development:SAVOY WOODS ESTATES
- Listing ID #:VALO2137016
- Updated:October 07, 2026 at 01:59 PM
Rooms and interior
- Bedrooms:4
- Total bathrooms:5
- Full bathrooms:4
- Half bathrooms:1
- Kitchen Description:Built-In Microwave, Cooktop, Dishwasher, Disposal, Icemaker, Oven - Wall, Refrigerator
- Basement:Yes
- Basement Description:Full
- Living area:5,295 sq. ft.
Heating and cooling
- Cooling:Central A/C
- Heating:Forced Air, Natural Gas
Structure and exterior
- Year built:2001
- Building area:5,295 sq. ft.
- Lot area:0.46 Acres
- Lot Features:Backs - Open Common Area, Backs to Trees
- Architectural Style:Colonial
- Construction Materials:Masonry
- Exterior Features:Deck(s), Patio(s)
- Levels:3 Story
Schools
- High school:JOHN CHAMPE
- Middle school:MERCER
- Elementary school:CARDINAL RIDGE
Utilities
- Water:Public
- Sewer:Public Sewer
Finances and disclosures
- Price:$1,450,000
- Price per sq. ft.:$273.84
- Tax amount:$9,896 (2026)
Features and amenities
- Laundry features:Dryer, Washer
- Amenities:Ceiling Fan(s), Window Treatments
Parking
- Parking description:Attached Garage, Garage Door Opener
- Garage:Yes
- Garage spaces:3
New listings near 43483 Savoy Woods Ct
- Coming Soon
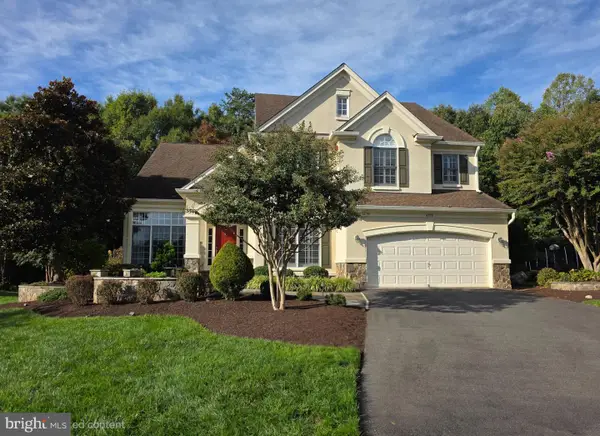 $1,550,000Coming Soon5 beds 5 baths4,636 sq. ft.
4774 Sun Orchard Dr, CHANTILLY, VA 20151
MLS# VAFX2344714Listed by: KELLER WILLIAMS REALTY - Coming SoonOpen Sun, 12 to 2pm
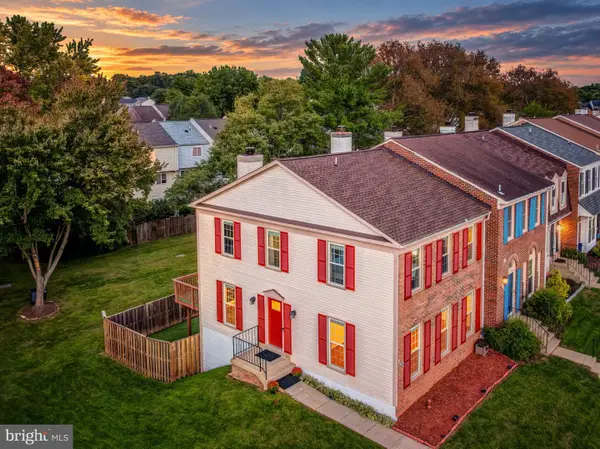 $725,000Coming Soon3 beds 4 baths2,202 sq. ft.
13224 Grand Junction Dr, FAIRFAX, VA 22033
MLS# VAFX2344410Listed by: BERKSHIRE HATHAWAY HOMESERVICES PENFED REALTY - Coming Soon
 $1,350,000Coming Soon4 beds 4 baths2,916 sq. ft.
4632 Sutton Oaks Dr, CHANTILLY, VA 20151
MLS# VAFX2342216Listed by: ADAMZ REALTY GROUP, LLC. - New
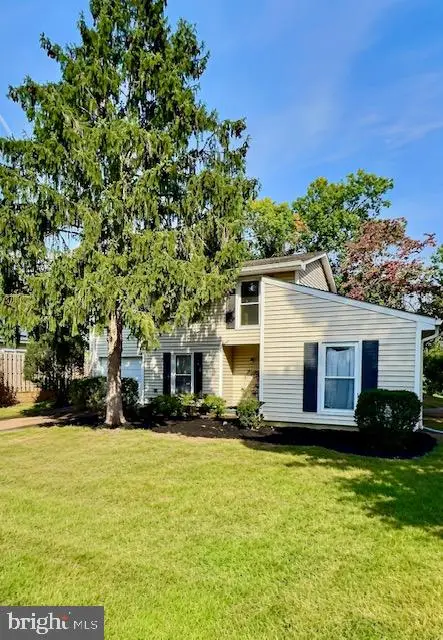 $595,000Active4 beds 2 baths1,720 sq. ft.
13708 Lynncroft Dr, CHANTILLY, VA 20151
MLS# VAFX2344780Listed by: SAMSON PROPERTIES - New
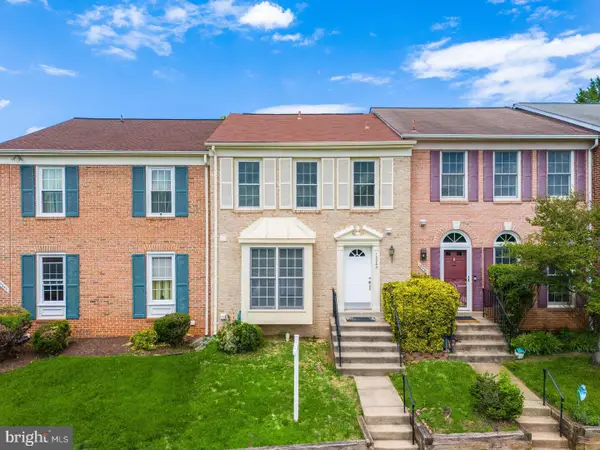 $580,000Active3 beds 4 baths1,414 sq. ft.
13240 Grand Junction Dr, FAIRFAX, VA 22033
MLS# VAFX2344392Listed by: SAMSON PROPERTIES - New
 $665,000Active3 beds 2 baths1,539 sq. ft.
13536 Leith Ct, CHANTILLY, VA 20151
MLS# VAFX2343860Listed by: EXP REALTY, LLC  $1,475,000Pending4 beds 6 baths6,162 sq. ft.
13803 Cutleaf Ct, CHANTILLY, VA 20151
MLS# VAFX2343468Listed by: REDFIN CORPORATION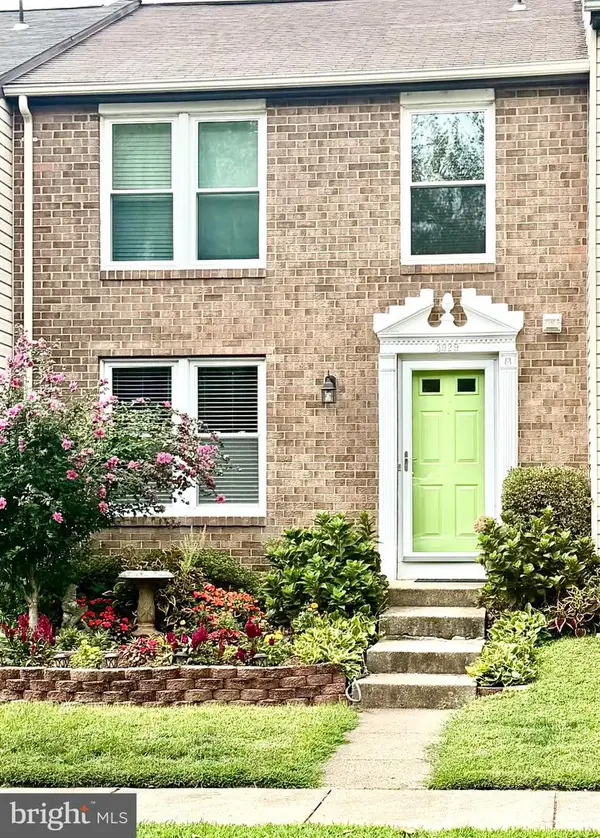 $600,000Active3 beds 4 baths1,520 sq. ft.
3929 Plum Run Ct, FAIRFAX, VA 22033
MLS# VAFX2342872Listed by: BERKSHIRE HATHAWAY HOMESERVICES PENFED REALTY $569,000Active2 beds 3 baths1,748 sq. ft.
14347 Glen Manor Dr #204, CHANTILLY, VA 20151
MLS# VAFX2342896Listed by: REAL BROKER, LLC $1,500,000Pending5 beds 5 baths5,835 sq. ft.
13770 Henry Pond, CHANTILLY, VA 20151
MLS# VAFX2341300Listed by: EXP REALTY, LLC


Protect your home and budget from life's surprises with an Assurant Home Warranty, backed by a partner that supports you through every step of homeownership. Explore Plans.
© 2023 - 2026 ERA Franchise Systems LLC. All rights reserved. ERA Franchise Systems LLC fully supports the principles of the Fair Housing Act and the Equal Opportunity Act. ERA, ERA Real Estate powered, and their respective logos are registered service marks of ERA Franchise Systems LLC. Each office is independently owned and operated.